When embarking on a project to transform a basement, the first step is to conduct a thorough assessment of the space. This involves not only measuring the dimensions but also evaluating the overall condition of the area. Look for signs of water damage, mold, or structural issues that may need to be addressed before any renovation can begin.
For instance, if there are cracks in the walls or floor, it’s essential to determine whether they are superficial or indicative of deeper structural problems. A professional inspection can provide insights into the integrity of the foundation and help identify any potential hazards that could complicate the renovation process. In addition to structural considerations, it’s important to think about how the space will be used.
Will it serve as a family room, a home office, or perhaps a guest suite? Understanding the intended purpose will guide decisions regarding layout, design, and necessary amenities. For example, if the goal is to create a cozy entertainment area, you might prioritize comfortable seating and a media setup.
Conversely, if the space is meant for work, adequate electrical outlets and a well-planned desk area will be crucial. By clearly defining the function of the basement, you can make informed choices that enhance both its usability and aesthetic appeal.
Key Takeaways
- Assessing the space is crucial before starting any renovation project to understand the potential and limitations of the area.
- Waterproofing and moisture control are essential to prevent damage and mold growth in the renovated space.
- Proper lighting and ventilation are key for creating a comfortable and healthy environment in the renovated space.
- Insulation and heating should be carefully considered to ensure energy efficiency and comfort in the renovated space.
- Choosing the right flooring and wall coverings can significantly impact the overall look and feel of the renovated space.
Waterproofing and Moisture Control
Assessing Existing Drainage Systems
To effectively waterproof the space, it’s essential to start with an assessment of existing drainage systems. This may involve checking gutters, downspouts, and grading around the foundation to ensure that water is directed away from the house. In some cases, installing a sump pump or a French drain may be necessary to manage groundwater effectively.
Waterproofing Solutions
Once the drainage system is in place, applying waterproofing sealants to walls and floors can provide an additional layer of protection against moisture infiltration. There are various products available on the market, including liquid membranes and cementitious coatings, each with its own application method and effectiveness.
Additional Measures for Moisture Control
Additionally, incorporating vapor barriers during insulation installation can help prevent moisture from seeping into finished areas. It’s also wise to consider humidity control solutions such as dehumidifiers, which can help maintain optimal moisture levels and prevent mold growth in the long run.
Lighting and Ventilation
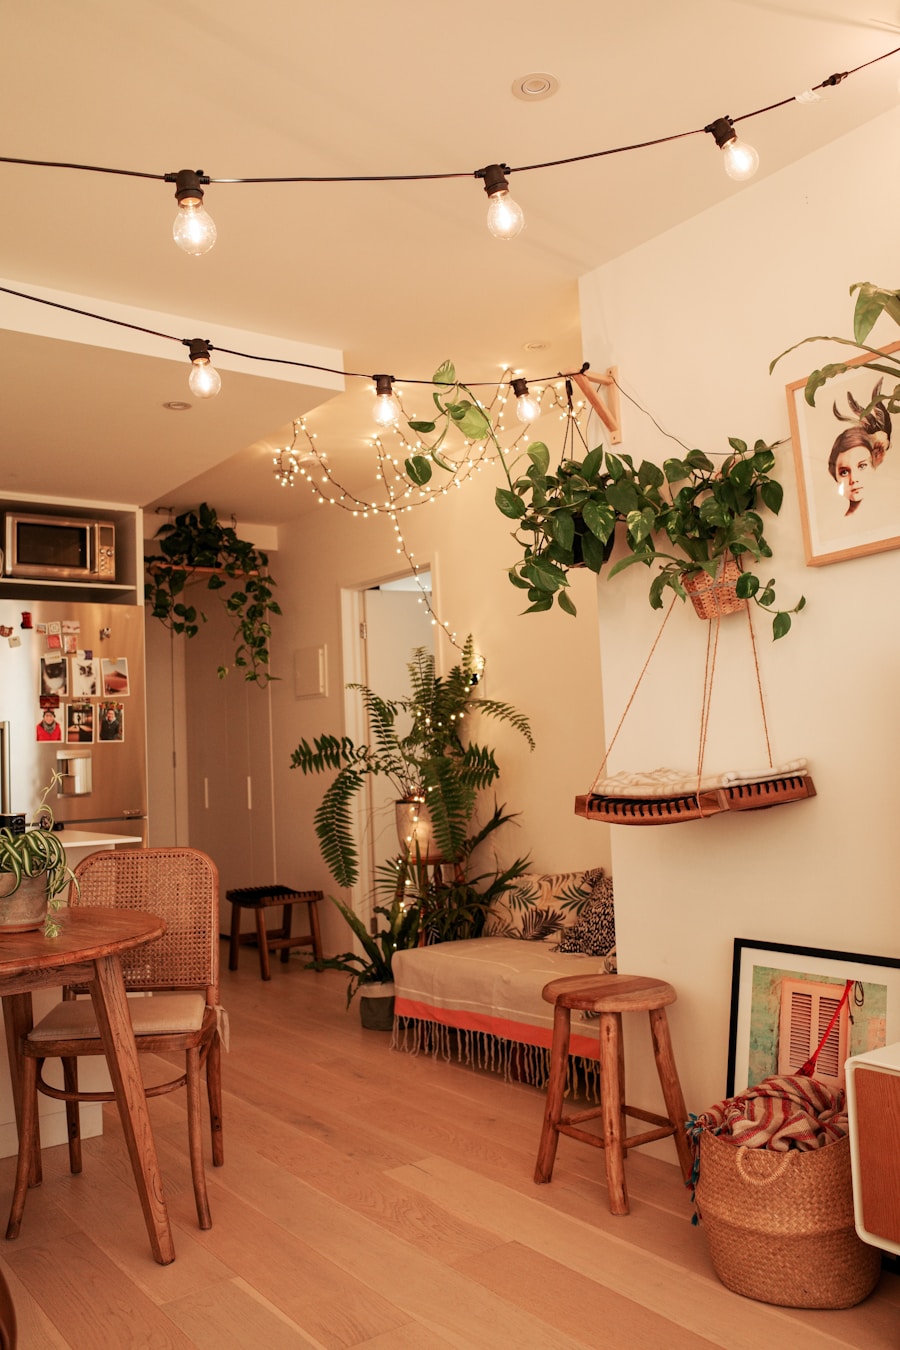
Lighting plays a pivotal role in transforming a basement from a dark, uninviting space into a warm and welcoming environment. Natural light is often limited in basements, so it’s essential to maximize whatever light sources are available. If there are windows, consider using light-colored window treatments that allow sunlight to filter through while providing privacy.
Additionally, strategically placing mirrors can help reflect light around the room, creating an illusion of spaciousness. In terms of artificial lighting, layering different types of fixtures can enhance both functionality and ambiance. Recessed lighting can provide general illumination, while task lighting—such as desk lamps or reading lights—can be used in specific areas where focused light is needed.
Accent lighting can highlight architectural features or artwork, adding character to the space. Ventilation is equally important; without proper airflow, basements can become stuffy and uncomfortable. Installing exhaust fans or ensuring that windows can be opened will help circulate air and maintain a fresh atmosphere.
Insulation and Heating
Insulation is crucial for maintaining a comfortable temperature in a basement throughout the year. Given that basements are often cooler than other parts of the home, proper insulation can help regulate heat loss during winter months and keep the space cooler in summer. Fiberglass batts are a common choice for insulating basement walls; however, spray foam insulation offers superior air sealing properties and can fill gaps that traditional batts might miss.
If central heating is available, extending ductwork into the basement can provide an efficient solution. Alternatively, electric baseboard heaters or wall-mounted units can be installed for localized heating.
Radiant floor heating is another option that not only warms the space but also adds an element of luxury underfoot. Regardless of the heating method chosen, ensuring that insulation is properly installed around pipes and ducts will enhance energy efficiency and comfort.
Flooring and Wall Coverings
Choosing the right flooring for a basement is essential due to its unique challenges related to moisture and temperature fluctuations. Traditional hardwood flooring may not be suitable due to potential water damage; instead, consider options like luxury vinyl planks or tiles that are designed to withstand moisture while providing aesthetic appeal. These materials come in various styles and colors, allowing for creative expression without compromising durability.
While drywall is commonly used for finishing walls, alternatives such as paneling or even exposed brick can add texture and interest to the space. If opting for drywall, it’s advisable to use moisture-resistant varieties specifically designed for basements.
Paint colors should be chosen carefully; lighter shades can help brighten up the space and make it feel larger, while darker hues can create a cozy atmosphere if balanced with adequate lighting.
Utilizing the Space
Maximizing functionality in a basement requires thoughtful planning regarding how each area will be utilized. For instance, if creating a multi-purpose space is desired, consider zoning different sections for various activities—such as a play area for children, a home gym, or a media center for family movie nights. Using furniture arrangements or area rugs can help delineate these zones without the need for permanent walls.
Storage solutions are also vital in making the most of basement space. Built-in shelving units or cabinets can provide ample storage while keeping clutter at bay. Additionally, utilizing vertical space by installing shelves high on walls can free up floor space for other uses.
If there are low ceilings or awkward corners, consider using furniture that serves dual purposes—like ottomans with storage inside or coffee tables with shelves underneath—to enhance both functionality and organization.
Creating a Functional Layout
A well-thought-out layout is essential for ensuring that a basement renovation meets both aesthetic desires and practical needs. Start by sketching out potential floor plans based on how you envision using the space. Consider traffic flow; pathways should be clear and unobstructed to facilitate movement between different areas.
For example, if designing an entertainment zone with seating arrangements facing a television, ensure that there’s enough room for people to walk around without bumping into furniture. Incorporating flexible furniture arrangements can also enhance functionality. Modular sofas or movable chairs allow for easy reconfiguration depending on the occasion—whether hosting guests or enjoying a quiet evening at home.
Additionally, think about how electrical outlets will be positioned in relation to furniture placement; ensuring that outlets are accessible will prevent unsightly cords from detracting from the overall design.
Adding Personal Touches
Once the foundational elements of your basement renovation are complete, it’s time to infuse your personality into the space through decor and personal touches. Artwork can serve as a focal point; consider displaying pieces that resonate with you or reflect your interests—whether it’s framed photographs from family vacations or original artwork from local artists. Textiles also play an important role in adding warmth and comfort to a basement environment.
Layering rugs can create cozy areas within larger spaces while providing visual interest through contrasting patterns and textures. Throw pillows and blankets in complementary colors can enhance seating areas and invite relaxation. Finally, incorporating plants can breathe life into the basement; choose low-light varieties such as snake plants or pothos that thrive in less-than-ideal lighting conditions while improving air quality.
By carefully considering each aspect of your basement renovation—from assessing the space to adding personal touches—you can create an inviting environment that meets your needs while reflecting your unique style. The process may require time and effort, but the end result will be a functional and aesthetically pleasing area that enhances your home’s overall value and livability.
If you’re looking to transform your Brooklyn basement into a livable space, you may also be interested in checking out this article on comprehensive guides for modern living spaces. This resource can provide you with additional tips and inspiration for creating a functional and stylish basement renovation. Whether you’re looking to create an outdoor oasis or elevate your interior design, there are plenty of ideas to explore on basementremodelingesg.com.
FAQs
What are the benefits of turning a Brooklyn basement into a livable space?
Turning a Brooklyn basement into a livable space can provide additional living space, increase the value of the property, and offer a potential source of rental income.
What are the common challenges when converting a Brooklyn basement into a livable space?
Common challenges when converting a Brooklyn basement into a livable space include addressing moisture and humidity issues, obtaining necessary permits, and ensuring compliance with building codes.
What are some popular ideas for turning a Brooklyn basement into a livable space?
Popular ideas for turning a Brooklyn basement into a livable space include creating a home office, a guest suite, a recreational room, a home gym, or a rental apartment.
What are the key considerations when planning to convert a Brooklyn basement into a livable space?
Key considerations when planning to convert a Brooklyn basement into a livable space include addressing any existing moisture or structural issues, obtaining necessary permits, and designing the space to meet the specific needs and preferences of the homeowner.
What are some important factors to keep in mind during the renovation process?
Important factors to keep in mind during the renovation process include ensuring proper insulation and ventilation, addressing any potential water intrusion issues, and selecting appropriate flooring and lighting options for the space.