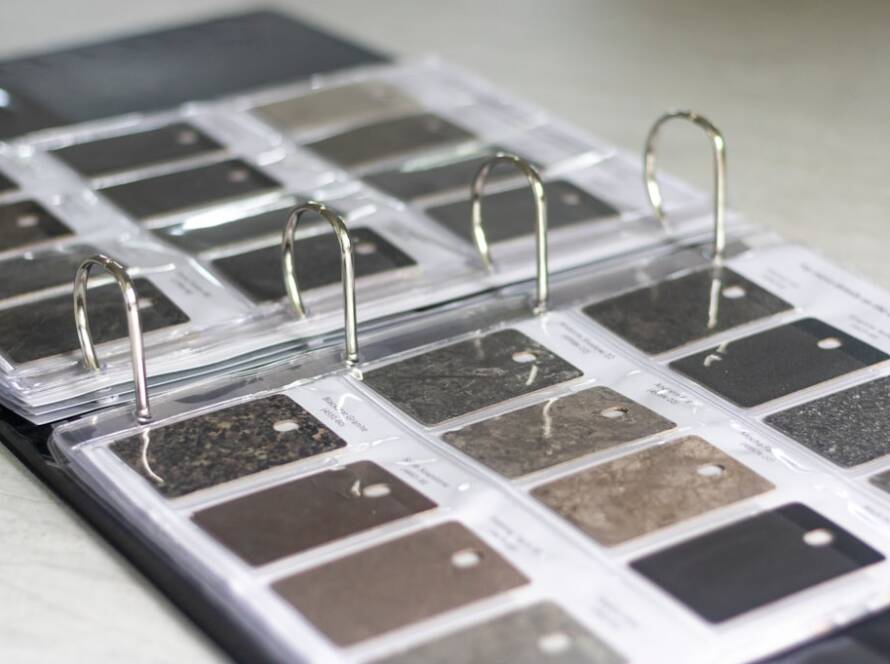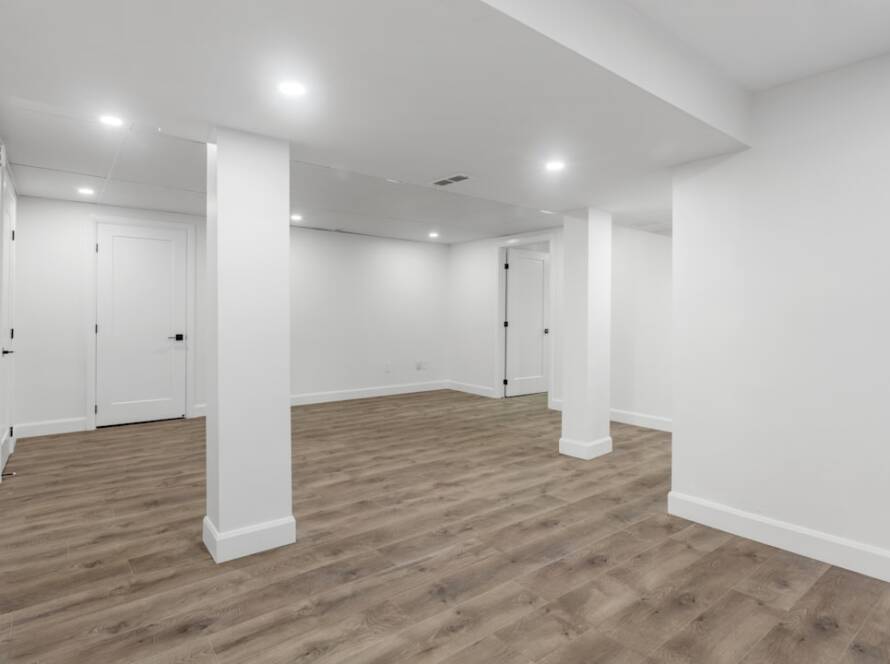
When embarking on the journey of planning and designing a space, particularly in a basement apartment, it is essential to start with a clear vision. This vision should encompass not only the aesthetic appeal but also the functionality of the area. Begin by assessing the dimensions and layout of the space.
Take precise measurements and create a scaled floor plan to visualize how different elements will fit together. Consider the flow of movement within the apartment; ensure that pathways are unobstructed and that each area serves its intended purpose without feeling cramped or cluttered. In addition to spatial considerations, think about how you want to use the space.
Will it be primarily for relaxation, work, or entertaining? This will influence your design choices significantly. For instance, if you envision hosting friends, an open-concept layout with a comfortable seating area and a dining space may be ideal.
Conversely, if you require a quiet retreat for work or study, incorporating a dedicated workspace with adequate lighting and storage will be crucial. By establishing a clear plan that aligns with your lifestyle needs, you can create a cohesive design that enhances both the functionality and aesthetic of your basement apartment.
Key Takeaways
- Careful planning and designing is essential for creating a functional and stylish space.
- Maximizing natural light in a basement apartment can make the space feel brighter and more inviting.
- A functional floor plan is crucial for optimizing the use of space in a boutique-style setting.
- Choosing the right color palette can set the tone for a boutique-style space and create a cohesive look.
- Selecting stylish and space-saving furniture is key for maximizing space in a boutique-style setting.
Maximizing Natural Light in a Basement Apartment
Basement apartments often face challenges when it comes to natural light, which can make them feel dark and uninviting. However, there are several strategies to enhance the light within these spaces. One effective method is to utilize mirrors strategically.
Placing large mirrors opposite windows can reflect light throughout the room, creating an illusion of brightness and space. Additionally, consider using light-colored furnishings and decor to amplify the effect of any available natural light. Soft whites, pale grays, and pastel hues can help to bounce light around the room, making it feel more open and airy.
Another approach to maximizing natural light is to incorporate translucent window treatments. Sheer curtains or blinds allow sunlight to filter through while maintaining privacy. If possible, consider enlarging existing windows or adding new ones to increase the amount of daylight entering the space.
If structural changes are not feasible, skylights can be an excellent alternative, providing direct sunlight from above. By thoughtfully considering how to enhance natural light in your basement apartment, you can transform it into a warm and inviting environment that feels connected to the outdoors.
Creating a Functional Floor Plan

A functional floor plan is the backbone of any well-designed space, especially in a basement apartment where square footage may be limited. Start by identifying key areas such as the living room, kitchen, bedroom, and bathroom. Each zone should be clearly defined while still allowing for a seamless flow between them.
Open-concept designs can be particularly effective in smaller spaces, as they create an illusion of expansiveness and encourage social interaction. When designing your floor plan, consider multi-functional furniture that can adapt to various needs. For example, a sofa bed can serve as both seating during the day and a sleeping area at night.
Similarly, a foldable dining table can accommodate guests when needed but can be tucked away when not in use. Additionally, think about vertical space; utilizing wall-mounted shelves or cabinets can free up floor space while providing essential storage solutions. By prioritizing functionality in your floor plan, you can create an efficient living environment that meets all your needs without sacrificing style.
Choosing the Right Color Palette for a Boutique Style
The color palette you choose plays a pivotal role in establishing the overall ambiance of your basement apartment. For a boutique style that exudes sophistication and charm, consider opting for a mix of muted tones paired with bold accents. Soft neutrals such as taupe, cream, or blush can serve as a calming backdrop while allowing vibrant colors like emerald green or deep navy to pop through accessories and artwork.
Incorporating texture into your color scheme can further enhance the boutique feel. For instance, pairing matte finishes with glossy elements creates visual interest and depth. Consider using wallpaper with intricate patterns or textures on one accent wall to draw attention without overwhelming the space.
Additionally, layering different shades of the same color can create a cohesive look that feels curated and intentional. By thoughtfully selecting your color palette, you can evoke a sense of luxury and style that is characteristic of boutique spaces.
Selecting Stylish and Space-Saving Furniture
In a basement apartment where space is at a premium, choosing furniture that is both stylish and functional is essential. Look for pieces that offer versatility without compromising on aesthetics. For example, ottomans with hidden storage can serve as both seating and a place to stow away blankets or magazines.
Similarly, nesting tables can provide additional surface area when needed but can be neatly tucked away when not in use. When selecting larger furniture items like sofas or beds, consider their scale in relation to the room size. Low-profile furniture can create an illusion of higher ceilings and more open space.
Additionally, opting for furniture with exposed legs can enhance the sense of openness by allowing light to flow beneath them. Don’t shy away from bold designs; unique shapes or vibrant colors can serve as statement pieces that elevate the overall design while still being practical for everyday use.
Incorporating Unique Design Elements
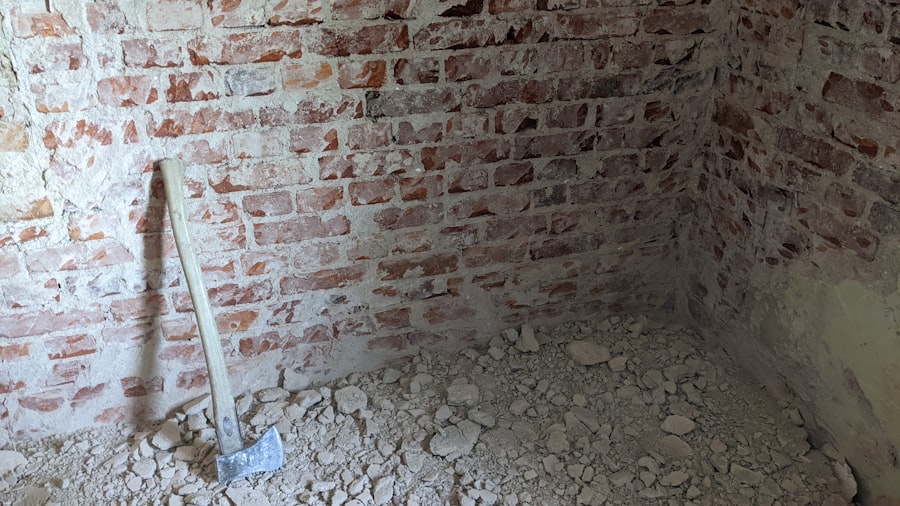
To truly make your basement apartment stand out, incorporating unique design elements is key. This could involve selecting statement lighting fixtures that serve as focal points or integrating artistic wall decor that reflects your personality.
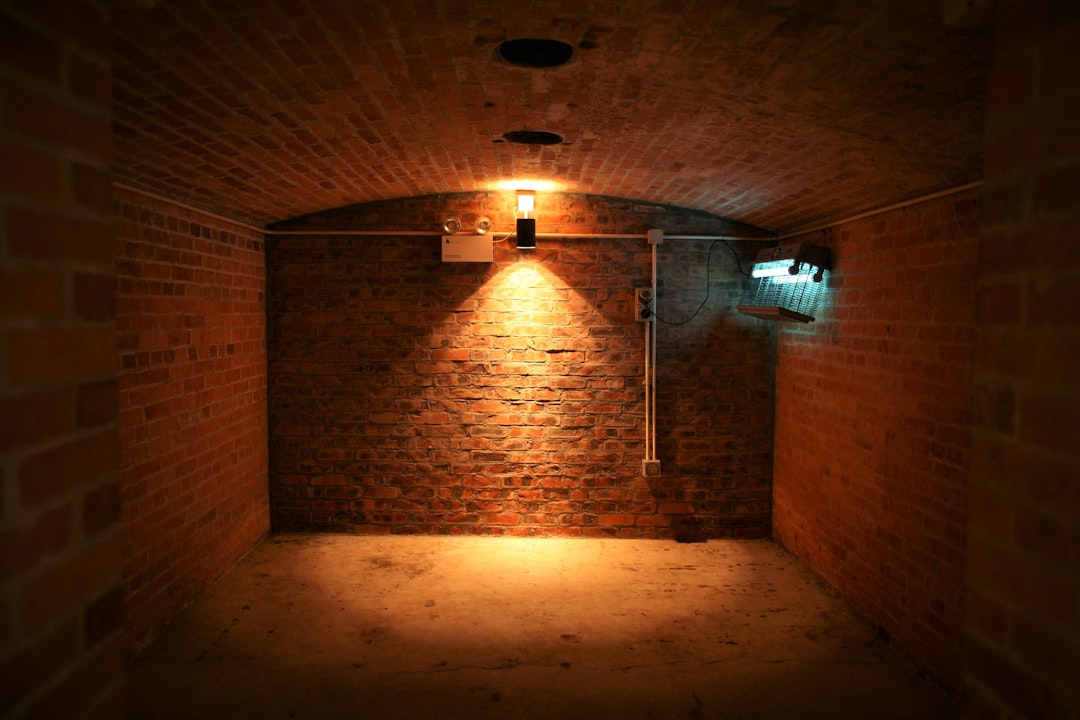
Another way to introduce uniqueness is through architectural details such as exposed beams or brick walls. If your basement has these features, consider highlighting them rather than covering them up. They can add warmth and texture to the environment while providing a rustic charm that contrasts beautifully with modern furnishings.
Additionally, consider incorporating custom-built elements like shelving units or cabinetry that cater specifically to your needs and style preferences. By weaving unique design elements into your space, you create an environment that feels personal and thoughtfully curated.
Adding Storage Solutions
Storage is often a significant concern in smaller living spaces like basement apartments. To combat clutter while maintaining an aesthetically pleasing environment, it’s crucial to implement smart storage solutions throughout your design. Start by evaluating your belongings; decluttering before moving in will help you identify what you truly need and what can be stored away or discarded.
Utilizing under-bed storage is one effective strategy; consider investing in bed frames with built-in drawers or using storage bins that fit neatly beneath your bed. Vertical storage options such as tall bookshelves or wall-mounted cabinets can maximize floor space while providing ample room for books, decor, and other essentials. Additionally, multifunctional furniture pieces like coffee tables with hidden compartments or benches with storage capabilities can help keep items organized without sacrificing style.
By prioritizing storage solutions in your design plan, you can maintain an orderly living environment that feels spacious and inviting.
Incorporating Luxurious Fabrics and Textures
The choice of fabrics and textures plays a significant role in elevating the overall aesthetic of your basement apartment. To achieve a luxurious feel, consider incorporating high-quality materials such as velvet, silk, or linen into your decor scheme. These fabrics not only add visual interest but also contribute to a sense of comfort and sophistication.
Layering different textures can create depth within your space; for instance, pairing soft velvet cushions with a chunky knit throw on your sofa adds warmth and invites relaxation. Additionally, consider using textured rugs to define areas within an open floor plan; a plush area rug can delineate the living space from the dining area while adding an element of coziness underfoot. Don’t forget about window treatments; heavy drapes in rich fabrics can frame windows beautifully while providing insulation against drafts common in basement apartments.
By thoughtfully selecting luxurious fabrics and textures, you can transform your space into an inviting sanctuary that feels both stylish and comfortable.
Installing High-End Lighting Fixtures
Lighting is one of the most critical aspects of interior design, especially in spaces like basement apartments where natural light may be limited. Installing high-end lighting fixtures not only enhances visibility but also serves as an opportunity to make a design statement. Consider pendant lights over dining areas or kitchen islands; these fixtures can draw the eye upward while providing essential illumination.
In addition to overhead lighting, incorporate layered lighting solutions throughout your apartment. Table lamps with unique designs can add warmth to living areas while sconces provide ambient lighting in hallways or bedrooms. Dimmers are also an excellent addition; they allow you to adjust brightness levels according to mood or time of day, creating versatile atmospheres within your space.
When selecting fixtures, look for designs that reflect your personal style—whether it’s modern minimalism or vintage charm—to ensure they complement the overall aesthetic of your apartment.
Creating a Spa-Like Bathroom
Transforming your bathroom into a spa-like retreat is an excellent way to enhance your basement apartment’s overall appeal while providing a personal sanctuary for relaxation and rejuvenation. Start by focusing on color choices; soft blues or greens evoke tranquility while neutral tones create a serene atmosphere. Consider using natural materials such as stone or wood for countertops and flooring; these elements bring warmth and organic beauty into the space.
Incorporating luxurious features such as rainfall showerheads or freestanding bathtubs can elevate the bathing experience significantly. Additionally, consider adding thoughtful touches like heated towel racks or underfloor heating for added comfort during colder months. Soft lighting options such as sconces or dimmable fixtures contribute to creating an inviting ambiance perfect for unwinding after a long day.
By prioritizing comfort and aesthetics in your bathroom design, you create an oasis that enhances both functionality and relaxation.
Adding Personal Touches and Decor
Personal touches are what truly make a space feel like home; they reflect your personality and interests while adding warmth to the environment. Start by curating decor items that resonate with you—this could include family photographs displayed in stylish frames or travel souvenirs showcased on shelves. Art plays an essential role in personalizing your space; consider investing in pieces that inspire you or even creating your own artwork for a truly unique touch.
In addition to art and photographs, consider incorporating plants into your decor scheme; greenery not only adds life but also improves air quality within enclosed spaces like basements. Choose low-maintenance varieties such as snake plants or pothos if you’re concerned about upkeep. Textiles also offer opportunities for personalization; throw pillows with patterns that reflect your style or blankets in colors you love can easily transform the look of any room while making it feel more inviting.
By thoughtfully adding personal touches throughout your basement apartment design, you create an environment that feels uniquely yours—one where every corner tells a story.
If you’re inspired by the idea of transforming your Brooklyn basement into a boutique-style apartment, you might also be interested in exploring clever remodeling techniques to maximize your space. A related article, Maximizing Space: Clever Remodeling Techniques, offers valuable insights and strategies to make the most out of your basement area. This resource provides practical tips and creative ideas that can help you achieve a stylish and functional living space, ensuring that every square foot is utilized effectively.
FAQs
What are the benefits of transforming a Brooklyn basement into a boutique-style apartment?
Transforming a Brooklyn basement into a boutique-style apartment can provide additional living space, increase property value, and create a unique and stylish living area.
What are some key considerations when transforming a basement into an apartment?
Key considerations when transforming a basement into an apartment include ensuring proper ventilation, addressing any moisture or water issues, obtaining necessary permits, and adhering to building codes and regulations.
What are some design elements to consider for a boutique-style apartment?
Design elements to consider for a boutique-style apartment include high-end finishes, unique lighting fixtures, custom cabinetry, stylish furniture, and attention to detail in decor and accessories.
What are some tips for maximizing space in a basement apartment?
Tips for maximizing space in a basement apartment include using multifunctional furniture, incorporating built-in storage solutions, utilizing vertical space, and creating an open floor plan to maximize natural light and airflow.
What are some potential challenges when transforming a basement into an apartment?
Potential challenges when transforming a basement into an apartment may include addressing structural issues, obtaining proper permits, dealing with limited natural light, and ensuring compliance with zoning regulations and building codes.