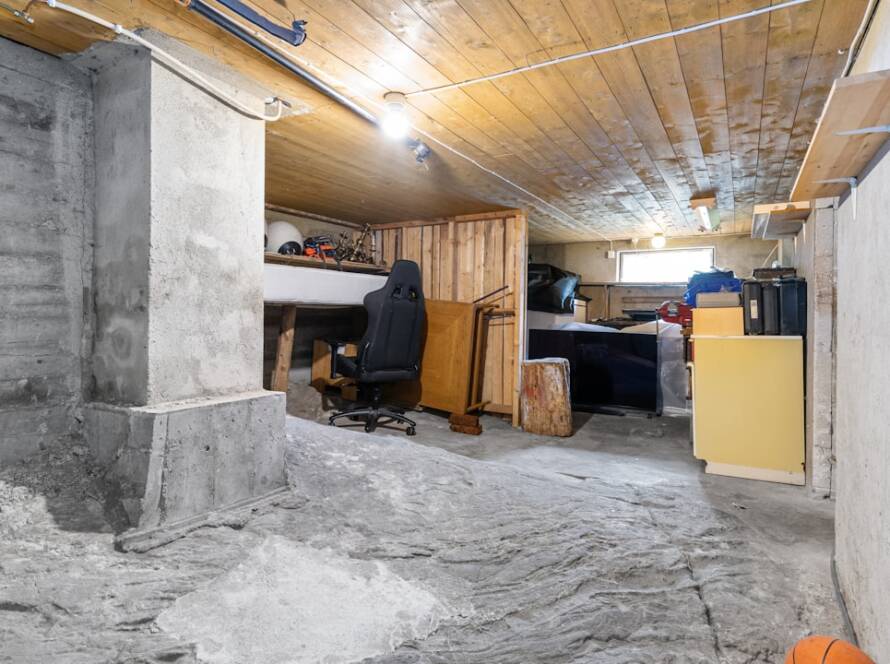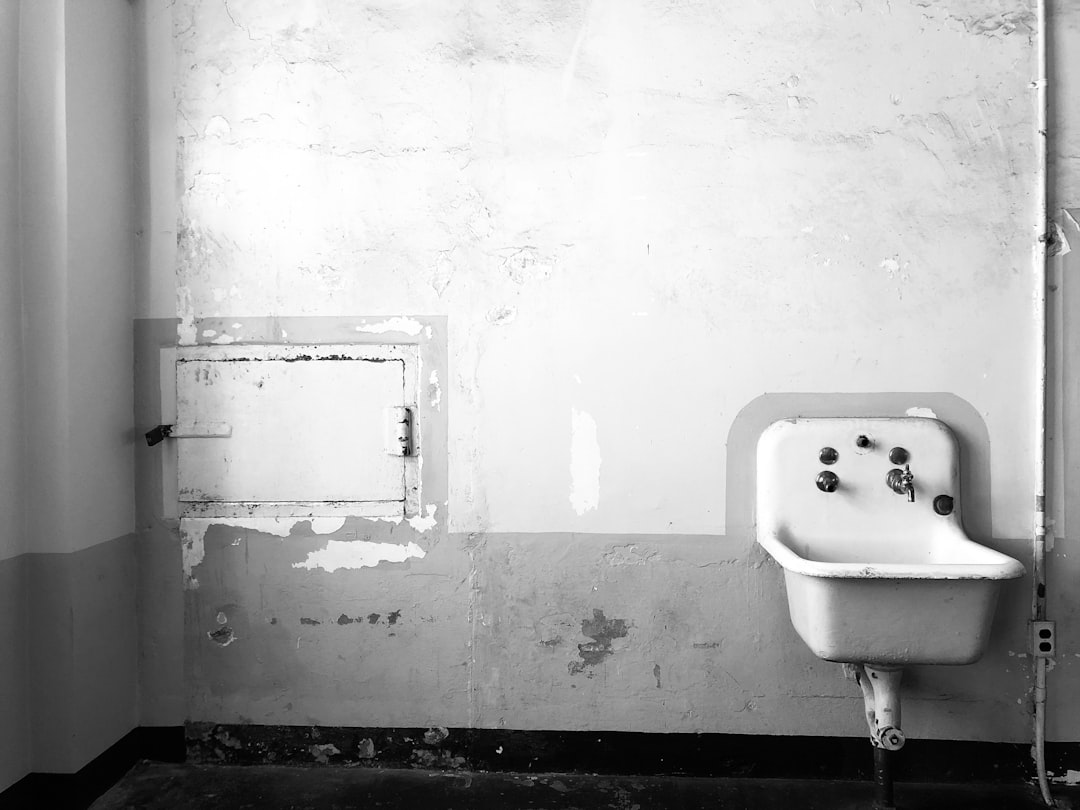
When embarking on the journey of adding a bathroom to a basement, the first step is to assess the available space meticulously. This involves not only measuring the dimensions of the area but also considering the overall layout. A basement bathroom typically requires a minimum of 30 square feet to accommodate essential fixtures comfortably.
However, if you envision a more spacious design that includes additional features such as a shower or a bathtub, you may need to allocate more room. It’s crucial to take into account the height of the ceiling as well; many basements have lower ceilings, which can affect the overall feel of the space. A cramped environment can lead to discomfort, so ensuring adequate headroom is essential for both aesthetics and functionality.
In addition to size, the layout plays a pivotal role in how the bathroom will function. Consideration should be given to the placement of fixtures such as the toilet, sink, and shower or bathtub. A common approach is to create a triangular layout, where the three main fixtures are positioned at points of a triangle, allowing for efficient movement and accessibility.
Furthermore, it’s important to think about door swings and pathways; ensuring that doors do not obstruct movement or access to fixtures is vital for a practical design. By carefully assessing both the size and layout of the space, homeowners can create a bathroom that is not only functional but also comfortable and inviting.
Key Takeaways
- Assess the space: Measure the layout and size of the bathroom to determine the best design and fixtures.
- Plumbing considerations: Understand the plumbing system and explore installation options for the basement bathroom.
- Design for functionality: Select practical fixtures, storage, and layout to maximize space and usability.
- Maximize space: Utilize creative storage solutions and space-saving design elements to make the most of the available area.
- Ventilation and lighting: Ensure proper ventilation and illumination for a basement bathroom to prevent moisture and mold issues.
Plumbing Considerations: Understanding the Plumbing System and Options for Installation
Understanding the plumbing system is a critical aspect of adding a bathroom to a basement. The existing plumbing infrastructure will dictate many of your options, particularly regarding drainage and water supply. In most cases, basements are not equipped with the necessary plumbing for a bathroom, which means that new lines will need to be installed.
This can involve significant work, including breaking through concrete floors to lay new pipes. Homeowners should familiarize themselves with local plumbing codes and regulations, as these will guide what is permissible in terms of installation and materials. There are various options for plumbing installation in a basement bathroom.
One popular method is to use a macerating toilet system, which allows for the installation of a bathroom in areas where gravity drainage is not feasible. This system grinds waste and pumps it up to the main sewer line, making it an excellent choice for basements with limited access to existing plumbing. Additionally, it’s essential to consider water supply lines; these must be routed from the main supply line, which may require additional work if the basement is far from existing plumbing.
Engaging a licensed plumber can help navigate these complexities and ensure that all installations meet safety standards.
Designing for Functionality: Selecting Fixtures, Storage, and Layout for a Practical Bathroom
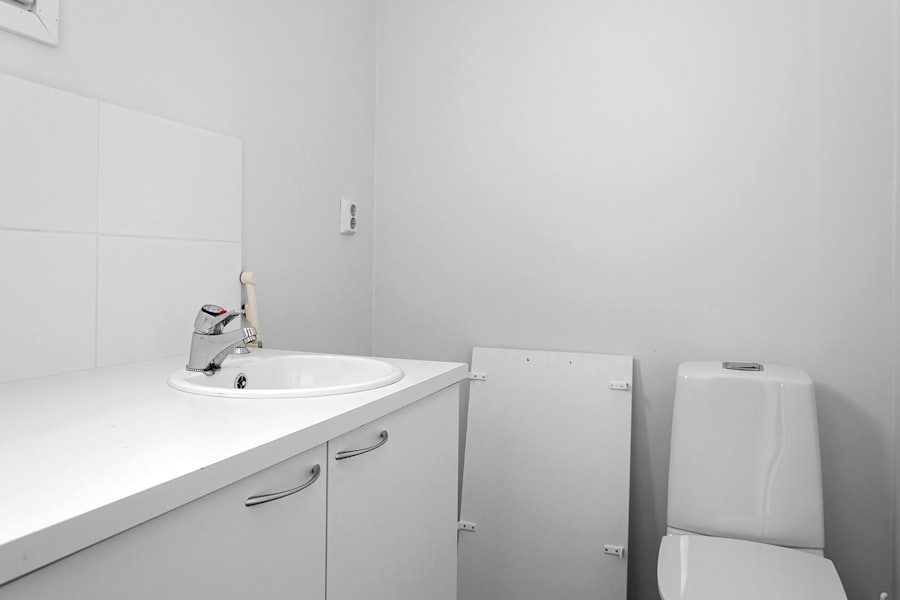
Designing a bathroom for functionality involves careful selection of fixtures and storage solutions that cater to everyday needs while maximizing efficiency. The choice of fixtures should reflect both personal style and practicality; for instance, opting for a compact vanity can save space while providing essential storage. Wall-mounted sinks are another excellent option for smaller bathrooms, as they free up floor space and create an illusion of a larger area.
When selecting a toilet, consider models that are designed for efficiency, such as dual-flush toilets that conserve water without sacrificing performance. Storage is another critical component in designing a functional bathroom. In many cases, basements lack built-in storage options, making it necessary to incorporate creative solutions.
Floating shelves can be installed above toilets or vanities to hold toiletries and decorative items without taking up valuable floor space. Additionally, utilizing vertical space with tall cabinets or shelving units can help keep essentials organized while maintaining an uncluttered appearance. It’s also wise to consider incorporating built-in niches in shower areas for storing shampoo and soap, which can enhance both functionality and aesthetics.
Maximizing Space: Utilizing Creative Storage Solutions and Space-Saving Design Elements
Maximizing space in a basement bathroom requires innovative thinking and strategic design choices. One effective approach is to use multi-functional furniture that serves more than one purpose. For example, an ottoman with hidden storage can provide seating while also offering a place to stow away towels or other bathroom essentials.
Similarly, choosing a vanity with drawers rather than open shelving can help keep items out of sight while still providing easy access. Another strategy for maximizing space is to incorporate sliding doors instead of traditional hinged doors. Sliding doors take up less room when opened and can be particularly beneficial in tight spaces where every inch counts.
Additionally, consider using mirrors strategically; large mirrors can create an illusion of depth and make the space feel larger than it is.
By employing these creative storage solutions and design elements, homeowners can transform even the smallest basement bathrooms into functional and stylish retreats.
Ventilation and Lighting: Ensuring Proper Ventilation and Illumination for a Basement Bathroom
Proper ventilation is paramount in any bathroom, but it becomes even more critical in a basement setting where moisture levels can be higher due to limited natural airflow. Without adequate ventilation, issues such as mold growth and unpleasant odors can arise, compromising both health and comfort. Installing an exhaust fan is one of the most effective ways to ensure proper ventilation; it should be vented directly outside rather than into other areas of the home.
This fan should be powerful enough to exchange air at least five times per hour, effectively removing humidity after showers or baths. In addition to ventilation, lighting plays an essential role in creating an inviting atmosphere in a basement bathroom. Natural light may be limited in basements, so incorporating layered lighting solutions is crucial.
A combination of ambient lighting—such as ceiling fixtures—and task lighting around mirrors can provide adequate illumination for daily activities like shaving or applying makeup. Consider using LED lights for their energy efficiency and longevity; they also come in various color temperatures that can enhance the overall mood of the space. Dimmable switches can further enhance flexibility, allowing homeowners to adjust lighting levels based on time of day or activity.
Waterproofing and Moisture Control: Implementing Strategies to Prevent Water Damage and Mold Growth
Waterproofing is an essential consideration when adding a bathroom to a basement due to the inherent risks associated with moisture exposure in below-ground spaces.
Additionally, installing sump pumps can help manage groundwater levels by removing excess water before it has a chance to enter the living space.
Beyond structural waterproofing measures, implementing moisture control strategies within the bathroom itself is vital for preventing mold growth and water damage over time. This includes using moisture-resistant materials such as cement board for shower walls instead of traditional drywall, which can absorb moisture and promote mold growth. Additionally, selecting mold-resistant paints for walls and ceilings can provide an extra layer of protection against dampness.
Regular maintenance checks on plumbing fixtures are also crucial; leaks from faucets or pipes can lead to significant moisture issues if left unaddressed.
Permits and Regulations: Navigating the Legal Requirements for Adding a Bathroom to a Basement Apartment
Before embarking on any construction project, understanding local permits and regulations is essential—especially when adding a bathroom to a basement apartment. Most municipalities require permits for plumbing work, electrical installations, and structural changes to ensure compliance with building codes designed to protect health and safety standards. Homeowners should begin by consulting their local building department to determine what specific permits are needed for their project.
In addition to permits, there may be zoning regulations that dictate how many bathrooms are allowed in a dwelling or specific requirements regarding egress windows for safety reasons. Egress windows are particularly important in basement bathrooms as they provide an emergency exit in case of fire or other emergencies. Understanding these regulations not only helps avoid potential fines but also ensures that the finished project meets safety standards that protect residents.
Budgeting and Hiring Professionals: Planning for Costs and Hiring Contractors for the Bathroom Installation
Budgeting for a basement bathroom installation requires careful planning and consideration of various factors that contribute to overall costs. The expenses involved can vary widely based on factors such as size, materials chosen, labor costs, and any unforeseen issues that may arise during construction. Homeowners should start by creating a detailed budget that outlines all anticipated costs, including plumbing materials, fixtures, flooring, lighting, and labor fees.
Hiring professionals is often advisable when undertaking such projects due to their expertise in navigating complex installations and ensuring compliance with local codes. When selecting contractors, it’s important to conduct thorough research; seek recommendations from friends or family members who have completed similar projects or consult online reviews for insights into potential hires. Obtaining multiple quotes from different contractors can also help ensure competitive pricing while allowing homeowners to gauge each contractor’s experience level and approach to customer service.
By carefully budgeting and selecting qualified professionals, homeowners can achieve their vision for a functional and stylish basement bathroom without overspending or encountering significant delays during construction.
If you’re looking to get a better idea of the pricing for incorporating a bathroom into your Brooklyn basement apartment design, check out this article on the Basement Remodeling ESG website. They also have a helpful blog with more tips and ideas for basement renovations. And if you’re ready to get started on your project, you can request a quote by visiting