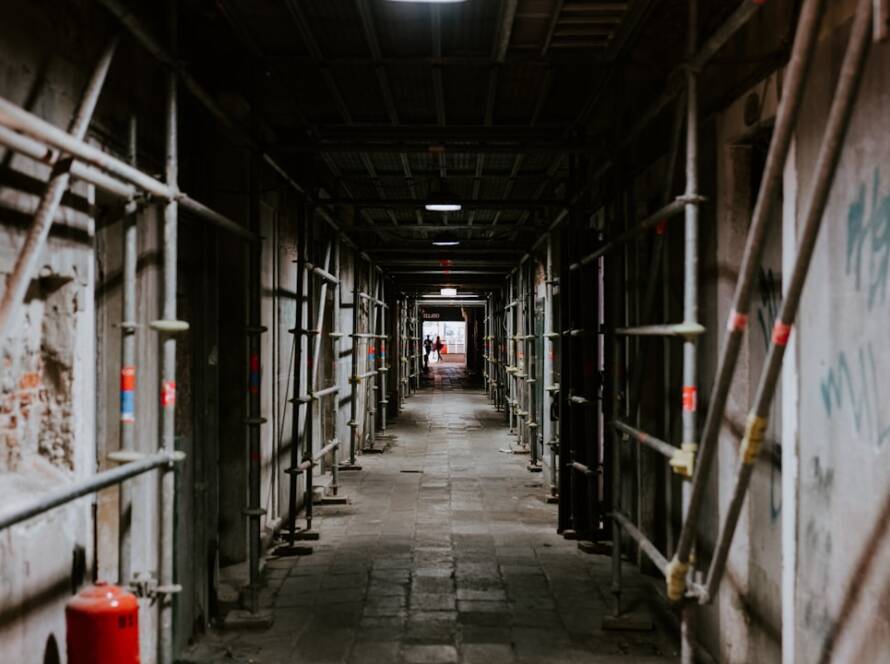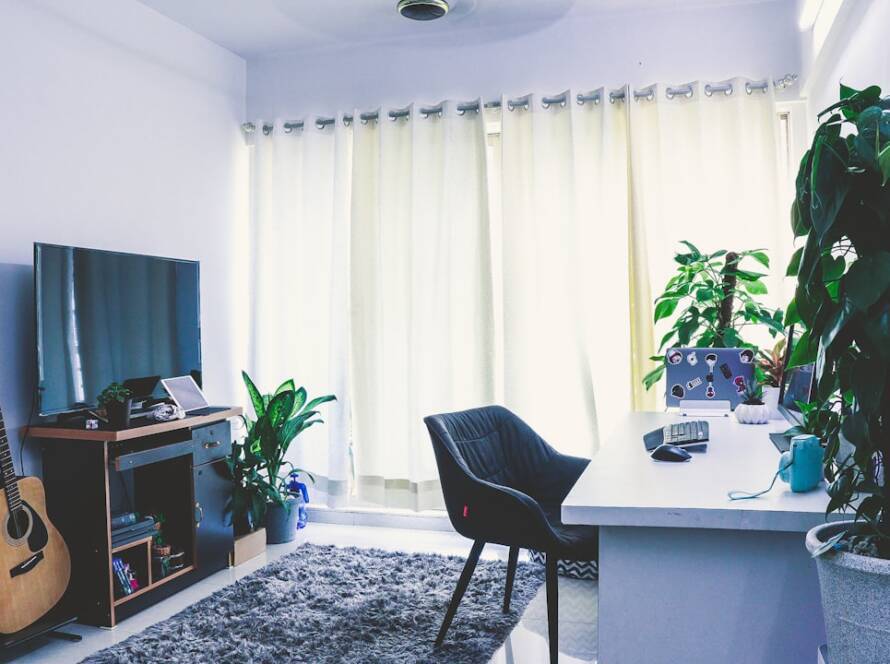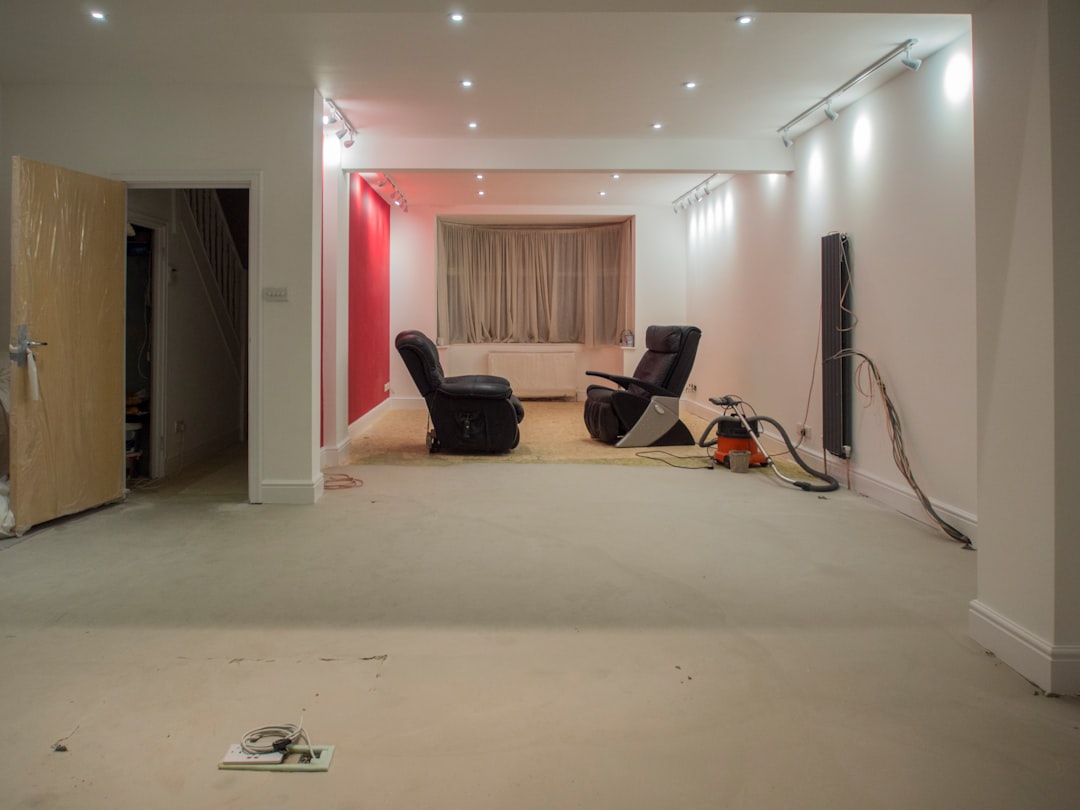
The concept of transforming a basement into a livable apartment has gained significant traction in recent years, driven by the need for additional living space in urban environments. The Basement Apartment Project is a prime example of how underutilized areas can be reimagined into functional and stylish living quarters. This project not only addresses the growing demand for housing but also showcases the potential of creative design and innovative construction techniques.
By converting a dark, damp basement into a bright, inviting apartment, homeowners can enhance their property value while providing a comfortable space for guests, family members, or even rental opportunities. The journey of the Basement Apartment Project begins with a vision—a desire to create a unique living space that meets modern standards of comfort and aesthetics. This transformation requires careful planning, a keen eye for design, and an understanding of the structural challenges that basements often present.
From the initial brainstorming sessions to the final touches, each phase of the project is crucial in ensuring that the end result is not only visually appealing but also functional and safe.
Key Takeaways
- The Basement Apartment Project is a challenging but rewarding endeavor that can transform an underutilized space into a stylish and functional living area.
- Initial challenges and considerations include assessing the space, addressing any structural or moisture issues, and obtaining necessary permits and approvals.
- Planning and designing the space involves creating a layout that maximizes the available square footage and incorporates essential features such as windows, doors, and storage.
- Choosing the right materials and finishes is crucial for creating a durable and visually appealing space, taking into account factors such as moisture resistance and ease of maintenance.
- The demolition and construction process involves careful removal of existing structures and the installation of new walls, flooring, and other structural elements to create the desired layout.
Initial Challenges and Considerations
Before embarking on the Basement Apartment Project, several challenges must be addressed. One of the primary concerns is moisture control. Basements are notorious for being damp, which can lead to mold growth and structural damage if not properly managed.
Homeowners must assess the existing conditions of the basement, including any signs of water intrusion or humidity issues. This often involves consulting with professionals who specialize in waterproofing solutions to ensure that the space can be transformed without compromising its integrity. Another significant consideration is local building codes and regulations.
Many municipalities have specific requirements for basement apartments, including ceiling height, egress windows, and fire safety measures. Understanding these regulations is essential to avoid costly fines or the need for extensive modifications later in the project. Engaging with local authorities early in the planning process can provide clarity on what is permissible and help streamline the approval process.
Planning and Designing the Space
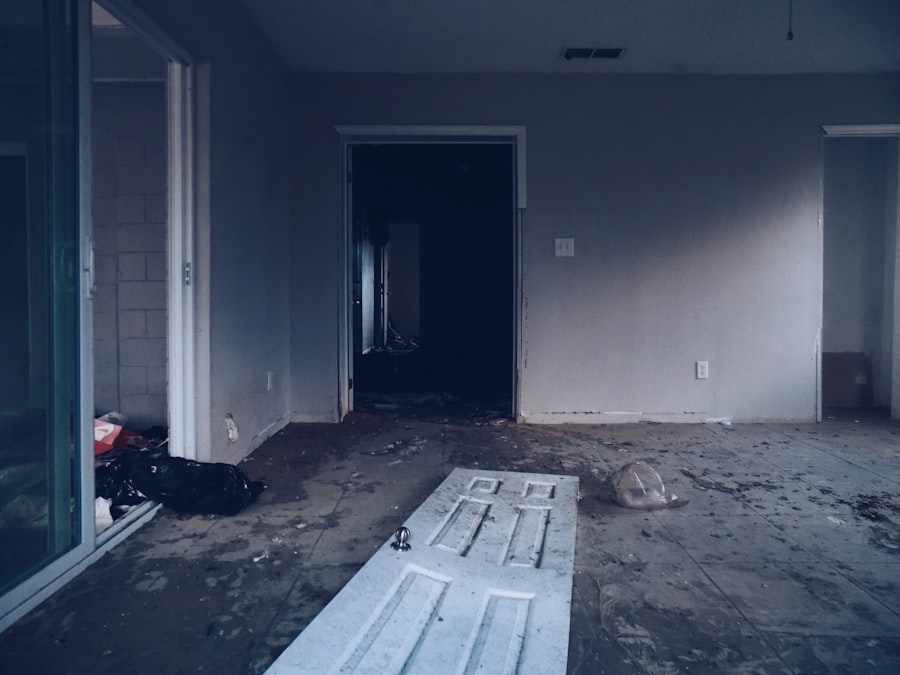
Once the initial challenges have been addressed, the next step is to plan and design the layout of the basement apartment. This phase involves creating a floor plan that maximizes the available space while ensuring functionality. Homeowners should consider how they intend to use the apartment—whether it will serve as a guest suite, a rental unit, or a private living area for family members.
Each use case will influence the design choices made during this stage. Incorporating open-concept designs can help create a sense of spaciousness in what may otherwise feel like a confined area. For instance, combining the kitchen, dining, and living areas into one cohesive space can enhance flow and usability.
Additionally, strategic placement of walls can create private sleeping quarters while still allowing for communal areas that encourage interaction. Utilizing software tools or working with an architect can help visualize these designs before construction begins.
Choosing the Right Materials and Finishes
Selecting appropriate materials and finishes is critical to achieving both aesthetic appeal and durability in a basement apartment. Given the unique challenges posed by basements, such as moisture and temperature fluctuations, it is essential to choose materials that can withstand these conditions. For flooring, options like vinyl plank or tile are often preferred due to their water resistance and ease of maintenance.
These materials not only provide practicality but also come in various styles that can mimic more expensive options like hardwood. Wall finishes also play a vital role in creating an inviting atmosphere. While traditional drywall may be suitable for some areas, using moisture-resistant alternatives or even paneling can enhance durability.
Paint colors should be chosen carefully; lighter shades can help reflect light and make the space feel larger, while darker hues can add warmth and coziness if balanced with adequate lighting. Additionally, incorporating textures through materials like reclaimed wood or stone can add character and depth to the design.
Demolition and Construction Process
With plans in place and materials selected, the demolition and construction phase begins.
Careful planning is essential during this phase to ensure that any structural elements that need to remain intact are preserved.
Homeowners should consider hiring experienced contractors who understand the nuances of basement renovations to avoid potential pitfalls. Once demolition is complete, construction can commence. This phase includes framing new walls, installing insulation, and laying down flooring.
It’s crucial to ensure that all work adheres to local building codes and safety standards. For instance, proper insulation not only helps regulate temperature but also contributes to soundproofing between floors. As walls go up and spaces begin to take shape, it becomes easier to visualize how the finished apartment will look.
Installing Plumbing and Electrical Systems
Plumbing Installations
Plumbing installations may include adding a bathroom or kitchenette, which necessitates running new pipes and ensuring proper drainage.
Electrical Work
Electrical work is equally important; it involves installing outlets, lighting fixtures, and possibly even heating systems. Homeowners should consider energy-efficient options such as LED lighting or smart home technology that allows for better control over energy consumption.
Importance of Licensed Professionals
Engaging licensed professionals for these installations is essential not only for compliance with regulations but also for ensuring safety in what could be a complex setup.
Creating Functional and Stylish Living Spaces
Creating functional living spaces within the basement apartment requires thoughtful design choices that cater to both practicality and style. The layout should facilitate easy movement while providing designated areas for different activities—cooking, dining, relaxing, and sleeping. Multi-functional furniture can be particularly beneficial in smaller spaces; for example, a sofa bed can serve as both seating during the day and sleeping accommodation at night.
Incorporating built-in storage solutions can help keep clutter at bay while maximizing usable space. Custom cabinetry or shelving units can be designed to fit snugly into corners or under stairs, providing ample storage without sacrificing aesthetics. Additionally, choosing furnishings that reflect personal style—whether through color schemes or design elements—can make the space feel more like home.
Maximizing Natural Light and Ventilation
One of the most significant challenges in basement apartments is ensuring adequate natural light and ventilation. Many basements are inherently dark due to their below-ground location; however, there are several strategies to combat this issue effectively. Installing larger egress windows not only meets safety requirements but also allows more light to enter the space, creating an airy atmosphere.
In addition to windows, incorporating light wells or skylights can further enhance natural illumination. These features can transform a once-dim area into a bright living environment that feels connected to the outdoors. Ventilation is equally important; ensuring proper airflow through strategically placed vents or exhaust fans helps maintain air quality and comfort within the apartment.
Furnishing and Decorating the Apartment
Furnishing and decorating the basement apartment is where personal style truly comes into play. Selecting furniture that complements the overall design theme while remaining functional is key to creating an inviting atmosphere. For instance, choosing a color palette that harmonizes with wall finishes can create a cohesive look throughout the space.
Decorative elements such as artwork, rugs, and curtains can add warmth and personality to the apartment. Layering textures through textiles—such as soft throws or plush cushions—can enhance comfort while making the space feel more lived-in. Additionally, incorporating plants or greenery can bring life to the environment while improving air quality.
Final Touches and Finishing Details
As the project nears completion, attention turns to final touches and finishing details that elevate the overall aesthetic of the basement apartment. This may include installing trim work around doors and windows or adding crown molding to enhance visual interest. Lighting fixtures should be carefully selected not only for their functionality but also for their ability to contribute to the overall design theme.
Hardware choices—such as cabinet knobs or door handles—can also make a significant impact on the final look of the space. Opting for modern finishes like brushed nickel or matte black can add sophistication while ensuring durability over time. These small details often make a big difference in how polished and complete the apartment feels.
The Transformed Basement Apartment: A Stunning Before and After
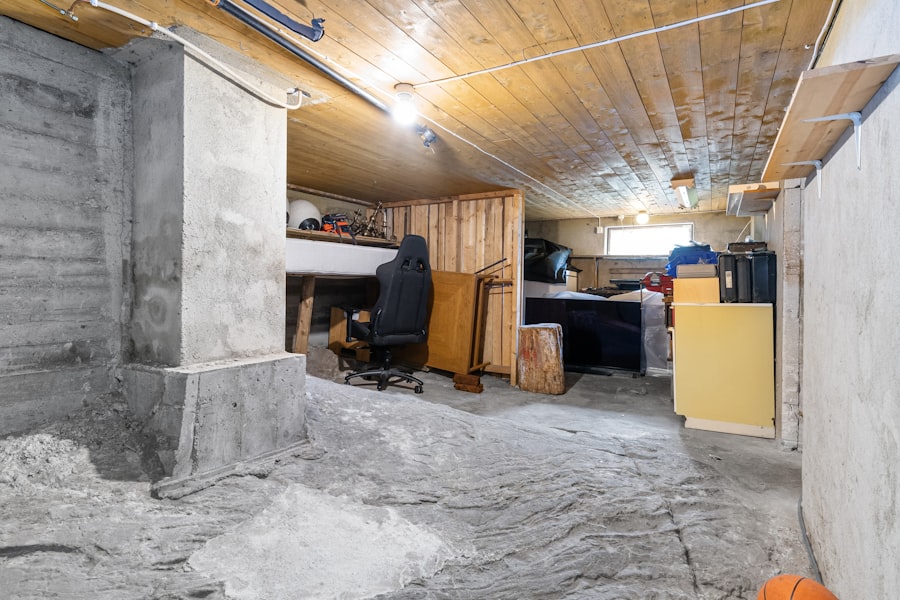
The culmination of the Basement Apartment Project results in a stunning transformation that showcases what was once an underutilized space now brimming with potential. The before-and-after contrast highlights not only aesthetic improvements but also functional enhancements that cater to modern living needs. Where once there was darkness and disarray, there now exists a vibrant living area filled with light and character.
This transformation serves as an inspiring example for homeowners considering similar projects; it demonstrates how thoughtful planning, creative design choices, and skilled craftsmanship can turn even the most challenging spaces into beautiful homes. The journey from concept to completion illustrates not just physical changes but also an emotional connection to a space that has been reimagined into something truly special.
If you enjoyed reading about the transformation of a basement apartment in Brooklyn, you may also be interested in learning about basement home office conversions. This article discusses how to turn your basement into a functional and stylish workspace. Check it out here.
FAQs
What was the condition of the basement apartment before the transformation?
The basement apartment was in a state of disrepair, with outdated fixtures and finishes, limited natural light, and a cramped layout.
What changes were made during the transformation?
The transformation involved a complete renovation, including updating the fixtures and finishes, creating a more open and functional layout, and maximizing natural light through strategic design choices.
What were the key design elements incorporated into the transformation?
Key design elements included the use of light colors to brighten the space, strategic placement of mirrors to create the illusion of more space, and the addition of modern, space-saving furniture and storage solutions.
How did the transformation impact the overall functionality of the basement apartment?
The transformation significantly improved the functionality of the basement apartment by creating a more open and inviting space, maximizing storage options, and incorporating modern amenities for a more comfortable living environment.
What were the results of the transformation?
The transformation resulted in a modern, inviting, and functional basement apartment that maximized the available space and natural light, creating a comfortable and stylish living environment.