When embarking on the journey of transforming a basement into an open concept living space, the initial phase of planning and design is crucial. This stage involves not only visualizing the end result but also understanding how the space will function. An open concept layout typically emphasizes fluidity and connectivity between different areas, which can be particularly beneficial in a basement where natural light may be limited.
To begin, consider the primary purpose of the space. Will it serve as a family room, a home office, or perhaps a guest suite?
In addition to functionality, aesthetic considerations play a significant role in the design process. Open concept spaces thrive on cohesion; therefore, selecting a consistent style that flows throughout the area is essential. This could involve choosing a color palette that complements existing elements in the home or selecting materials that harmonize with the overall architectural style.
For instance, if the upper levels of the home feature rustic wooden beams, incorporating similar materials in the basement can create a seamless transition. Furthermore, utilizing furniture that serves multiple purposes—such as a sofa bed or an ottoman with storage—can enhance both functionality and visual appeal.
Key Takeaways
- Careful planning and designing are essential for creating an open concept layout that meets your needs and maximizes space.
- Obtaining permits and meeting building codes is crucial to ensure the safety and legality of your basement renovation project.
- Proper waterproofing and insulation are necessary to prevent moisture issues and maintain a comfortable living environment in the basement.
- Consider electrical and plumbing needs early in the planning process to avoid costly and time-consuming changes later on.
- Creating a functional floor plan is key to making the most of your basement space and ensuring it meets your lifestyle needs.
Obtaining Permits and Meeting Building Codes
Before any physical work begins on your basement renovation, it is imperative to navigate the often complex landscape of permits and building codes. Local regulations vary significantly, so it is essential to consult with your municipality to understand what is required for your specific project. Typically, any significant alterations to a home’s structure or systems—such as electrical, plumbing, or HVAC—will necessitate permits.
Failing to secure these can lead to costly fines or complications when selling the property in the future. Building codes are designed to ensure safety and structural integrity, and they often dictate aspects such as ceiling height, egress windows for safety, and electrical wiring standards. For example, many jurisdictions require that finished basements have at least one means of egress—a window or door that allows occupants to exit in case of an emergency.
Understanding these requirements early in the planning process can save time and resources down the line. Engaging with local building officials can provide clarity on what is needed and help streamline the approval process.
Waterproofing and Insulating the Basement

One of the most critical aspects of basement renovation is addressing waterproofing and insulation. Basements are inherently prone to moisture issues due to their location below ground level, making it essential to implement effective waterproofing measures before any finishing work begins. This may involve applying sealants to walls and floors, installing drainage systems, or even utilizing sump pumps to manage water accumulation.
A thorough assessment of the existing conditions is necessary; for instance, if there are visible signs of water damage or mold, these issues must be resolved prior to proceeding with any renovations. Insulation is equally important in creating a comfortable living environment in a basement. Proper insulation not only helps regulate temperature but also contributes to energy efficiency by reducing heating and cooling costs.
Common insulation materials include fiberglass batts, spray foam, and rigid foam boards. Each has its advantages; for example, spray foam provides an excellent air seal and can be applied in hard-to-reach areas, while rigid foam boards offer high insulation values with minimal thickness. When combined with waterproofing measures, effective insulation can transform a damp, chilly basement into a warm and inviting space.
Electrical and Plumbing Considerations
The integration of electrical and plumbing systems is a fundamental aspect of any basement renovation project. Given that basements often serve multiple functions—such as entertainment areas or guest accommodations—careful planning of electrical outlets and lighting fixtures is essential. It is advisable to work with a licensed electrician who can ensure that all wiring meets local codes and safety standards.
This includes determining the appropriate number of outlets based on the intended use of the space; for example, a home theater may require additional outlets for equipment like projectors and sound systems. Plumbing considerations are equally vital, especially if you plan to add a bathroom or wet bar in your basement. The installation of new plumbing lines requires careful planning to ensure proper drainage and accessibility.
If your basement is not already equipped with plumbing infrastructure, you may need to consider options such as upflush toilets or macerating systems that allow for easier installation without extensive excavation. Additionally, it’s important to think about how plumbing will affect your overall design; for instance, concealing pipes within walls or using decorative elements can maintain the aesthetic appeal of your open concept layout.
Creating a Functional Floor Plan
A well-thought-out floor plan is the backbone of any successful open concept basement renovation. The goal is to create a layout that maximizes space while ensuring that each area serves its intended purpose effectively. Start by sketching out different configurations that consider traffic flow and accessibility.
For example, if you envision a family room adjacent to a play area for children, it’s important to position furniture in a way that allows for easy movement between these spaces without obstruction. Incorporating designated zones within an open concept layout can enhance functionality without sacrificing openness. For instance, using area rugs can visually delineate different sections of the space while maintaining an overall cohesive look.
Additionally, consider how natural light will enter the space; strategically placing mirrors can help reflect light and make the area feel more expansive. Ultimately, the floor plan should facilitate interaction among family members while providing enough separation for individual activities.
Choosing the Right Flooring and Lighting
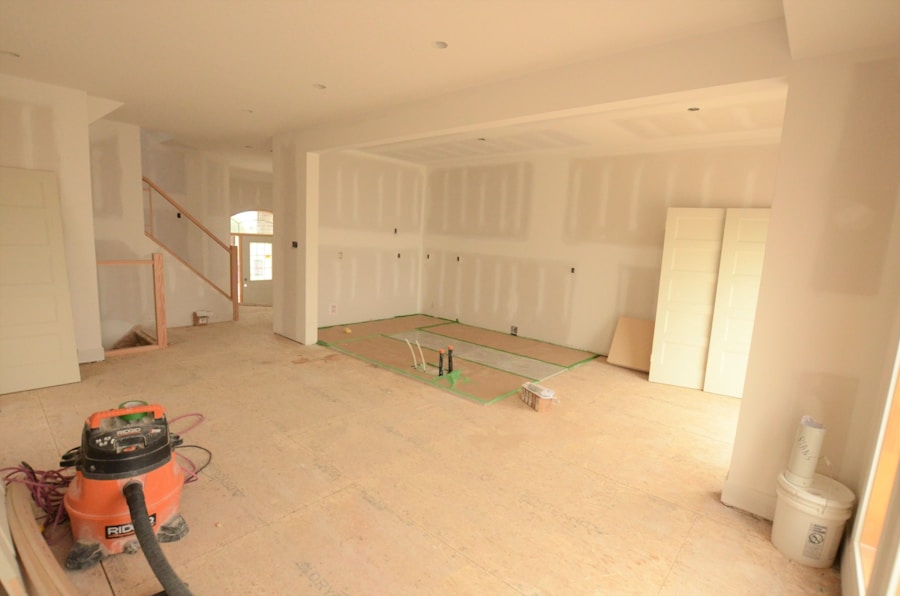
The selection of flooring and lighting plays a pivotal role in defining the ambiance of your newly renovated basement. Flooring options should be chosen not only for aesthetics but also for durability and moisture resistance. Popular choices include luxury vinyl planks, laminate flooring, and tile—all of which offer various styles that can mimic wood or stone while standing up to potential moisture issues.
For instance, luxury vinyl planks are particularly appealing due to their water resistance and ease of maintenance, making them ideal for basements. Lighting is another critical element that can dramatically influence the atmosphere of an open concept space. A combination of ambient, task, and accent lighting can create layers that enhance both functionality and mood.
Recessed lighting provides general illumination without taking up visual space, while pendant lights over key areas like a bar or dining table can serve as focal points. Additionally, incorporating dimmer switches allows for flexibility in adjusting brightness levels based on activities or time of day. Thoughtful lighting design can transform a dimly lit basement into a vibrant living area.
Adding Finishing Touches and Decor
Once the structural elements of your basement renovation are complete, it’s time to focus on the finishing touches that will bring your vision to life. Decor plays an essential role in personalizing the space and making it feel like home. Start by selecting a cohesive color scheme that reflects your style; this could range from warm neutrals to bold accent colors that energize the environment.
Wall treatments such as paint or wallpaper can add character and depth to the space. Furniture selection is equally important in achieving a balanced aesthetic. Opt for pieces that complement your design theme while also being functional; for example, modular sofas can adapt to different configurations based on gatherings or family needs.
Incorporating artwork or personal photographs can infuse personality into the space while creating conversation starters. Additionally, adding plants or greenery can enhance air quality and bring life into an otherwise utilitarian area.
Hiring a Professional Contractor or DIY Approach
Deciding whether to hire a professional contractor or take on a DIY approach is a significant consideration when renovating your basement. Each option has its advantages and challenges that should be carefully weighed based on your skills, budget, and timeline. Hiring professionals can provide peace of mind; experienced contractors bring expertise in navigating building codes, managing timelines, and ensuring quality workmanship.
On the other hand, a DIY approach can be rewarding both financially and personally if you possess the necessary skills and knowledge. Tackling certain aspects of the renovation yourself—such as painting or installing flooring—can save money while allowing you to customize every detail according to your preferences.
However, it’s crucial to recognize your limitations; complex tasks like electrical work or plumbing should typically be left to licensed professionals to ensure safety and compliance with regulations. Ultimately, whether you choose to hire help or go it alone will depend on your comfort level with construction tasks and your vision for the finished space.
If you’re looking to transform your basement into a beautiful open concept layout in Brooklyn, you may also be interested in checking out this article on creating an outdoor oasis in your backyard. This article provides great ideas and inspiration for turning your outdoor space into a relaxing and inviting area for entertaining or simply enjoying the outdoors. With the help of professional basement remodeling services like those offered by ESG Basement Remodeling, you can create a seamless flow between your indoor and outdoor living spaces, making your home a true sanctuary.
FAQs
What is an open concept layout for a basement?
An open concept layout for a basement involves removing walls and barriers to create a more spacious and interconnected living area. This design approach is popular for creating a modern and versatile living space.
What are the benefits of finishing a basement with an open concept layout?
Finishing a basement with an open concept layout can create a more functional and inviting space for various activities such as entertaining, exercising, or relaxing. It can also increase the overall value of the home.
What are the key considerations for finishing a basement with an open concept layout in Brooklyn?
Key considerations for finishing a basement with an open concept layout in Brooklyn include obtaining necessary permits, addressing any moisture or water issues, and ensuring compliance with building codes and regulations.
What are some popular design elements for an open concept basement in Brooklyn?
Popular design elements for an open concept basement in Brooklyn may include exposed brick or industrial-style finishes, ample natural light, and versatile furniture arrangements to maximize the use of space.
How can I find a contractor to help finish my basement with an open concept layout in Brooklyn?
To find a contractor to help finish your basement with an open concept layout in Brooklyn, you can ask for recommendations from friends or family, search online directories, or contact local trade organizations for referrals to reputable professionals.