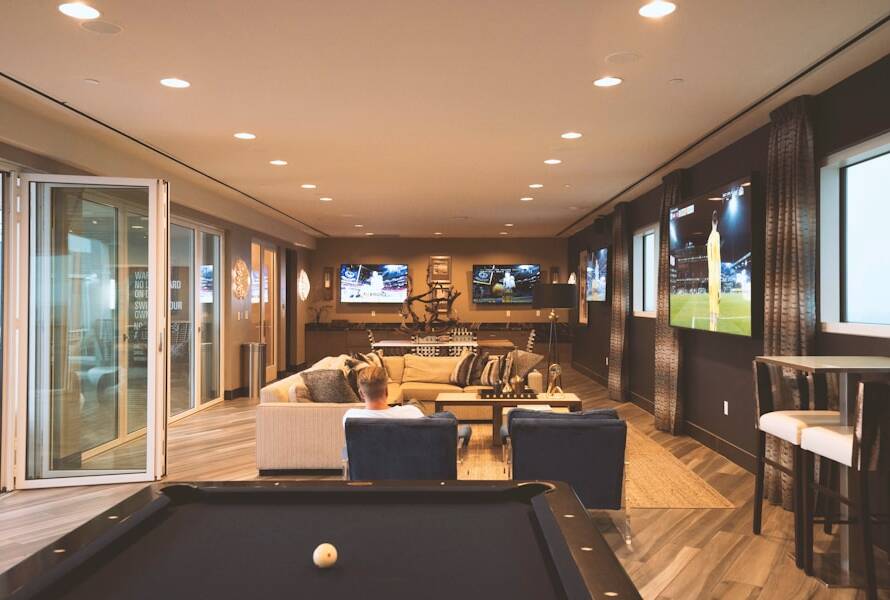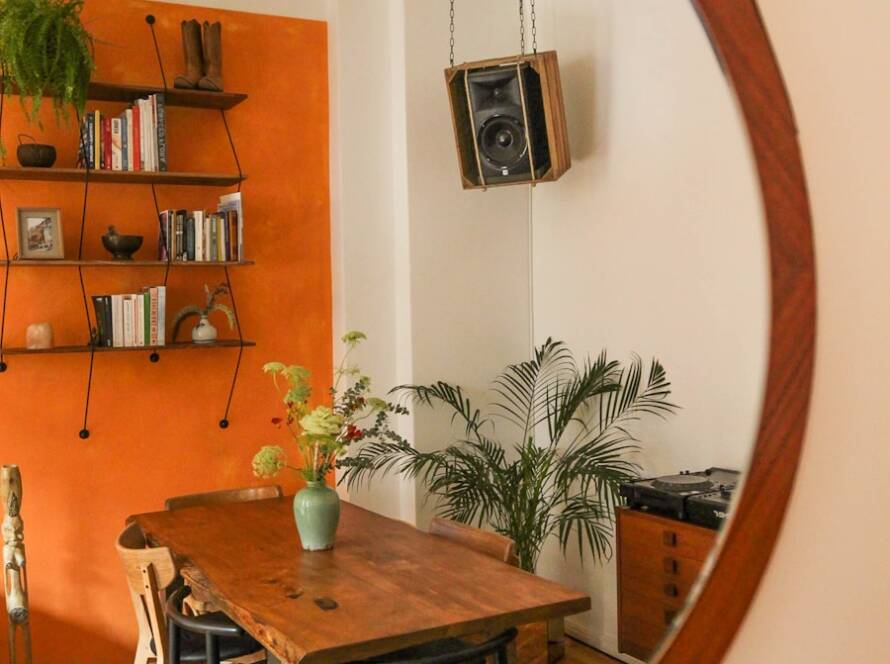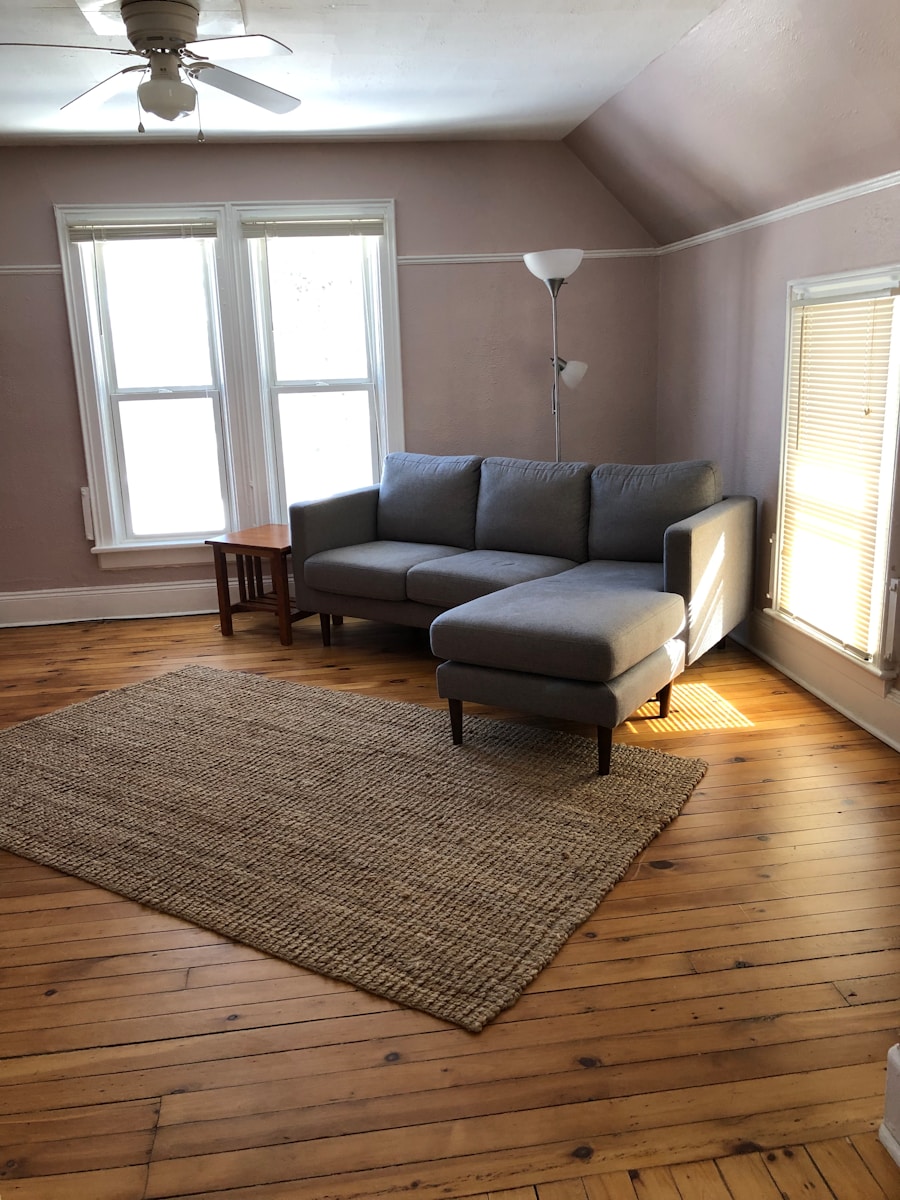
When embarking on a basement renovation, the first critical step is assessing the existing space and layout. This involves a thorough examination of the dimensions, structural elements, and any potential obstacles that may affect the design. Understanding the layout is essential for determining how to best utilize the available square footage.
For instance, if the basement has low ceilings, it may be necessary to consider creative solutions such as lowering the floor or raising the ceiling to create a more open and inviting atmosphere. Additionally, identifying load-bearing walls is crucial, as these cannot be removed without significant structural modifications. Another aspect of assessing the space involves evaluating the current condition of the basement.
This includes checking for signs of moisture, mold, or structural damage. A damp basement can lead to a host of problems, including health risks and damage to furnishings. Homeowners should take note of any cracks in the walls or floors, as these can indicate underlying issues that need to be addressed before any renovation work begins.
By conducting a comprehensive assessment, homeowners can create a detailed plan that maximizes the potential of their basement while ensuring safety and compliance with building codes.
Key Takeaways
- Assess the space and layout to determine the best use of the basement area
- Obtain necessary permits and approvals before starting any renovation work
- Ensure proper waterproofing and insulation to prevent moisture and mold issues
- Install proper lighting and ventilation for a comfortable and well-lit space
- Choose the right flooring and wall finishes that are durable and visually appealing
- Create a functional and aesthetically pleasing design that suits the needs of the space
- Add egress windows or doors for safety and emergency exits
- Consider hiring a professional contractor or designer for a successful basement renovation
Obtaining Necessary Permits and Approvals
Types of Permits Required
This can include building permits, electrical permits, plumbing permits, and even zoning approvals. The requirements can vary significantly from one municipality to another, so it is essential to consult with local authorities or a knowledgeable contractor who understands the specific regulations in your area.
Importance of Permits in Ensuring Safety and Compliance
Obtaining these permits is not merely a bureaucratic hurdle; it serves an important purpose in ensuring that renovations are safe and compliant with local building codes. For example, electrical work must meet specific standards to prevent hazards such as electrical fires. Similarly, plumbing installations must adhere to codes that ensure proper drainage and prevent contamination of potable water supplies.
Consequences of Failing to Secure Permits
Failing to secure the necessary permits can lead to fines, delays in construction, or even having to undo completed work. Therefore, it is prudent to invest time in understanding and fulfilling these requirements before moving forward with any renovation plans.
Waterproofing and Insulation

Waterproofing and insulation are two critical components of a successful basement renovation that should not be overlooked. Basements are inherently prone to moisture issues due to their below-ground location, making effective waterproofing essential. This process may involve applying sealants to walls and floors, installing drainage systems, or even excavating around the foundation to install exterior waterproofing membranes.
Insulation is equally important in creating a comfortable living space in the basement. Proper insulation helps regulate temperature and reduces energy costs by preventing heat loss during winter months and keeping the space cooler in summer.
There are various insulation materials available, including fiberglass batts, spray foam, and rigid foam boards. Each type has its advantages and disadvantages depending on factors such as budget, ease of installation, and effectiveness in moisture control. By investing in high-quality waterproofing and insulation solutions, homeowners can ensure that their renovated basements remain dry, comfortable, and energy-efficient.
Installing Proper Lighting and Ventilation
Lighting and ventilation play pivotal roles in transforming a dark, musty basement into a bright and inviting living area. Basements often lack natural light due to their subterranean nature; therefore, incorporating adequate artificial lighting is essential. A combination of ambient lighting, task lighting, and accent lighting can create a well-lit environment that enhances functionality and aesthetics.
Recessed lighting fixtures are popular choices for basements as they provide even illumination without taking up valuable ceiling space. Additionally, pendant lights or wall sconces can add character and warmth to the space. Ventilation is another critical consideration in basement renovations.
Poor ventilation can lead to stale air and humidity buildup, which can contribute to mold growth and unpleasant odors. Homeowners should explore options such as installing exhaust fans or air exchange systems that promote airflow throughout the basement. If possible, adding windows or egress doors not only provides natural light but also improves ventilation by allowing fresh air to circulate.
By prioritizing both lighting and ventilation during the renovation process, homeowners can create a healthier and more enjoyable living environment.
Choosing the Right Flooring and Wall Finishes
The selection of flooring and wall finishes significantly impacts both the functionality and aesthetic appeal of a renovated basement. When choosing flooring materials, it is essential to consider moisture resistance, durability, and comfort underfoot. Popular options for basement flooring include vinyl plank flooring, tile, and engineered hardwood.
It also comes in a variety of styles that can mimic natural wood or stone finishes. Wall finishes also play a crucial role in defining the character of the space.
Homeowners can opt for traditional drywall painted in light colors to create an airy feel or explore alternative finishes such as wood paneling or exposed brick for a more rustic look. Additionally, using moisture-resistant paint can help protect walls from potential dampness while adding a splash of color to the environment. The right combination of flooring and wall finishes not only enhances the visual appeal of the basement but also contributes to its overall functionality and comfort.
Creating a Functional and Aesthetically Pleasing Design
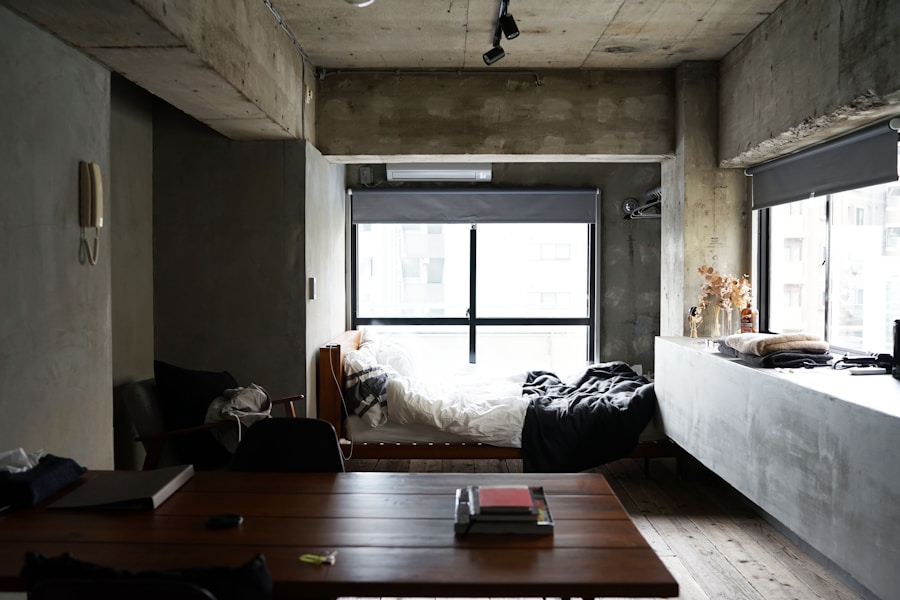
Designing a functional yet aesthetically pleasing basement requires careful planning and consideration of how the space will be used. Homeowners should begin by defining the primary purpose of the basement—whether it will serve as a family room, home office, guest suite, or recreational area—and tailor the design accordingly. For instance, if creating a family room is the goal, incorporating comfortable seating arrangements, entertainment systems, and storage solutions will be essential.
In addition to functionality, aesthetics should not be neglected. The design should reflect the homeowner’s personal style while harmonizing with the rest of the house. This can be achieved through thoughtful color schemes, furniture choices, and decorative elements such as artwork or area rugs.
Incorporating elements like built-in shelving or custom cabinetry can enhance both storage capacity and visual appeal. By striking a balance between functionality and aesthetics, homeowners can create a basement that is not only practical but also inviting and enjoyable for family gatherings or entertaining guests.
Adding Egress Windows or Doors for Safety
Safety is paramount when renovating a basement, particularly when it comes to emergency exits. Egress windows or doors are essential features that provide an escape route in case of emergencies such as fires or natural disasters. Building codes typically require that any finished basement with sleeping areas includes at least one egress window or door that meets specific size requirements for easy access.
Installing egress windows involves cutting into existing walls to create openings that allow natural light while also serving as exits. These windows must be large enough for an adult to exit quickly in an emergency situation; typically, they must have a minimum opening area of 5.7 square feet with specific height and width dimensions. Alternatively, egress doors can be installed if there is direct access to the outside from the basement.
Not only do these features enhance safety, but they also improve natural light levels within the space, contributing to a more pleasant atmosphere.
Hiring a Professional Contractor or Designer
While some homeowners may feel confident tackling their basement renovations independently, hiring a professional contractor or designer can significantly streamline the process and ensure high-quality results. Professionals bring expertise in construction techniques, design principles, and local building codes that can help avoid costly mistakes or delays during renovations. They can also provide valuable insights into material selection and design trends that align with current market preferences.
When selecting a contractor or designer, it is crucial to conduct thorough research by checking references, reviewing portfolios of past work, and obtaining multiple quotes before making a decision. A well-chosen professional will not only manage the logistics of construction but also collaborate closely with homeowners to bring their vision to life while adhering to budgetary constraints. By investing in professional assistance for basement renovations, homeowners can achieve a beautifully transformed space that meets their needs while enhancing their property’s value.
If you are considering renovating your basement to add a bedroom, you may also be interested in reading about elevating your home with thoughtful renovations. This article discusses how strategic renovations can enhance the overall look and feel of your home. Check it out here.
FAQs
What are the basic requirements for adding a bedroom to a Brooklyn basement?
To add a bedroom to a Brooklyn basement, you need to ensure that the space meets the legal requirements for a bedroom, including proper ceiling height, egress windows, and ventilation.
What are the legal requirements for ceiling height in a Brooklyn basement bedroom?
In Brooklyn, the legal requirement for ceiling height in a basement bedroom is a minimum of 7 feet.
What are egress windows and why are they important for a basement bedroom?
Egress windows are windows that provide a means of escape in case of emergency. They are important for basement bedrooms to ensure the safety of the occupants in the event of a fire or other emergency.
How can I ensure proper ventilation in a Brooklyn basement bedroom?
Proper ventilation in a basement bedroom can be achieved through the installation of vents or a mechanical ventilation system to ensure adequate air circulation.
What are the steps involved in finishing a Brooklyn basement to add a bedroom?
The steps involved in finishing a Brooklyn basement to add a bedroom include obtaining the necessary permits, framing the space, insulating the walls, installing electrical and plumbing systems, and finishing with drywall, flooring, and paint.
Do I need a professional contractor to finish my Brooklyn basement and add a bedroom?
It is recommended to hire a professional contractor with experience in basement finishing to ensure that the work is done properly and meets all legal requirements.