Zoning and building codes are essential components of urban planning and construction that dictate how land can be used and what structures can be built. Zoning laws are established by local governments to regulate land use, ensuring that different areas of a community are developed in a way that is harmonious and beneficial to residents. These regulations can dictate everything from the types of buildings allowed in a specific area—such as residential, commercial, or industrial—to the height, bulk, and placement of structures on a lot.
For instance, a residential zone may prohibit the construction of a high-rise apartment building, while allowing single-family homes or duplexes. Understanding these regulations is crucial for anyone considering a remodeling project, as non-compliance can lead to fines, forced alterations, or even demolition of the structure. Building codes, on the other hand, are a set of standards that govern the construction and renovation of buildings to ensure safety, health, and general welfare.
These codes cover various aspects of construction, including structural integrity, electrical systems, plumbing, and energy efficiency. For example, a building code may specify the minimum requirements for electrical wiring to prevent fire hazards or dictate the materials that can be used in construction to ensure durability and safety. Familiarizing oneself with both zoning and building codes is vital before embarking on any remodeling project.
This knowledge not only helps in avoiding legal complications but also ensures that the final structure meets safety standards and is suitable for its intended use.
Key Takeaways
- Zoning and building codes dictate what can be built and where, so it’s important to understand these regulations before starting any remodeling project.
- Obtaining necessary permits is crucial to ensure that your remodeling project is legal and up to code.
- Proper ventilation and lighting are essential for creating a comfortable and healthy workspace, so be sure to address these factors in your remodeling plans.
- Addressing fire safety regulations is important for the safety of your workspace and employees, so make sure to comply with all relevant codes and regulations.
- Soundproofing can help create a more productive and comfortable workspace, so consider this when planning your remodeling project.
Obtaining Necessary Permits
Once an understanding of zoning and building codes is established, the next step in the remodeling process is obtaining the necessary permits. Permits are official approvals issued by local government agencies that allow property owners to proceed with construction or renovation projects. The types of permits required can vary significantly depending on the scope of the project.
For instance, minor renovations such as painting or installing new flooring may not require a permit, while significant changes like adding a room or altering plumbing systems typically do. It is essential to check with local authorities to determine which permits are necessary for your specific project. The process of obtaining permits can be intricate and time-consuming.
It often involves submitting detailed plans and specifications for the proposed work, which may need to be reviewed by various departments such as planning, zoning, and building inspection. In some cases, public hearings may be required if the project impacts neighboring properties or community resources. Additionally, there may be fees associated with permit applications that vary based on the project’s size and complexity.
Engaging with local officials early in the planning process can help streamline this procedure and ensure compliance with all regulations.
Ensuring Proper Ventilation and Lighting

Proper ventilation and lighting are critical elements in creating a functional and comfortable space.
This is particularly important in areas such as kitchens and bathrooms where humidity levels can rise significantly.
During remodeling, it is essential to consider the installation of windows, exhaust fans, or ventilation systems that facilitate airflow. For example, adding operable windows can enhance natural ventilation, while mechanical systems like HVAC units can provide controlled air exchange. Lighting is equally important in any workspace or living area.
A well-lit environment not only enhances aesthetics but also improves productivity and mood. When planning for lighting during a remodel, it is crucial to consider both natural and artificial sources. Natural light can be maximized through strategic window placement or skylights, while artificial lighting should include a mix of ambient, task, and accent lighting to create a balanced atmosphere.
For instance, in a home office, overhead lighting combined with task lamps can provide adequate illumination for work without causing eye strain. Thoughtful consideration of both ventilation and lighting will contribute significantly to the overall comfort and functionality of the remodeled space.
Addressing Fire Safety Regulations
Fire safety regulations are paramount in any remodeling project as they protect occupants from potential hazards associated with fire outbreaks. These regulations encompass various aspects of construction, including materials used, exit routes, fire alarms, and sprinkler systems. For instance, building codes often require that certain materials be fire-resistant or non-combustible in specific areas of a building, such as kitchens or near heating appliances.
Additionally, proper installation of smoke detectors and carbon monoxide alarms is mandated in many jurisdictions to ensure early warning in case of emergencies. Moreover, planning for adequate egress routes is essential in any remodeling project. This involves ensuring that there are sufficient exits available for occupants to escape safely in case of a fire.
The number and size of exits required can depend on factors such as the building’s occupancy load and layout. In some cases, remodeling may necessitate the addition of new exits or modifications to existing ones to comply with fire safety codes. Engaging with fire safety professionals during the planning phase can help identify potential risks and ensure that all necessary precautions are taken to protect occupants.
Considering Soundproofing
In an increasingly noisy world, soundproofing has become an essential consideration in remodeling projects, particularly in urban environments where external noise can disrupt daily life. Effective soundproofing not only enhances comfort but also improves privacy within living spaces. Various techniques can be employed to minimize sound transmission between rooms or from outside sources.
For example, using sound-absorbing materials such as acoustic panels or carpets can significantly reduce noise levels within a room. Additionally, structural modifications can enhance soundproofing efforts. Installing double-glazed windows can help block external noise from entering a home while adding insulation between walls can prevent sound from traveling between rooms.
In multi-family dwellings or homes with shared walls, it may be necessary to implement more robust soundproofing measures to ensure that noise does not disturb neighbors. By prioritizing soundproofing during the remodeling process, homeowners can create a more serene environment conducive to relaxation and productivity.
Creating a Functional and Comfortable Workspace

Furniture Selection for Comfort and Productivity
For instance, a home office should be equipped with ergonomic furniture that promotes good posture and reduces strain during long hours of work. Adjustable desks that allow users to alternate between sitting and standing positions have gained popularity for their health benefits.
Layout and Functionality
In addition to furniture selection, the layout of the workspace plays a significant role in its functionality. An open layout may foster collaboration for team environments, while designated areas for focused work can enhance concentration in individual settings.
Personal Touches for Enhanced Comfort and Motivation
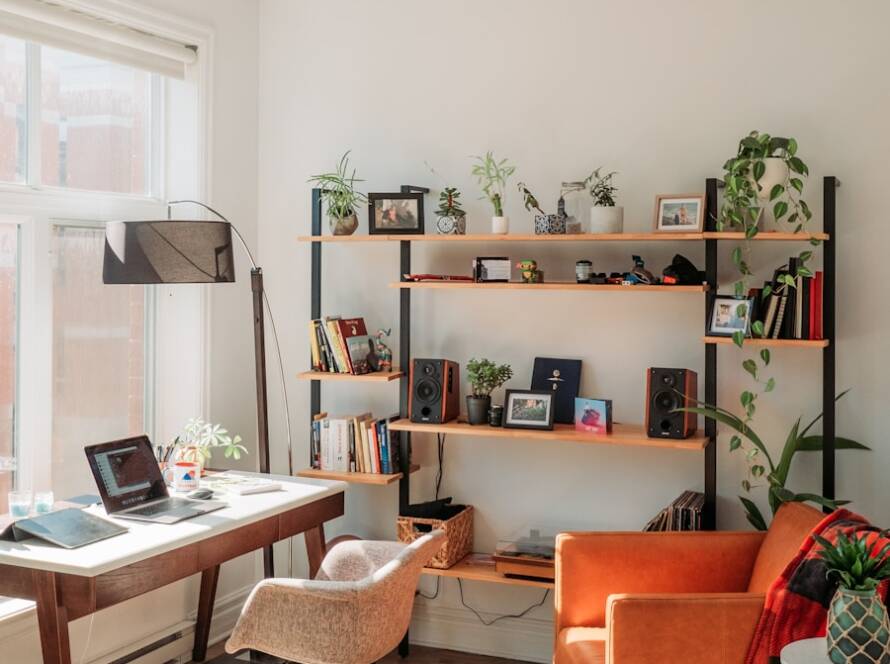
Incorporating elements such as storage solutions for organization and personal touches like artwork or plants can further enhance comfort and motivation within the workspace. Thoughtful design choices that prioritize both functionality and comfort will ultimately lead to a more enjoyable working experience.
Budgeting for Remodeling Costs
Budgeting for remodeling costs is one of the most critical aspects of any renovation project. A well-planned budget helps ensure that financial resources are allocated appropriately throughout the remodeling process while minimizing unexpected expenses.
It is also wise to include a contingency fund within the budget—typically around 10-20% of the total estimated costs—to account for unforeseen expenses that may arise during construction. For example, hidden issues such as outdated wiring or plumbing problems may be discovered once walls are opened up during renovations. By preparing for these potential surprises financially, homeowners can avoid significant stress and delays in their remodeling projects.
Additionally, obtaining multiple quotes from contractors can provide insight into market rates for labor and materials, helping homeowners make informed decisions about their budget.
Hiring a Qualified Contractor
Hiring a qualified contractor is perhaps one of the most crucial steps in ensuring the success of a remodeling project. A skilled contractor brings expertise in managing various aspects of construction—from obtaining permits to coordinating subcontractors—while ensuring compliance with local building codes and regulations. When selecting a contractor, it is essential to conduct thorough research by checking references, reviewing past projects, and verifying licenses and insurance coverage.
Communication is another vital factor when working with a contractor. Establishing clear expectations regarding timelines, budgets, and design preferences from the outset can help prevent misunderstandings later on. Regular check-ins throughout the remodeling process will also facilitate transparency and allow homeowners to address any concerns promptly.
Ultimately, choosing a qualified contractor who aligns with your vision for the project will significantly contribute to achieving successful outcomes in your remodeling endeavors.
If you are considering remodeling your basement into a home office in Brooklyn, you may also be interested in reading about the step-by-step basement remodeling process outlined in this article. This article provides valuable insights into the various stages of basement renovation, which can help you better understand what to expect during your own project. Additionally, if you are looking for innovative home solutions to create a modern and functional workspace, you may find inspiration in this article. These resources can complement your research and planning for a successful basement office setup.
FAQs
What are the legal requirements for setting up a basement office in Brooklyn?
In Brooklyn, setting up a legal basement office requires compliance with building codes, zoning regulations, and obtaining necessary permits from the Department of Buildings.
What are the building codes and zoning regulations to consider for a basement office in Brooklyn?
Basement offices in Brooklyn must adhere to building codes related to fire safety, ventilation, and egress requirements. Zoning regulations dictate the allowable land use, floor area ratio, and occupancy limits for basement offices.
What permits are required for remodeling a basement into an office in Brooklyn?
Remodeling a basement into an office in Brooklyn typically requires permits for construction, electrical work, plumbing, and possibly a change of use permit. It is important to consult with the Department of Buildings to determine the specific permits needed for the project.
Are there any restrictions on the type of businesses that can operate from a basement office in Brooklyn?
Certain types of businesses, such as those involving hazardous materials or high levels of customer traffic, may be restricted from operating in a basement office in Brooklyn due to safety and zoning considerations. It is advisable to check with the Department of Buildings for any specific restrictions.
What are the considerations for safety and accessibility in a basement office in Brooklyn?
Safety considerations for a basement office in Brooklyn include adequate lighting, proper ventilation, and accessible emergency exits. Additionally, the office must comply with the Americans with Disabilities Act (ADA) requirements for accessibility.
Are there any specific requirements for electrical and plumbing systems in a basement office in Brooklyn?
Electrical and plumbing systems in a basement office in Brooklyn must meet building code requirements for safety and functionality. It is important to hire licensed professionals to ensure compliance with these regulations.