Transforming a basement into a livable apartment is a multifaceted endeavor that requires careful planning and execution. The first step in this transformation process often involves assessing the existing space. Basements typically come with their own set of challenges, such as low ceilings, limited natural light, and dampness.
However, these challenges can be turned into opportunities for creativity and innovation. For instance, a basement with exposed beams can be enhanced by incorporating them into the design, creating a rustic yet modern aesthetic. The initial phase also includes obtaining the necessary permits and ensuring that the space meets local building codes, which is crucial for safety and legality.
Once the groundwork is laid, the next phase involves significant renovations. This may include waterproofing the walls, installing proper insulation, and upgrading electrical and plumbing systems to accommodate the new living space. The transformation can also involve structural changes, such as adding windows or even a separate entrance to enhance accessibility and natural light.
Each of these steps is vital in ensuring that the basement not only becomes a functional apartment but also a comfortable and inviting home. The process can be labor-intensive, but the end result—a cozy living space that feels like an integral part of the home—makes it worthwhile.
Key Takeaways
- Transforming a basement into an apartment requires careful planning and consideration of space utilization.
- Maximizing space is key to creating a functional layout in a small basement apartment.
- Choosing the right color palette can help create a welcoming atmosphere in a below-ground space.
- Incorporating natural light is essential for brightening up a basement apartment and making it feel more open.
- Selecting furniture and decor that fit the space is crucial for creating a cozy, modern retreat in a small basement apartment.
Maximizing Space: Designing a Functional Layout
Open-Concept Designs for a Sense of Expansiveness
Open-concept designs are particularly effective in smaller spaces, as they create an illusion of expansiveness. For example, combining the living area with the kitchen can foster a sense of community and make the space feel larger than it is. Strategic placement of furniture can also enhance functionality; for instance, using a sofa that doubles as a bed can provide additional sleeping space without sacrificing comfort.
Zoning for a Cohesive Look
In addition to open layouts, zoning is an essential aspect of designing a functional basement apartment. This involves delineating different areas for specific activities, such as sleeping, cooking, and relaxing, while maintaining an overall cohesive look. Using rugs to define spaces can be an effective way to achieve this without erecting physical barriers.
Optimizing Space with Multi-Functional Furniture
Moreover, incorporating multi-functional furniture—like a dining table that can expand or fold away—can further optimize the use of space. By thoughtfully considering the layout, one can create an environment that feels both spacious and inviting.
Choosing the Right Color Palette: Creating a Welcoming Atmosphere
The color palette chosen for a basement apartment plays a significant role in establishing its overall ambiance. Lighter colors tend to reflect light and can make a space feel more open and airy, which is particularly important in below-ground environments that may lack natural illumination. Soft whites, pale grays, and muted pastels can create a serene backdrop that enhances the feeling of spaciousness.
For instance, painting walls in a soft dove gray can provide warmth while still keeping the atmosphere light and inviting. In contrast, incorporating bolder colors as accents can add personality and vibrancy to the space. A deep navy blue or rich emerald green can serve as an accent wall or be used in decorative elements like throw pillows or artwork.
Additionally, using color strategically can help define different areas within the open layout; for example, a warm hue in the kitchen area can create a cozy cooking environment while cooler tones in the living area promote relaxation.
Incorporating Natural Light: Brightening Up a Below-Ground Space
Natural light is often one of the most significant challenges when converting a basement into an apartment. However, there are several strategies to enhance light penetration and create a brighter environment. One effective method is to install larger windows or egress windows that meet safety standards while allowing more sunlight to enter.
If structural changes are not feasible, consider using light tubes or skylights to channel natural light from above into the basement space. In addition to structural modifications, employing reflective surfaces can significantly enhance the brightness of a basement apartment. Mirrors strategically placed on walls can create an illusion of depth and amplify any available light.
Glossy finishes on furniture or cabinetry can also reflect light, making the space feel more open.
Selecting Furniture and Decor: Finding the Perfect Pieces for a Small Space
When it comes to furnishing a basement apartment, selecting the right pieces is essential for both functionality and aesthetics. Given the limited space, it’s important to choose furniture that is appropriately scaled; oversized pieces can quickly overwhelm a small area. Modular furniture options are particularly advantageous as they can be rearranged or reconfigured based on needs.
For example, sectional sofas with detachable components allow for flexibility in seating arrangements. In addition to size considerations, opting for furniture with built-in storage can help maintain organization in a compact environment. Coffee tables with hidden compartments or ottomans that double as storage units can keep clutter at bay while providing necessary functionality.
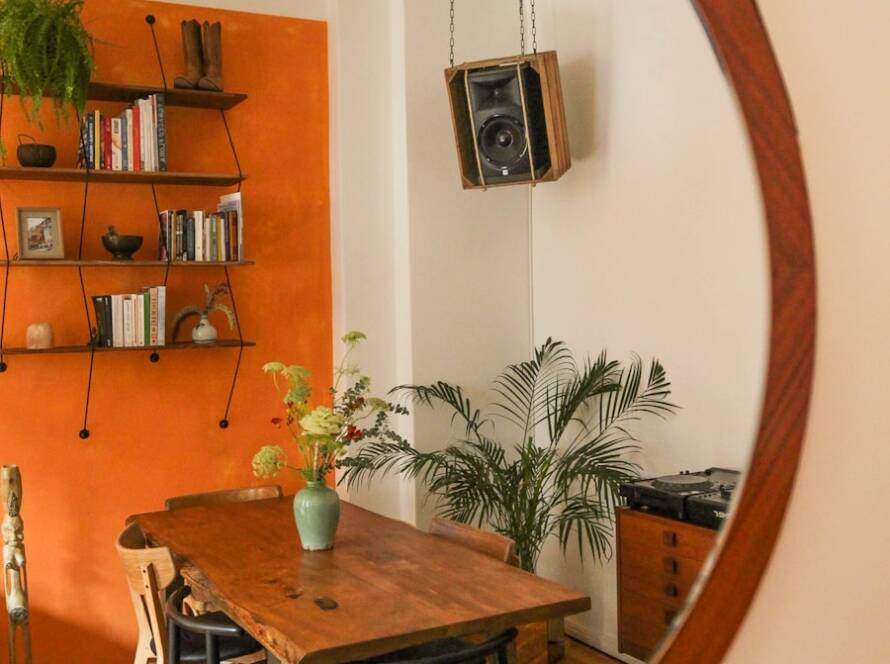
Decor should also be chosen with care; wall-mounted shelves can display personal items without taking up valuable floor space. By thoughtfully selecting furniture and decor that complements the layout and enhances usability, one can create an inviting atmosphere that feels both stylish and practical.
Creating a Kitchenette: Making the Most of Limited Square Footage
Designing a kitchenette in a basement apartment requires ingenuity and efficiency due to spatial constraints. A well-planned kitchenette should include essential appliances while maximizing functionality without overwhelming the area. Compact appliances such as under-counter refrigerators and two-burner cooktops are excellent choices for small kitchens, allowing for meal preparation without consuming excessive space.
Incorporating vertical storage solutions is another effective strategy for optimizing kitchen space. Wall-mounted cabinets or open shelving can provide ample storage for dishes and cooking essentials while keeping countertops clear for food preparation. Additionally, utilizing foldable or extendable surfaces—like drop-leaf tables—can create extra workspace when needed but can be tucked away when not in use.
By focusing on efficiency and smart design choices, it’s possible to create a kitchenette that meets culinary needs without sacrificing style or comfort.
Utilizing Clever Storage Solutions: Keeping Clutter at Bay
In any small living space, effective storage solutions are paramount to maintaining order and preventing clutter from taking over. In a basement apartment where square footage is limited, creative storage options become even more critical. One popular approach is to utilize vertical space; tall bookshelves or cabinets can draw the eye upward while providing ample storage without consuming too much floor area.
Additionally, using decorative baskets or bins on shelves can help organize items while adding texture and visual interest. Another clever storage solution involves repurposing underutilized areas within the apartment. For instance, utilizing the space under stairs for built-in drawers or shelving can transform what would otherwise be wasted space into functional storage.
Similarly, beds with built-in drawers or lofted beds that allow for storage underneath can maximize bedroom functionality without compromising comfort. By implementing these innovative storage solutions, one can create an organized environment that feels spacious and welcoming.
Adding Personal Touches: Infusing the Space with Character and Charm
Personalizing a basement apartment is essential for transforming it from merely functional to truly inviting. Infusing character into the space can be achieved through thoughtful decor choices that reflect individual tastes and interests. Artwork—whether it’s framed prints or original pieces—can serve as focal points that add color and personality to walls.
Additionally, incorporating personal photographs or mementos from travels can create a sense of warmth and familiarity. Textiles also play a significant role in adding charm to any living space. Layering rugs can introduce texture while defining different areas within an open layout; similarly, throw pillows and blankets in various patterns and colors can enhance comfort while showcasing personal style.
Plants are another excellent way to breathe life into a basement apartment; they not only improve air quality but also add vibrancy and warmth to otherwise neutral spaces. By thoughtfully curating personal touches throughout the apartment, one can create an environment that feels uniquely theirs.
Tackling Challenges: Overcoming the Unique Obstacles of Basement Living
Living in a basement apartment presents unique challenges that require innovative solutions to ensure comfort and livability. One common issue is moisture control; basements are often prone to dampness which can lead to mold growth if not properly managed. Installing dehumidifiers or ensuring adequate ventilation through windows or vents is crucial in maintaining air quality and preventing moisture-related problems.
Another challenge is sound insulation; being below ground level may lead to increased noise from plumbing or mechanical systems above. To combat this issue, soundproofing materials such as acoustic panels or specialized insulation can be installed during renovations to minimize noise transfer between floors. Additionally, choosing soft furnishings like carpets or heavy drapes can absorb sound and contribute to a quieter living environment.
By proactively addressing these challenges, one can create a comfortable basement apartment that feels like home.
Embracing the Industrial Aesthetic: Incorporating the Basement’s Original Features
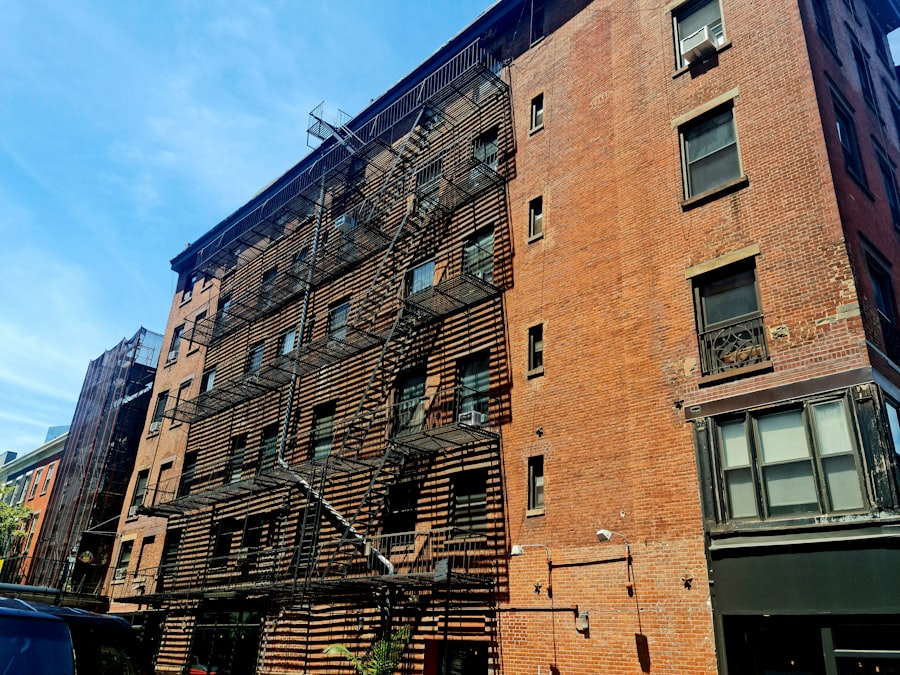
Many basements come with unique architectural features that reflect their original purpose—often industrial or utilitarian in nature—which can be embraced as part of the design aesthetic when transforming them into apartments. Exposed brick walls or concrete floors can add character and depth to the space while providing an authentic backdrop for modern furnishings. This juxtaposition of old and new creates an intriguing visual narrative that enhances the overall appeal of the apartment.
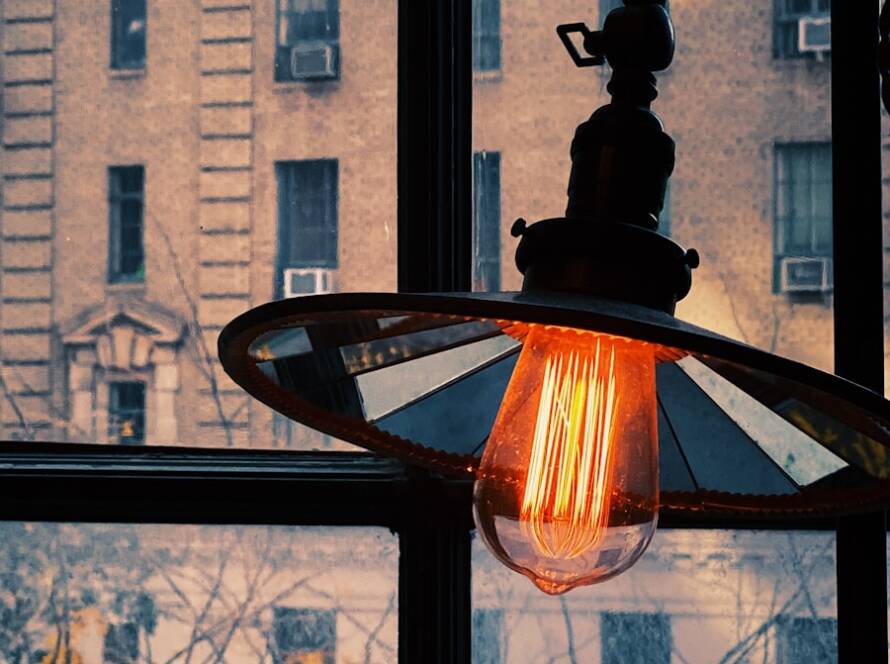
Incorporating industrial elements such as metal fixtures or vintage lighting can further accentuate this aesthetic while maintaining functionality. For example, pendant lights with Edison bulbs can provide both illumination and style, creating an inviting atmosphere reminiscent of urban lofts. Additionally, using reclaimed wood for shelving or furniture pieces not only adds warmth but also tells a story about sustainability and craftsmanship.
By celebrating these original features rather than concealing them, one can create a distinctive living space that honors its history while embracing contemporary design principles.
The Final Result: A Cozy, Modern Retreat in the Heart of Brooklyn
The culmination of transforming a basement into an apartment results in a cozy yet modern retreat that reflects both style and functionality—a true gem nestled in the heart of Brooklyn. The thoughtful design choices made throughout the process come together harmoniously to create an inviting atmosphere where residents feel at home amidst urban life’s hustle and bustle. From maximizing space with clever layouts to incorporating personal touches that infuse character into every corner, this basement apartment stands as a testament to innovative design.
The final result showcases how even below-ground spaces can be transformed into desirable living environments through careful planning and creativity. With its blend of industrial charm and modern amenities, this cozy retreat offers residents not just shelter but also an inspiring place to live their lives fully—an oasis within one of New York City’s most vibrant neighborhoods.
If you enjoyed reading about how a Brooklyn basement was transformed into a cozy, modern apartment, you may also be interested in checking out this article on renovation tips to transform your space from basementremodelingesg.com. This article provides helpful tips and ideas for making the most out of your basement renovation project.
FAQs
What were the steps involved in turning the Brooklyn basement into a cozy, modern apartment?
The article outlines the process of transforming a Brooklyn basement into a livable space, including the design, construction, and furnishing stages.
What were the challenges faced during the renovation process?
The article discusses the challenges of working with limited space, addressing moisture and ventilation issues, and adhering to building codes and regulations.
What design elements were incorporated to make the apartment cozy and modern?
The article highlights the use of warm lighting, neutral color palettes, space-saving furniture, and modern fixtures to create a cozy and modern living space.
How long did the renovation process take?
The article provides a timeline of the renovation process, including the duration of each phase, from initial planning to final touches.
What were the key considerations in maximizing the use of space in the basement apartment?
The article discusses the strategic layout, multifunctional furniture, and storage solutions used to optimize the limited space in the basement apartment.