The first step in transforming a small space into a functional and inviting environment is to declutter and organize. This process involves not only removing unnecessary items but also establishing a system that allows for easy access and maintenance. Begin by assessing each room and identifying items that no longer serve a purpose or bring joy.
This could include clothing that hasn’t been worn in over a year, outdated electronics, or decorative pieces that no longer fit your aesthetic. By eliminating these items, you create a more open and breathable atmosphere, which is particularly crucial in smaller spaces where every square foot counts. Once the decluttering phase is complete, the next step is to organize what remains.
This can be achieved through various methods, such as categorizing items by function or frequency of use. For instance, kitchen utensils that are used daily should be easily accessible, while seasonal decorations can be stored away in less accessible areas. Utilizing storage bins, baskets, and drawer organizers can help keep items neatly contained and prevent chaos from creeping back into your space.
Additionally, labeling storage containers can enhance organization, making it easier to find what you need without rummaging through piles of belongings. A well-organized space not only looks aesthetically pleasing but also promotes a sense of calm and efficiency.
Key Takeaways
- Declutter and organize to create a sense of spaciousness and calm in your home
- Utilize multi-functional furniture to maximize space and functionality
- Opt for light and neutral colors to make the space feel open and airy
- Maximize natural light to brighten up the space and make it feel larger
- Create zones for different activities to make the most of the available space and keep things organized
- Use mirrors to create the illusion of space and reflect light throughout the room
- Incorporate vertical storage solutions to make the most of vertical space and keep things tidy
- Embrace minimalism to keep the space feeling open and uncluttered
Utilize Multi-functional Furniture
Space-Saving Solutions for Seating and Sleeping
A sofa bed is a perfect example of multi-functional furniture, serving as both a comfortable seating area during the day and a cozy sleeping space at night. This makes it ideal for accommodating guests without the need for a dedicated guest room.
Hidden Storage and Versatile Dining
An ottoman with hidden storage can provide extra seating while also serving as a place to stow away blankets or magazines. A dining table that can expand or contract based on the number of diners is another excellent example of multi-functional furniture. This adaptability allows for intimate meals during the week while still being able to host larger gatherings on special occasions.
Maximizing Functionality with Wall-Mounted Desks
Wall-mounted desks that fold away when not in use are also gaining popularity in small apartments, providing a workspace without taking up valuable floor space. By investing in such versatile pieces, you can maximize functionality while maintaining an uncluttered aesthetic.
Opt for Light and Neutral Colors
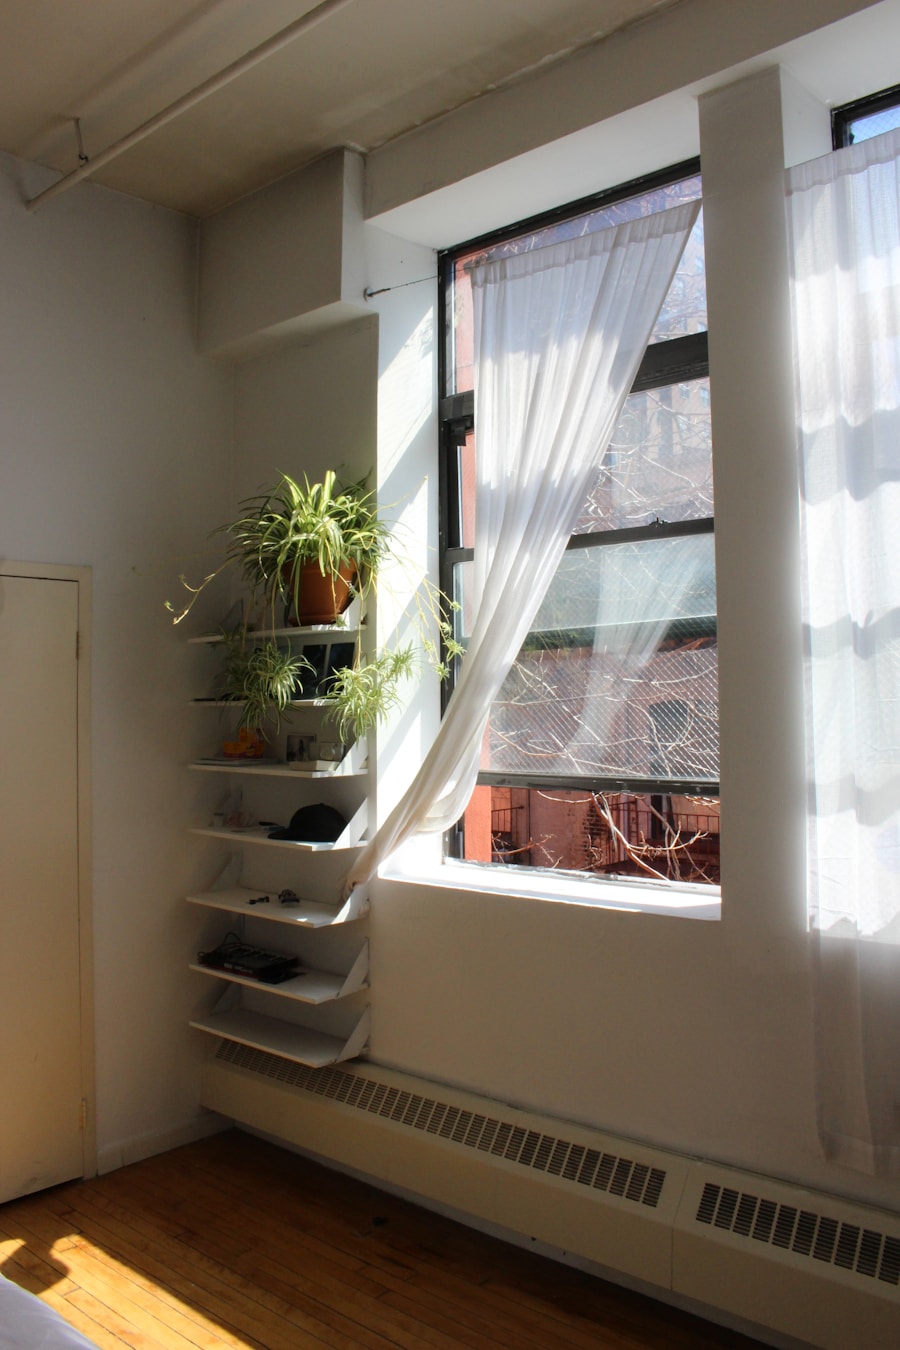
Color plays a significant role in how we perceive space. Light and neutral colors can create an illusion of openness and airiness, making small rooms feel larger than they are. Shades such as soft whites, pale grays, and light beiges reflect natural light, enhancing the overall brightness of the room.
When selecting paint colors or furnishings, consider how they will interact with the available light in your space. For instance, a room with ample sunlight may benefit from cooler tones that evoke a sense of tranquility, while a dimly lit area might require warmer hues to create a welcoming atmosphere. In addition to wall colors, incorporating light-colored furniture and decor can further amplify this effect.
A light-colored sofa paired with pastel throw pillows can create a harmonious look that feels open and inviting. Moreover, using similar shades for curtains and rugs can help create a seamless flow throughout the space, minimizing visual interruptions that can make a room feel cramped. By thoughtfully choosing your color palette, you can transform your small space into a serene retreat that feels expansive rather than confined.
Maximize Natural Light
Natural light is one of the most effective tools for enhancing the perception of space within a small area. It not only brightens up the environment but also contributes to an overall sense of well-being. To maximize natural light, start by assessing how it enters your home.
If possible, avoid heavy drapes that block sunlight; instead, opt for sheer curtains or blinds that allow light to filter through while still providing privacy. This simple adjustment can significantly brighten up a room without compromising on comfort. Additionally, consider the layout of your furniture in relation to windows.
Positioning larger pieces away from windows ensures that light can flow freely throughout the room. Reflective surfaces such as glass tables or metallic accents can also help bounce light around the space, further enhancing brightness. If your home lacks sufficient natural light due to architectural constraints, strategically placing mirrors opposite windows can create an illusion of depth and openness, making the area feel more expansive.
Create Zones for Different Activities
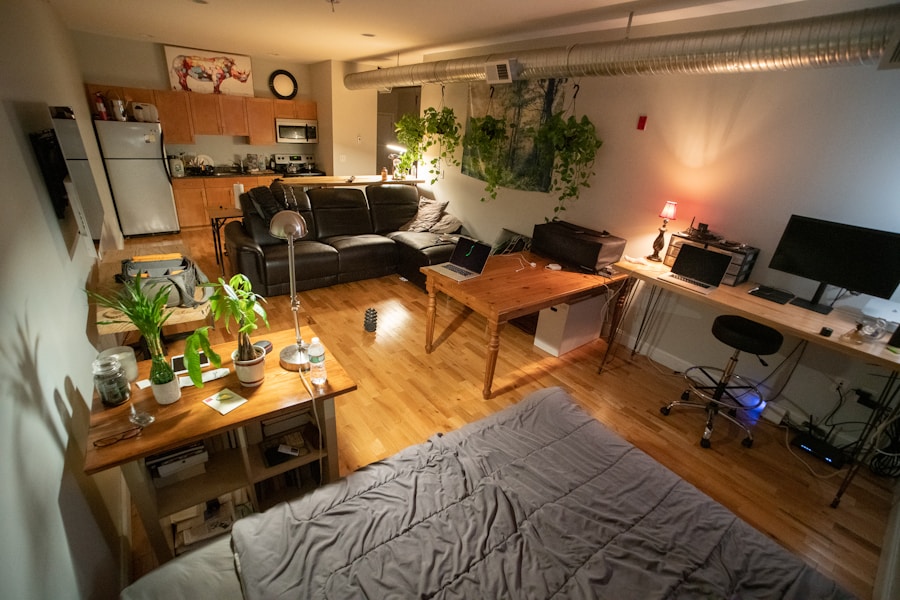
In small spaces, delineating areas for specific activities can enhance functionality and improve overall organization. Creating zones helps to establish purpose within each section of your home, making it easier to navigate daily tasks. For instance, in a studio apartment, you might designate one corner as a sleeping area with a bed or futon, while another corner serves as a workspace with a desk and chair.
In addition to physical boundaries, consider using furniture arrangement to create zones. A bookshelf can act as a room divider between the living area and workspace while providing additional storage for books and decorative items.
Similarly, placing a console table behind a sofa can create a subtle separation between the living room and dining area without obstructing sightlines. By thoughtfully designing these zones, you not only enhance the functionality of your space but also create an inviting atmosphere that encourages productivity and relaxation.
Use Mirrors to Create the Illusion of Space
Mirrors are powerful design tools that can dramatically alter the perception of space within a room. By reflecting light and creating depth, mirrors can make even the smallest areas feel more expansive. Strategically placing mirrors across from windows allows them to capture natural light and distribute it throughout the room, enhancing brightness and openness.
A large mirror on one wall can serve as a focal point while simultaneously giving the illusion of additional square footage. Incorporating mirrored furniture or decor elements can also contribute to this effect.
However, it’s essential to balance mirror usage; too many reflective surfaces can create visual chaos rather than harmony. Aim for a few well-placed mirrors that complement your overall design scheme to achieve an airy yet cohesive look.
Incorporate Vertical Storage Solutions
When floor space is limited, vertical storage solutions become essential for maximizing organization and functionality. Utilizing wall space effectively allows you to keep items off the ground while still maintaining easy access. Shelving units that extend from floor to ceiling not only provide ample storage but also draw the eye upward, creating an illusion of height in the room.
This technique is particularly effective in small living rooms or bedrooms where maximizing vertical space can significantly enhance the overall feel. In addition to traditional shelving, consider using hooks or pegboards for hanging items such as bags, hats, or kitchen utensils. This approach not only frees up valuable surface area but also adds an element of visual interest to your decor.
Floating shelves are another excellent option for displaying books or decorative items without taking up floor space. By embracing vertical storage solutions, you can maintain an organized environment while making the most of every inch available.
Embrace Minimalism
Minimalism is more than just a design trend; it’s a lifestyle choice that emphasizes simplicity and intentionality in our surroundings. In small spaces, embracing minimalism can lead to greater clarity and peace of mind by reducing visual clutter and distractions. Start by evaluating your belongings and keeping only those that serve a purpose or bring joy into your life.
This process encourages mindful consumption and helps cultivate an environment that reflects your values. Incorporating minimalist design principles involves choosing furniture and decor with clean lines and simple forms. Opt for pieces that are functional yet aesthetically pleasing without overwhelming the space with excessive ornamentation.
A few carefully selected art pieces or plants can add character without creating clutter. Additionally, maintaining open surfaces—such as countertops or coffee tables—can contribute to an uncluttered look that feels spacious and serene. By adopting minimalism in your small space, you create an environment that fosters tranquility and allows for greater focus on what truly matters in your life.
If you’re looking for more tips on maximizing space in your basement apartment, check out this article on clever architectural solutions for compact homes. This article offers innovative ideas for making the most of limited space in your living area. From creative storage solutions to multi-functional furniture, these tips can help you create a more spacious and functional living environment.
FAQs
What are some tips for making a Brooklyn basement apartment feel spacious?
Some tips for making a Brooklyn basement apartment feel spacious include using light colors for paint and decor, maximizing natural light, utilizing mirrors to create the illusion of space, and choosing furniture that is appropriately sized for the space.
How can I maximize natural light in a basement apartment?
To maximize natural light in a basement apartment, consider using sheer curtains or blinds to allow light to filter through, strategically placing mirrors to reflect light, and keeping windows clean and unobstructed.
What are some space-saving furniture options for a small basement apartment?
Space-saving furniture options for a small basement apartment include multifunctional pieces such as a sofa bed, nesting tables, and wall-mounted shelves. Additionally, choosing furniture with exposed legs can create a sense of openness in the space.
What are some storage solutions for a small basement apartment?
Some storage solutions for a small basement apartment include utilizing vertical space with tall bookshelves or cabinets, using under-bed storage containers, and incorporating furniture with built-in storage, such as ottomans or coffee tables with hidden compartments.
How can I create the illusion of space in a basement apartment?
To create the illusion of space in a basement apartment, consider using light colors for paint and decor, strategically placing mirrors to reflect light and create depth, and minimizing clutter to maintain an open and airy feel.