Zoning and building codes are fundamental components of urban planning and construction regulation. Zoning laws dictate how land can be used in specific areas, determining whether a property can be developed for residential, commercial, industrial, or agricultural purposes. These regulations are established by local governments and are designed to promote orderly development, protect property values, and ensure the safety and welfare of the community.
For instance, a residential zone may prohibit the establishment of a factory, while a commercial zone may allow for retail businesses but restrict residential use. Understanding the zoning classification of a property is crucial for anyone looking to develop or renovate a building, as it can significantly impact the feasibility of a project. Building codes, on the other hand, set the minimum standards for construction and renovation to ensure safety, health, and general welfare.
These codes cover various aspects of building design and construction, including structural integrity, fire safety, energy efficiency, and sanitation. For example, the International Building Code (IBC) provides guidelines that must be followed in most jurisdictions across the United States. Compliance with these codes is not only a legal requirement but also essential for ensuring that buildings are safe for occupants.
Failure to adhere to zoning and building codes can result in fines, legal action, or even the demolition of non-compliant structures.
Key Takeaways
- Zoning and building codes dictate how properties can be used and what can be built in specific areas, ensuring safety and compatibility with the surrounding environment.
- Permits and approvals are necessary for any construction or renovation project to ensure compliance with building codes and zoning regulations.
- Egress requirements outline the necessary means of exit from a building in case of emergency, such as doors, windows, and stairways.
- Electrical and plumbing regulations govern the installation and maintenance of electrical and plumbing systems to ensure safety and functionality.
- Fire safety measures include requirements for smoke detectors, fire extinguishers, and fire-resistant materials to protect occupants in case of a fire.
- Accessibility standards ensure that buildings are accessible to people with disabilities, including requirements for ramps, elevators, and accessible parking.
- Environmental regulations may include restrictions on building materials, energy efficiency standards, and waste management requirements to minimize environmental impact.
- Home office tax deductions may be available for individuals who use a portion of their home exclusively for business purposes, allowing them to deduct certain expenses from their taxes.
Permits and Approvals
Understanding the Permitting Process
The process often involves submitting detailed plans and specifications to local authorities, who will review them to ensure compliance with zoning laws and building codes. In addition to building permits, other approvals may be necessary depending on the nature of the project.
Specialized Permits and Approvals
For instance, if a property is located in a historic district, special permits may be required to ensure that renovations are in keeping with the architectural style of the area. Similarly, projects that involve significant changes to the landscape may require environmental permits to assess potential impacts on local ecosystems.
Timeline and Planning Considerations
The timeline for obtaining these permits can vary widely; some may be issued quickly, while others may take months or even years due to bureaucratic processes or public opposition. Therefore, it is essential for property owners and developers to plan accordingly and factor in these timelines when budgeting and scheduling their projects.
Egress Requirements
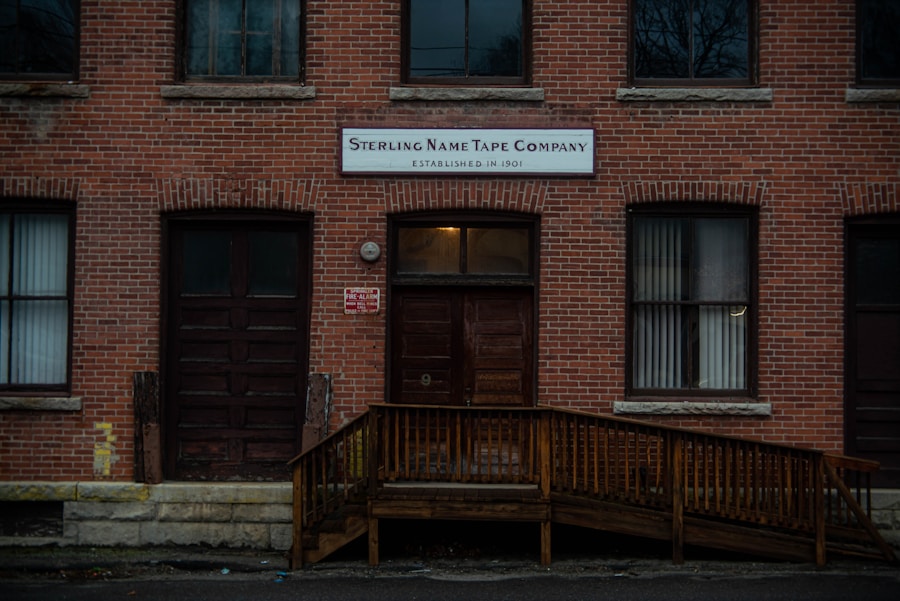
Egress requirements are critical safety regulations that ensure occupants can safely exit a building in case of an emergency. These requirements dictate the number and size of exits, as well as the pathways leading to them. For instance, residential buildings typically require at least two means of egress for each dwelling unit, while commercial buildings may have more stringent requirements based on occupancy load and building height.
The design of egress routes must also consider factors such as accessibility for individuals with disabilities and the potential for obstructions during an emergency. In addition to the number of exits, egress requirements also specify minimum dimensions for doors and stairways to ensure they can accommodate the expected number of occupants. For example, doors must generally be at least 32 inches wide to allow for easy passage, while stairways must have a minimum width that varies based on occupancy type.
Furthermore, egress routes must be clearly marked with illuminated exit signs and must remain unobstructed at all times. Compliance with these regulations is not only a legal obligation but also a moral imperative to protect lives in emergency situations.
Electrical and Plumbing Regulations
Electrical and plumbing regulations are essential components of building codes that ensure the safety and functionality of these critical systems within a structure. Electrical codes govern the installation and maintenance of electrical wiring, outlets, fixtures, and appliances. The National Electrical Code (NEC) is widely adopted across the United States and provides comprehensive guidelines on safe electrical practices.
For example, it specifies requirements for grounding electrical systems, protecting circuits from overloads, and ensuring that installations are accessible for maintenance. Adhering to these regulations helps prevent electrical fires, shocks, and other hazards. Plumbing regulations focus on the installation and maintenance of water supply and drainage systems.
These codes ensure that plumbing systems are designed to provide safe drinking water while effectively managing wastewater disposal. The Uniform Plumbing Code (UPC) outlines standards for materials used in plumbing systems, fixture installation, venting requirements, and backflow prevention measures. For instance, plumbing systems must be designed to prevent cross-connections between potable water supplies and non-potable sources to avoid contamination.
Compliance with electrical and plumbing regulations is crucial not only for safety but also for ensuring that buildings operate efficiently and sustainably.
Fire Safety Measures
Fire safety measures are an integral part of building design and construction aimed at protecting occupants from fire hazards. These measures encompass a wide range of strategies, including fire-resistant materials, smoke detection systems, fire alarms, sprinkler systems, and clear evacuation routes. Building codes typically require specific fire safety features based on occupancy type and building height.
For example, high-rise buildings often necessitate more advanced fire protection systems due to their increased risk during emergencies. One critical aspect of fire safety is the use of fire-rated materials in construction. These materials are designed to withstand high temperatures and prevent the spread of flames.
For instance, walls separating different occupancy types may need to be constructed with fire-rated drywall or concrete blocks to contain potential fires within designated areas. Additionally, smoke detectors must be installed in key locations throughout a building to provide early warning in case of fire. Regular maintenance and testing of these systems are essential to ensure they function correctly when needed.
Accessibility Standards
Accessibility standards are designed to ensure that buildings are usable by individuals with disabilities. The Americans with Disabilities Act (ADA) sets forth specific requirements for accessibility in public accommodations and commercial facilities. These standards cover various aspects of building design, including parking spaces, entrances, restrooms, and pathways.
For example, accessible parking spaces must be located close to building entrances and must meet specific size requirements to accommodate wheelchair users. In addition to physical access, accessibility standards also address communication needs for individuals with disabilities. This includes providing visual alarms for individuals who are deaf or hard of hearing and ensuring that information is available in accessible formats for those with visual impairments.
Compliance with accessibility standards is not only a legal requirement but also an ethical obligation to create inclusive environments where all individuals can participate fully in society.
Environmental Regulations
Environmental regulations play a crucial role in protecting natural resources and ensuring sustainable development practices in construction projects. These regulations often require developers to conduct environmental assessments before beginning construction activities to evaluate potential impacts on local ecosystems. For instance, projects located near wetlands or endangered species habitats may face stricter scrutiny to minimize harm to these sensitive areas.
In addition to assessments, environmental regulations may impose restrictions on certain construction practices that could lead to pollution or habitat destruction. For example, stormwater management regulations require developers to implement measures that prevent runoff from construction sites from contaminating nearby water bodies. This could involve creating retention ponds or using permeable paving materials that allow water to infiltrate into the ground rather than flowing directly into storm drains.
Adhering to environmental regulations not only helps protect natural resources but can also enhance a project’s long-term viability by promoting sustainable practices.
Home Office Tax Deductions
With the rise of remote work arrangements, many individuals are exploring home office tax deductions as a way to offset expenses related to their work-from-home setups. The Internal Revenue Service (IRS) allows taxpayers who use part of their home exclusively for business purposes to deduct certain expenses associated with that space.
To qualify for these deductions, taxpayers must meet specific criteria set forth by the IRS. The home office must be used regularly and exclusively for business activities; this means that personal use of the space could disqualify it from being considered a legitimate home office for tax purposes. Additionally, taxpayers can choose between two methods for calculating their deductions: the simplified method allows for a standard deduction based on square footage used for business purposes, while the regular method requires detailed tracking of actual expenses incurred related to the home office space.
As remote work continues to evolve as a norm rather than an exception, awareness of home office tax deductions will likely become increasingly important for many individuals navigating their financial responsibilities in this new landscape.
If you are considering converting your basement into an office space in Brooklyn, it is important to be aware of the legal requirements involved. One article that provides valuable information on this topic is Clever Architectural Solutions for Compact Homes. This article discusses creative ways to maximize space in small areas, which can be helpful when converting a basement into an office. It is crucial to ensure that your basement office conversion meets all necessary regulations to avoid any legal issues. For more guidance on this process, you can also reach out to the experts at Basement Remodeling ESG.
FAQs
What are the legal requirements for converting a basement into an office in Brooklyn?
In Brooklyn, converting a basement into an office requires compliance with building codes, zoning regulations, and obtaining necessary permits.
What building codes must be followed for a basement office conversion in Brooklyn?
The building codes for a basement office conversion in Brooklyn include requirements for egress, ventilation, lighting, and electrical systems to ensure safety and functionality.
What zoning regulations apply to basement office conversions in Brooklyn?
Zoning regulations in Brooklyn dictate the allowable uses for basement spaces, including offices, and may have specific requirements for setbacks, lot coverage, and parking.
What permits are required for a basement office conversion in Brooklyn?
Permits such as a building permit, electrical permit, and possibly a plumbing permit are typically required for a basement office conversion in Brooklyn to ensure compliance with building codes and regulations.
Are there any specific requirements for home-based businesses in Brooklyn?
Home-based businesses in Brooklyn may have additional requirements such as obtaining a home occupation permit and complying with regulations related to signage, parking, and the number of employees.