Before embarking on the journey of creating a wet bar, it is crucial to conduct a thorough assessment of your available space and specific needs. The first step involves evaluating the area where you plan to install the wet bar. This could be a basement, a corner of your living room, or even an outdoor patio.
Measure the dimensions of the space meticulously, taking note of any architectural features such as windows, doors, and existing plumbing or electrical outlets that may influence your design. Understanding the spatial constraints will help you determine the size and scale of your wet bar, ensuring it fits harmoniously within the environment. In addition to spatial considerations, it is essential to reflect on your personal needs and preferences.
Consider how you intend to use the wet bar. Will it be a casual space for entertaining friends, or do you envision hosting elaborate cocktail parties? Your intended use will dictate the features you prioritize.
For instance, if you plan to serve a variety of drinks, you might require ample storage for glassware and bottles, as well as a refrigerator for chilling beverages. Alternatively, if your focus is on crafting cocktails, investing in a high-quality bar sink and countertop space for mixing drinks will be paramount. By clearly defining your needs, you can create a wet bar that not only enhances your home but also elevates your entertaining experience.
Key Takeaways
- Assess your space and needs before starting the wet bar project to ensure it fits your lifestyle and home layout
- Obtain necessary permits and approvals from local authorities to avoid any legal issues during the construction process
- Plan the layout and design of the wet bar to maximize functionality and aesthetics in the space
- Choose the right plumbing and electrical setup to ensure proper functionality and safety of the wet bar
- Select materials and finishes that are durable, easy to maintain, and complement the overall design of the wet bar
- Install the wet bar components carefully and accurately to ensure proper functionality and longevity
- Add finishing touches such as lighting, decor, and accessories to complete the wet bar and enhance its overall appeal
- Maintain and enjoy your new wet bar by keeping it clean, organized, and using it for entertaining and relaxation
Obtaining Necessary Permits and Approvals
Once you have assessed your space and needs, the next step is to navigate the often complex world of permits and approvals. Depending on your location and the scope of your project, you may need to secure various permits before proceeding with construction. Local building codes can vary significantly, so it is essential to consult with your municipality or local building department to understand what is required.
This may include permits for plumbing, electrical work, or structural changes if you are modifying walls or installing new fixtures. In addition to building permits, consider any homeowner association (HOA) regulations if you live in a community governed by such an organization. HOAs often have specific guidelines regarding home modifications, including aesthetic considerations that could impact your wet bar’s design.
Engaging with these entities early in the process can save you time and potential headaches down the line. By ensuring that all necessary approvals are in place before construction begins, you can avoid costly fines or the need to make adjustments after the fact.
Planning the Layout and Design
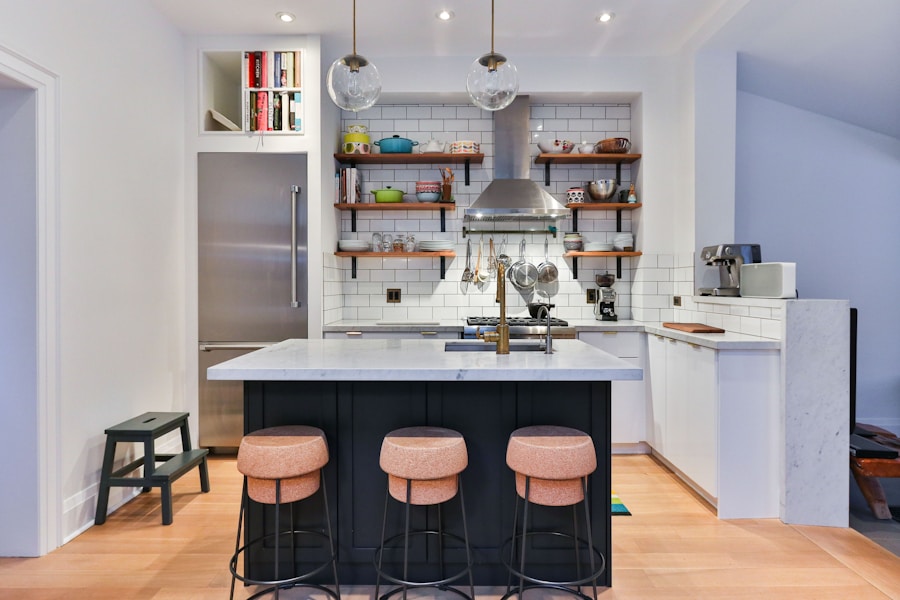
With permits secured, it’s time to dive into the planning phase of your wet bar’s layout and design. This stage is where creativity meets functionality. Start by sketching out a floor plan that incorporates all essential elements such as the bar counter, seating area, storage for bottles and glassware, and any appliances like refrigerators or ice makers.
Consider the flow of movement within the space; ensure that there is enough room for guests to gather without feeling cramped. A well-thought-out layout will facilitate easy access to drinks and snacks while promoting social interaction. When it comes to design aesthetics, think about how the wet bar will complement the overall style of your home.
Whether you prefer a modern minimalist look with sleek lines and neutral colors or a more traditional design featuring rich woods and ornate details, your choices should reflect your personal taste. Additionally, consider incorporating elements that enhance the ambiance, such as lighting fixtures that create a warm glow or decorative accents that showcase your personality. The design phase is an opportunity to create a unique space that not only serves a practical purpose but also adds character to your home.
Choosing the Right Plumbing and Electrical Setup
A functional wet bar requires careful consideration of plumbing and electrical setups. The plumbing aspect is particularly important if you plan to include a sink for washing glassware or preparing drinks. Ensure that your plumbing plan adheres to local codes and includes proper drainage systems to prevent any potential water damage.
If you are not experienced in plumbing work, hiring a licensed plumber can ensure that everything is installed correctly and efficiently. Electrical considerations are equally vital in creating a well-functioning wet bar. You will need adequate outlets for appliances such as blenders, refrigerators, or wine coolers.
Additionally, think about incorporating ambient lighting options that can enhance the atmosphere during gatherings. Installing dimmer switches can provide flexibility in lighting levels depending on the occasion. If you plan to include any high-powered appliances, ensure that your electrical system can handle the load without overloading circuits.
Consulting with an electrician can help you design an electrical setup that meets both safety standards and your functional needs.
Selecting the Materials and Finishes
The materials and finishes you choose for your wet bar will significantly impact its overall look and durability. Start with the countertop material; options range from classic granite or marble to more contemporary choices like quartz or concrete.
For instance, if you frequently host gatherings, a durable surface that can withstand spills and scratches may be more practical than a delicate finish. In addition to countertops, pay attention to cabinetry and shelving materials. Wood finishes can add warmth and richness to the space, while metal or glass elements can contribute to a modern feel.
When selecting finishes for cabinetry, consider both style and functionality; soft-close hinges and pull-out shelves can enhance usability while maintaining a sleek appearance. Don’t forget about flooring options as well; tile or hardwood can provide a solid foundation that complements your design while being easy to clean in case of spills.
Installing the Wet Bar Components
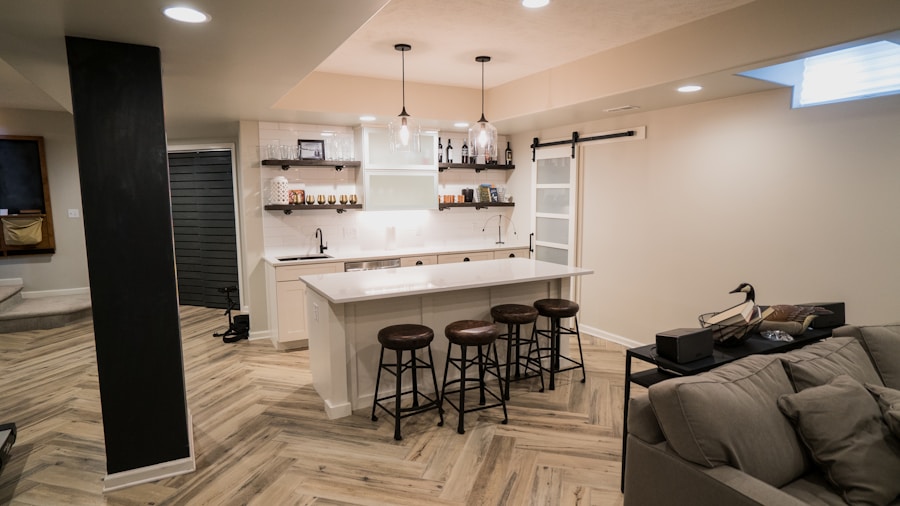
With all materials selected and plans in place, it’s time to begin installing the components of your wet bar. This phase typically starts with constructing the framework for cabinetry and countertops. If you are working with pre-fabricated units, ensure they are level and securely anchored to prevent any wobbling or instability during use.
For custom builds, precise measurements are crucial; even minor discrepancies can lead to significant issues down the line. Once the framework is in place, proceed with installing plumbing fixtures such as sinks and faucets. Ensure all connections are watertight to prevent leaks that could damage surrounding areas.
After plumbing is complete, focus on electrical installations; this includes wiring outlets for appliances as well as installing lighting fixtures according to your design plan. It’s advisable to test all electrical components before finalizing installations to ensure everything functions correctly. Finally, add finishing touches like shelving for glassware and decorative elements that reflect your personal style.
Adding the Finishing Touches
The finishing touches are what truly bring your wet bar to life and make it feel like an integral part of your home. Start by selecting appropriate bar stools or seating options that not only match your design aesthetic but also provide comfort for guests. Consider height when choosing stools; they should align well with your bar counter for ease of use.
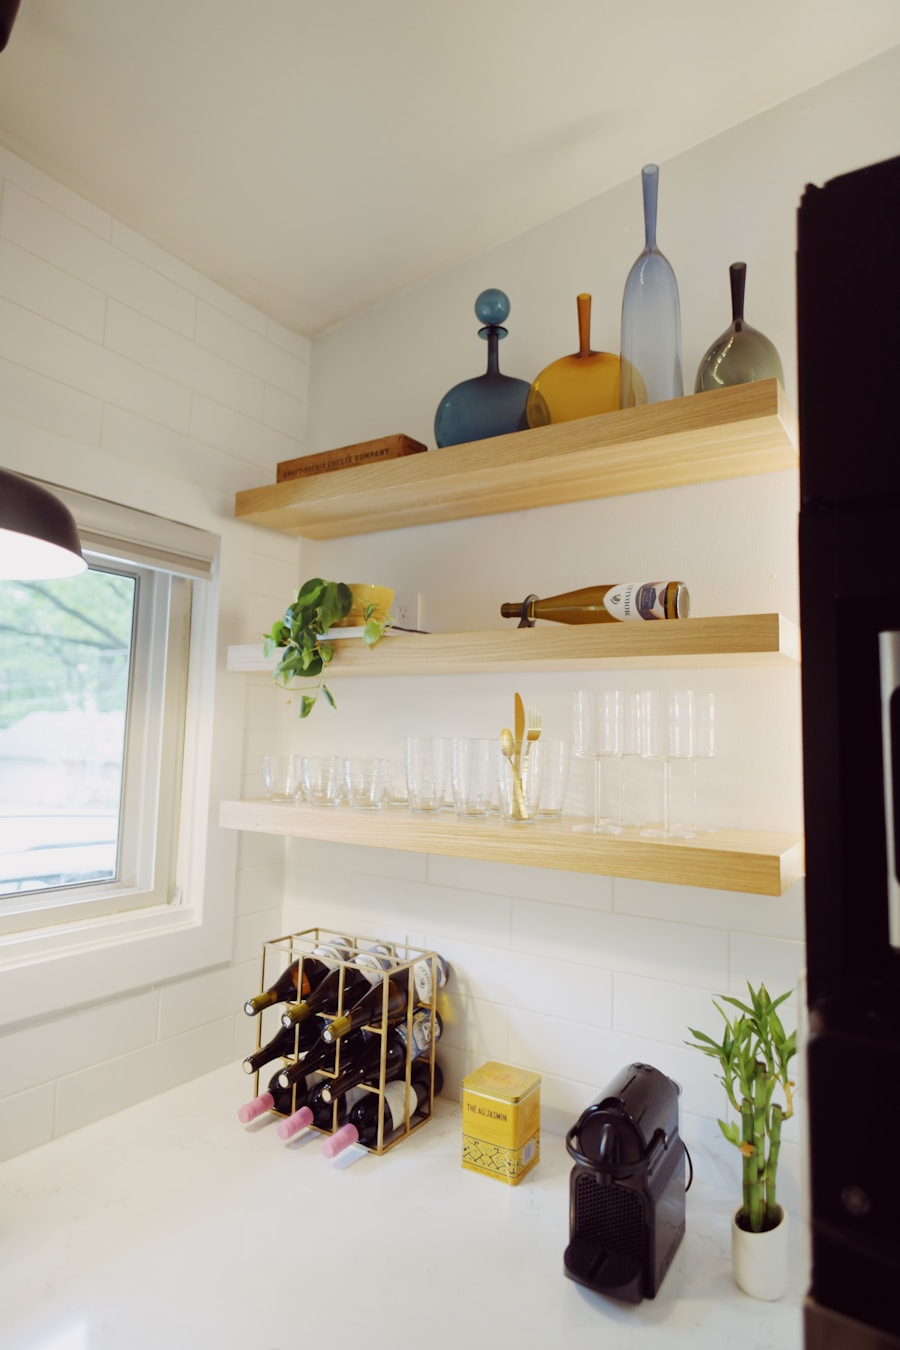
Adding cushions or upholstered seating can enhance comfort while also contributing to the overall decor. Next, think about how you want to display your drinkware and spirits. Open shelving can create an inviting atmosphere while showcasing your collection; however, closed cabinetry may be more suitable if you prefer a cleaner look or want to protect items from dust.
Incorporate decorative elements such as artwork or themed decor that resonates with your personality or interests—this could be anything from vintage cocktail posters to unique glassware displays. Finally, consider adding personal touches like a chalkboard for drink specials or a small fridge stocked with favorite beverages to make your wet bar feel truly customized.
Maintaining and Enjoying Your New Wet Bar
Once your wet bar is complete, it’s essential to establish a maintenance routine that ensures its longevity and functionality. Regular cleaning is key; surfaces should be wiped down after each use to prevent stains or buildup from spills. For countertops made from natural stone like granite or marble, consider using specialized cleaners that won’t damage their finish while providing effective cleaning power.
Additionally, check plumbing fixtures periodically for leaks or signs of wear; addressing these issues promptly can prevent more significant problems in the future. Enjoying your new wet bar is perhaps the most rewarding aspect of this project. Host gatherings with friends and family where you can showcase your bartending skills or simply enjoy a quiet evening with a favorite drink in hand.
Experiment with different cocktail recipes or create signature drinks that reflect your style—this not only enhances your entertaining experience but also allows you to share memorable moments with loved ones in a space designed specifically for enjoyment. By maintaining both functionality and aesthetics in your wet bar, you create an inviting atmosphere that encourages relaxation and socialization for years to come.
If you’re considering installing a wet bar in your Brooklyn basement, you may also be interested in checking out this article on basement remodeling ideas from the same website. This article provides inspiration and examples of different basement renovation projects, including wet bars, that can help you visualize the possibilities for your own space. Additionally, you may want to request a quote for your project by visiting this page on the website. Getting a quote can help you budget and plan for your basement renovation project.
FAQs
What is a wet bar?
A wet bar is a small bar used for mixing and serving alcoholic drinks, typically installed in a home or basement.
Why would I want to install a wet bar in my Brooklyn basement?
Installing a wet bar in your Brooklyn basement can provide a convenient and stylish space for entertaining guests, as well as adding value to your home.
What are the basic steps to install a wet bar in my basement?
The basic steps to install a wet bar in your basement include planning the layout, installing plumbing and electrical connections, building the bar structure, and adding finishing touches such as countertops and storage.
Do I need any special permits or permissions to install a wet bar in my Brooklyn basement?
It’s important to check with your local building department to determine if any permits or permissions are required for installing a wet bar in your Brooklyn basement. Requirements may vary depending on the specific location and the scope of the project.
What are some important considerations when choosing the location for my wet bar in the basement?
When choosing the location for your wet bar in the basement, it’s important to consider factors such as access to plumbing and electrical connections, proximity to entertaining areas, and the overall flow of the space.
What are some popular design options for wet bars in Brooklyn basements?
Popular design options for wet bars in Brooklyn basements include using reclaimed wood for a rustic look, incorporating subway tile for a classic Brooklyn aesthetic, and adding industrial-style lighting and fixtures for a modern touch.