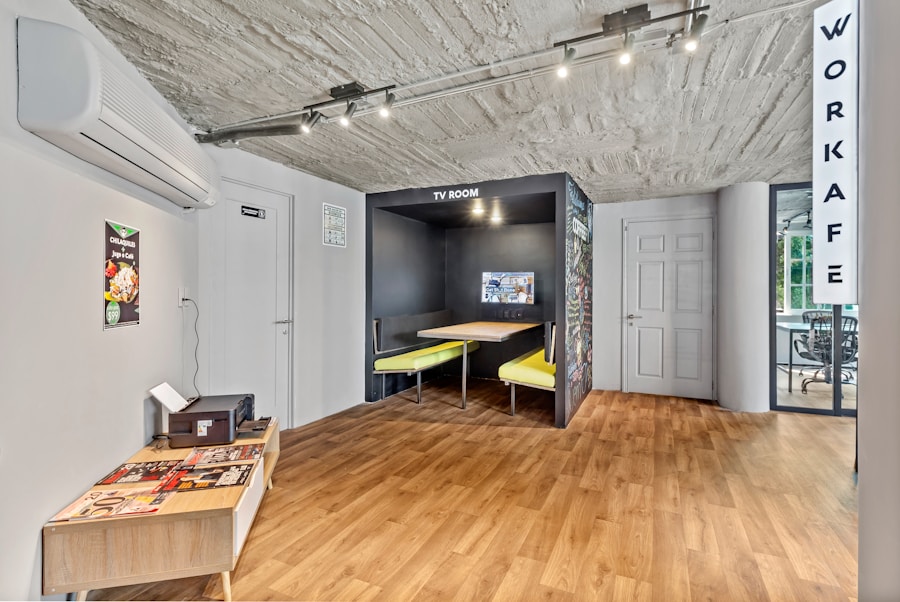
Before embarking on the journey of transforming your basement into a functional living area, it is crucial to conduct a thorough assessment of the space and your specific needs. Begin by measuring the dimensions of your basement, noting the height of the ceilings, the layout of existing support beams, and any windows or doors that may influence your design. Understanding these physical constraints will help you visualize how to best utilize the space.
For instance, if your basement has low ceilings, you may want to avoid bulky furniture and opt for lighter, more streamlined pieces that create an illusion of height. In addition to the physical characteristics of your basement, consider how you intend to use the space. Are you looking to create a cozy family room, a home office, or perhaps a guest suite?
Each purpose will dictate different requirements in terms of layout, furnishings, and amenities. For example, a family room may benefit from an open layout that encourages social interaction, while a home office might require designated areas for work and storage.
Key Takeaways
- Assess your space and needs before starting any basement renovation to ensure you have a clear understanding of what you want to achieve.
- Plan and design your basement layout carefully, considering the functionality and flow of the space.
- Waterproof and insulate your basement to prevent moisture issues and create a comfortable environment.
- Install proper lighting and ventilation to brighten up the space and ensure good air circulation.
- Choose the right flooring and wall finishes that are durable and suitable for a basement environment.
Planning and Designing Your Basement Layout
Creating a Functional Floor Plan
Once you have assessed your space and identified your needs, the next step is to plan and design the layout of your basement. This process involves creating a floor plan that maximizes functionality while ensuring a comfortable flow throughout the area. Start by sketching out potential layouts on graph paper or using design software.
Considering Spatial Relationships
Consider how different zones will interact with one another; for instance, if you are incorporating a media area, think about how seating arrangements will facilitate conversation and viewing angles. In addition to spatial considerations, think about the placement of furniture and fixtures.
Optimizing Traffic Flow and Accessibility
For example, if you plan to include a bar or kitchenette, it should be easily accessible from both the entertainment area and any outdoor spaces. Similarly, if you are adding a bathroom, its location should provide privacy while remaining convenient for guests. Pay attention to traffic patterns; ensure that pathways are clear and that movement between different areas is unhindered.
Enhancing Usability and Aesthetic Appeal
A well-thought-out layout not only enhances usability but also contributes to the overall aesthetic appeal of the basement.
Waterproofing and Insulating Your Basement
Waterproofing and insulation are critical components of any basement renovation project. Basements are often prone to moisture issues due to their subterranean location, making it essential to take proactive measures to prevent water damage. Start by inspecting the foundation walls for cracks or signs of water intrusion.
If any issues are detected, consider applying a waterproof sealant or hiring a professional to address significant problems. Additionally, installing a sump pump can help manage excess water and keep your basement dry during heavy rainfall. Insulation is equally important in maintaining a comfortable environment in your basement.
Proper insulation not only helps regulate temperature but also reduces energy costs by preventing heat loss. Use rigid foam board insulation on exterior walls and consider insulating the ceiling if your basement is unfinished. Additionally, ensure that any ductwork or plumbing is adequately insulated to prevent condensation and freezing during colder months.
By prioritizing waterproofing and insulation, you create a solid foundation for your basement transformation.
Installing Proper Lighting and Ventilation
Lighting and ventilation play pivotal roles in creating an inviting atmosphere in your basement. Natural light can significantly enhance the ambiance of an underground space, so take advantage of any existing windows by keeping them unobstructed. If your basement lacks sufficient natural light, consider installing larger windows or adding glass block windows that allow light while maintaining privacy.
Additionally, incorporating skylights can be an effective way to bring daylight into the space. Artificial lighting is equally important for functionality and mood setting. Layered lighting—combining ambient, task, and accent lighting—can create a well-lit environment that caters to various activities.
For instance, recessed lighting can provide general illumination, while pendant lights over a bar area can add character and warmth. Don’t forget about ventilation; proper airflow is essential in preventing musty odors and maintaining air quality. Installing exhaust fans or opening windows when possible can help circulate fresh air throughout the space.
Choosing the Right Flooring and Wall Finishes
The choice of flooring and wall finishes can dramatically influence the overall look and feel of your basement. When selecting flooring materials, consider options that are durable and moisture-resistant. Vinyl plank flooring has gained popularity due to its water resistance and ease of installation, while tile offers a stylish yet practical solution for areas prone to spills or humidity.
Carpeting can add warmth but should be avoided in high-moisture areas unless specifically designed for such environments. Wall finishes also contribute significantly to the aesthetic appeal of your basement. Paint is an easy way to add color and personality; light hues can make the space feel larger and more open, while darker shades can create a cozy atmosphere.
Alternatively, consider using wainscoting or paneling for added texture and visual interest. If you want to incorporate some character into your design, exposed brick or stone walls can provide a rustic charm that complements various decor styles.
Creating Functional and Stylish Storage Solutions
Customized Storage Solutions
Storage is often a challenge in basements due to limited square footage and potential clutter from seasonal items or recreational gear. To maximize storage without sacrificing style, consider built-in shelving units or custom cabinetry that fits seamlessly into the design of your space. These solutions can be tailored to accommodate specific items while maintaining an organized appearance.
Multifunctional Furniture
For example, floating shelves can display decorative items while providing storage for books or games. Incorporating multifunctional furniture can also enhance storage capabilities in your basement. Ottomans with hidden compartments or coffee tables with drawers can provide additional space for stowing away items without compromising on aesthetics.
Utilizing Vertical Space
Additionally, utilizing vertical space by installing hooks or pegboards can keep frequently used items easily accessible while freeing up floor space. Thoughtful storage solutions not only help maintain order but also contribute to the overall functionality of your basement.
Incorporating a Bathroom or Kitchenette
Adding a bathroom or kitchenette to your basement can significantly increase its functionality and appeal, especially if you plan to use the space for entertaining guests or as an independent living area. When designing a bathroom, consider the layout carefully; ensure that plumbing lines are accessible and that there is adequate ventilation to prevent moisture buildup. A half-bath with a toilet and sink may suffice for casual use, while a full bath with a shower or tub can enhance comfort for overnight guests.
A kitchenette can also elevate the usability of your basement by providing convenience for snacks and beverages during gatherings. Depending on your available space, this could range from a simple wet bar with a sink and mini-fridge to a more elaborate setup with cabinetry and countertop space for food preparation.
Adding Personal Touches and Decor to Make the Space Feel Inviting
The final step in transforming your basement into an inviting living area is adding personal touches and decor that reflect your style and personality. Artwork, photographs, and decorative accents can infuse warmth into the space while making it feel uniquely yours. Consider creating a gallery wall with framed pictures or prints that resonate with you; this not only adds visual interest but also serves as a conversation starter when entertaining guests.
Textiles play an essential role in creating a cozy atmosphere as well. Incorporate soft throw blankets, plush cushions, and area rugs to add layers of comfort to seating areas. Plants can also breathe life into your basement; choose low-maintenance varieties that thrive in lower light conditions if natural light is limited.
By thoughtfully curating decor elements that resonate with you, you can transform your basement into an inviting retreat that feels like an extension of your home rather than just an underground space.
If you’re looking for more inspiration on how to transform your basement into a functional and stylish space, check out this article on creative design ideas that incorporate unique elements like waves. This article showcases innovative ways to maximize space and create a modern living area that suits your needs. With budget-friendly solutions and comprehensive guides for creating modern living spaces, you’ll find everything you need to make the most of your basement renovation project in Brooklyn.
FAQs
What are the benefits of finishing a basement in Brooklyn?
Finishing a basement in Brooklyn can provide additional living space, increase the value of your home, and create a more functional and versatile area for various activities.
What are the common steps involved in finishing a basement?
Common steps in finishing a basement include assessing the space, addressing any moisture or water issues, framing the walls, insulating, installing electrical and plumbing, drywalling, flooring, and adding finishing touches.
What are some space-maximizing ideas for a finished basement in Brooklyn?
Space-maximizing ideas for a finished basement in Brooklyn include creating a multi-functional space, incorporating built-in storage, using light colors to make the space feel larger, and utilizing furniture that can serve multiple purposes.
Are there any building codes or regulations to consider when finishing a basement in Brooklyn?
Yes, there are building codes and regulations to consider when finishing a basement in Brooklyn. It is important to obtain the necessary permits and ensure that the finished space meets safety and building code requirements.
What are some common challenges when finishing a basement in Brooklyn?
Common challenges when finishing a basement in Brooklyn may include addressing moisture and water issues, working with existing structural elements, and navigating the permitting and inspection process.
How can I find a reputable contractor to help finish my basement in Brooklyn?
To find a reputable contractor to help finish your basement in Brooklyn, consider asking for recommendations from friends or family, researching online reviews, and obtaining multiple quotes before making a decision. It is also important to verify the contractor’s credentials and insurance.