When embarking on the journey of transforming a basement into a livable space, the first step is to thoroughly assess the area. This involves not only measuring the dimensions but also evaluating the structural integrity and existing conditions of the basement. Factors such as ceiling height, wall condition, and moisture levels play a crucial role in determining what can be achieved.
For instance, a basement with a ceiling height of at least seven feet can comfortably accommodate various uses, from a cozy family room to a home office. Conversely, low ceilings may limit options but can still be creatively addressed with clever design choices, such as using lighter colors to create an illusion of height. Additionally, understanding the layout of your basement is essential.
This includes identifying load-bearing walls, existing plumbing, and electrical systems. These elements can dictate where you can place walls or fixtures and may influence your overall design. For example, if there is a plumbing stack running through the space, it might be advantageous to design a bathroom or kitchenette nearby to minimize the need for extensive plumbing work.
Furthermore, assessing the potential for natural light is vital; even small windows can significantly impact the ambiance of the space. By taking stock of these factors, homeowners can develop a clearer vision of their basement’s potential and how best to utilize it.
Key Takeaways
- Assess the potential of your basement by considering its size, layout, and existing features to determine how it can best be utilized.
- Design a functional floor plan that prioritizes comfort and convenience, taking into account the placement of furniture, traffic flow, and designated activity areas.
- Choose furniture that maximizes space and style, opting for multi-functional pieces and clever storage solutions to keep the space organized.
- Incorporate windows, skylights, and light wells to maximize natural light and create a bright and airy atmosphere in the basement.
- Select trendy decor and finishes to give the space a chic and contemporary look, infusing it with modern elements for a stylish finish.
Creating a Functional Floor Plan: Designing the Layout for Comfort and Convenience
Defining the Purpose of Your Basement
Once the assessment is complete, the next step is to create a functional floor plan that maximizes comfort and convenience. A well-thought-out layout is crucial for ensuring that the space feels cohesive and inviting. Start by considering how you intend to use the basement. Will it serve as a guest suite, a recreational area, or perhaps a home office? Each function requires different considerations in terms of layout.
Designing for Functionality
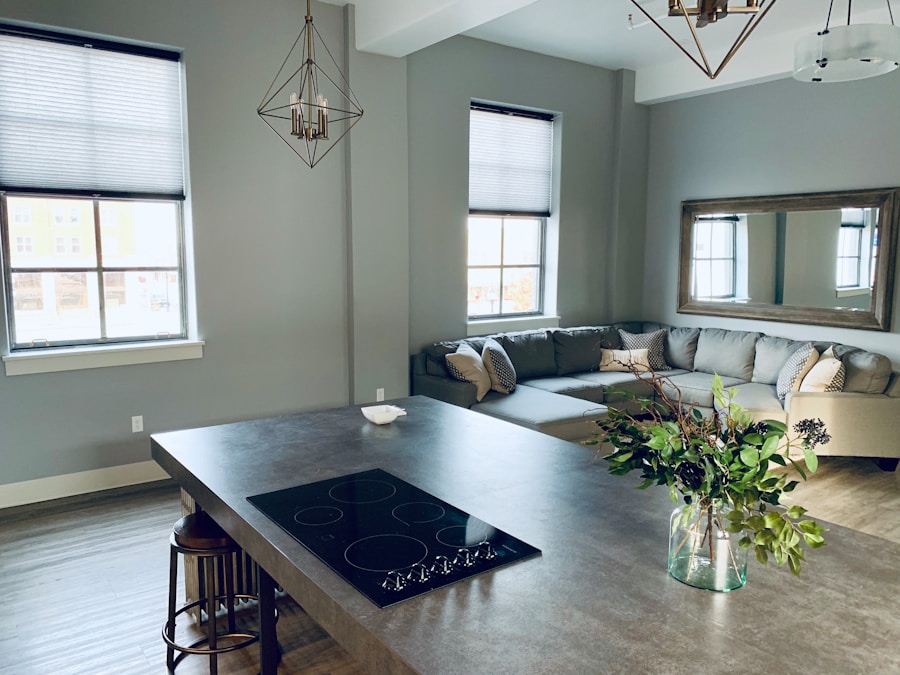
For example, if the goal is to create a family entertainment area, an open floor plan that allows for easy movement and interaction is ideal. This could involve placing seating arrangements in a circular formation around a central entertainment unit or fireplace. In contrast, if the basement will be used as a workspace, it may be beneficial to designate specific zones for different activities. A quiet corner with a desk and shelving can provide an area for focused work, while another section can be set up for relaxation or informal meetings.
Optimizing Traffic Flow
Additionally, incorporating pathways that facilitate easy access to various areas without obstruction is essential. This might mean leaving ample space between furniture pieces or ensuring that doorways are unobstructed. By carefully considering the flow of movement within the space, homeowners can create an environment that feels both functional and welcoming.
Choosing Stylish and Functional Furniture: Selecting Pieces that Maximize Space and Style
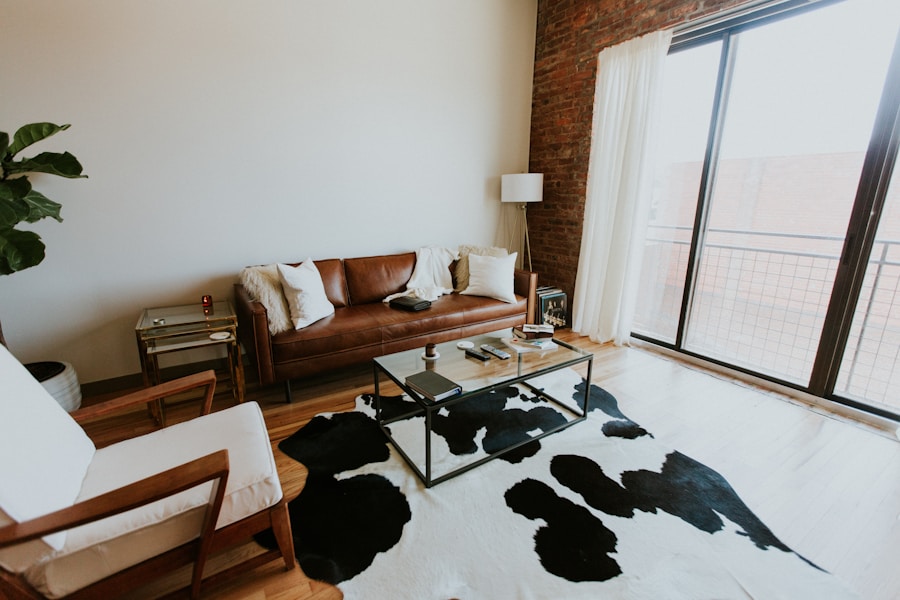
The selection of furniture plays a pivotal role in defining the character of your basement while also ensuring functionality. When choosing pieces, it’s important to strike a balance between style and practicality. Opting for multi-functional furniture can significantly enhance the usability of the space.
For instance, a sofa bed can serve as both seating during the day and a sleeping area at night, making it ideal for guest accommodations without sacrificing space. Similarly, ottomans with hidden storage can provide extra seating while also keeping blankets or games neatly tucked away. In addition to functionality, style should not be overlooked.
The furniture should reflect your personal taste and complement the overall design theme of the basement. For example, if you’re aiming for a modern aesthetic, sleek lines and minimalist designs will work well. On the other hand, if you prefer a more rustic feel, consider incorporating reclaimed wood furniture or vintage pieces that add character.
Color choices also play a significant role; lighter shades can help make the space feel larger and more open, while darker hues can create a cozy atmosphere. Ultimately, selecting stylish yet functional furniture will enhance both the aesthetic appeal and usability of your basement.
Maximizing Natural Light: Incorporating Windows, Skylights, and Light Wells for a Bright and Airy Atmosphere
Natural light has an incredible ability to transform spaces, making them feel more inviting and spacious. In basements, where light can often be limited, finding ways to maximize natural illumination is essential. One effective method is to incorporate windows wherever possible.
If your basement has existing windows, consider enlarging them or replacing them with larger models that allow more light to filter in. If there are no windows present, exploring options such as light wells can be beneficial. These structures allow light to enter from above ground level and can be designed to blend seamlessly with your landscaping.
Another innovative solution is the installation of skylights. Skylights not only bring in natural light but also create an illusion of height by drawing the eye upward. They can be particularly effective in areas where wall space is limited or where traditional windows are not feasible due to structural constraints.
Additionally, using reflective surfaces such as mirrors or glossy finishes on walls can help bounce light around the room, further enhancing brightness. By thoughtfully incorporating these elements into your basement design, you can create an airy atmosphere that feels open and welcoming.
Selecting Trendy Decor and Finishes: Incorporating Modern Elements for a Chic and Contemporary Look
The decor and finishes chosen for your basement are critical in establishing its overall aesthetic. To achieve a chic and contemporary look, consider incorporating trendy materials and design elements that resonate with current styles while also reflecting your personal taste. For instance, using industrial materials such as exposed brick or concrete can add an urban edge to the space.
Pairing these elements with softer finishes like plush rugs or upholstered furniture creates an appealing contrast that balances warmth with modernity. Color schemes also play an important role in setting the tone of your basement. Neutral palettes with pops of color can create a sophisticated yet lively environment.
For example, soft grays or whites can serve as a backdrop for vibrant accent pieces like throw pillows or artwork. Additionally, incorporating textures through textiles—such as velvet cushions or woven throws—can add depth and interest to the decor. Lighting fixtures are another area where modern design can shine; consider statement pendant lights or sleek floor lamps that not only illuminate but also serve as focal points within the room.
By carefully selecting decor and finishes that align with contemporary trends while maintaining personal flair, you can create a stylish basement retreat.
Incorporating Storage Solutions: Utilizing Clever Storage to Keep the Space Organized and Clutter-Free
Customized Shelving Units
Built-in shelving units are an excellent option for basement storage. They can be customized to fit specific dimensions and designed to blend seamlessly with the overall decor. These shelves can house books, decorative items, or even storage bins that keep everyday essentials organized.
Maximizing Vertical Space
Another effective storage solution is utilizing vertical space through tall cabinets or wall-mounted organizers. This approach draws the eye upward and maximizes storage without taking up valuable floor space.
Multifunctional Furniture and Decor
Additionally, consider incorporating furniture with built-in storage capabilities—such as coffee tables with drawers or benches with hidden compartments—allowing you to maintain an uncluttered appearance while still having everything you need within reach. Baskets and decorative boxes can also serve as stylish storage options that contribute to the overall decor while keeping items out of sight. By implementing these clever storage solutions, you can ensure that your basement remains organized and functional without sacrificing style.
Incorporating a Kitchenette and Bathroom: Adding Essential Amenities for Convenience and Comfort
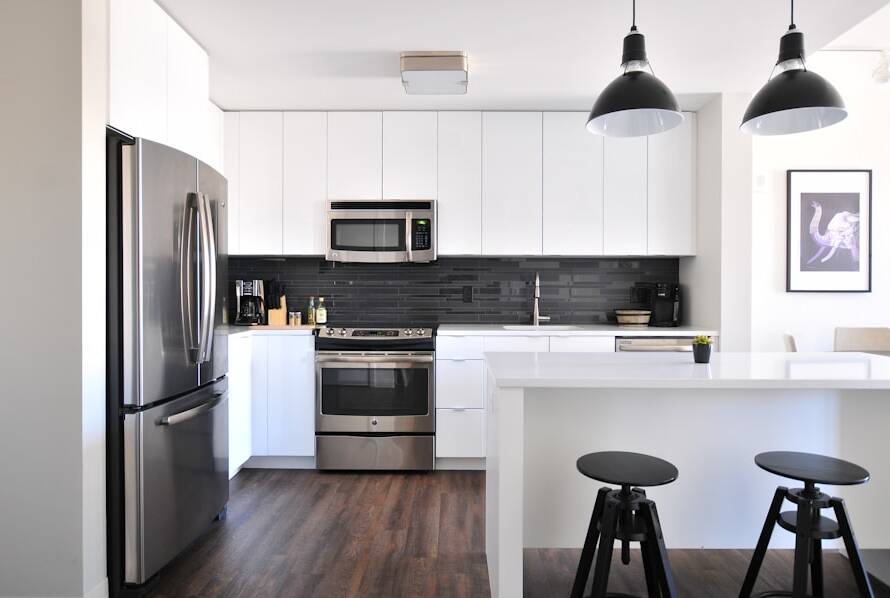
For many homeowners looking to maximize their basement’s potential, incorporating a kitchenette and bathroom can significantly enhance convenience and comfort. A kitchenette allows for easy meal preparation and entertaining without needing to venture upstairs, making it ideal for hosting guests or enjoying family movie nights with snacks readily available. When designing this space, consider compact appliances such as under-counter refrigerators or microwave ovens that fit seamlessly into smaller areas without overwhelming them.
In addition to a kitchenette, adding a bathroom can greatly increase the functionality of your basement. This is particularly beneficial if you plan to use the space as a guest suite or entertainment area; having an easily accessible bathroom eliminates the need for guests to navigate upstairs during their visit. When designing this bathroom, focus on maximizing space through smart layouts—such as corner sinks or pocket doors—and consider using light colors and mirrors to create an illusion of spaciousness even in smaller areas.
Adding Personal Touches: Infusing the Space with Personal Style and Character through Art, Accessories, and Color Choices
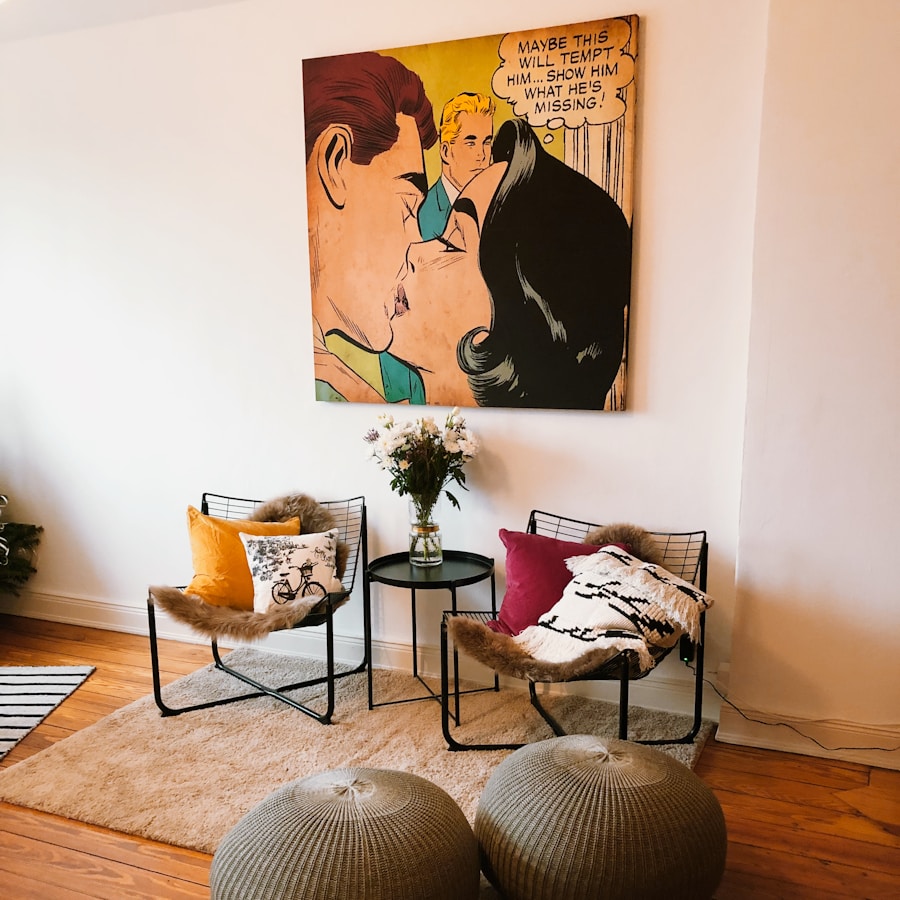
Finally, personal touches are what truly make a basement feel like home rather than just another room in the house. Infusing your unique style into the decor through art pieces, accessories, and color choices adds character and warmth to the space. Start by selecting artwork that resonates with you—whether it’s framed photographs from family vacations or bold abstract pieces that spark conversation—these elements will reflect your personality while enhancing visual interest.
Choose colors and patterns that align with your overall design theme but also express your individuality; this could mean mixing textures or incorporating heirloom pieces that tell a story about your family history. Additionally, consider using color strategically; accent walls painted in bold hues can create focal points while lighter shades on other walls maintain an open feel.
By thoughtfully curating these personal touches throughout your basement design process, you’ll create a space that not only serves its intended purpose but also feels uniquely yours—a true reflection of your style and lifestyle.
If you’re looking for more inspiration on creative renovations and unique home projects, check out this article on Creative Renovations for Unique Home Projects.
Whether you’re looking to create an in-law suite in your basement or tackle another home improvement project, this article is sure to provide some valuable insights.
FAQs
What is an in-law suite?
An in-law suite is a separate living space within a home that is designed to accommodate a family member, such as a parent or in-law, while providing them with privacy and independence.
What are the benefits of having an in-law suite?
Having an in-law suite allows for multi-generational living arrangements, provides a sense of independence for the family member living in the suite, and can also increase the value of the home.
What are some key considerations when designing an in-law suite in a Brooklyn basement?
Key considerations when designing an in-law suite in a Brooklyn basement include ensuring compliance with local building codes and regulations, maximizing natural light and ventilation, and creating a functional and stylish living space.
What are some design tips for creating a stylish in-law suite in a Brooklyn basement?
Design tips for creating a stylish in-law suite in a Brooklyn basement include using light colors to brighten the space, incorporating modern and space-saving furniture, and adding personal touches to make the suite feel like a home.
What are some important features to include in an in-law suite?
Important features to include in an in-law suite are a separate entrance for privacy, a bedroom, a bathroom, a kitchenette or small kitchen, and a living area. These features provide the family member with everything they need for independent living.