When considering the transformation of a Brooklyn basement into an in-law suite, the first step is a thorough assessment of the space. This involves not only measuring the dimensions but also evaluating the structural integrity and existing conditions of the basement. Many basements in Brooklyn are characterized by their unique architectural features, such as exposed beams or brick walls, which can be leveraged to create a charming living area.
However, it is crucial to check for any signs of moisture, mold, or structural damage that could complicate the renovation process. A professional inspection can provide insights into the feasibility of your plans and highlight any necessary repairs before you embark on your project. In addition to structural considerations, zoning regulations and building codes must be taken into account.
Brooklyn has specific guidelines regarding basement conversions, particularly concerning egress requirements, ceiling heights, and occupancy limits. Understanding these regulations will help you avoid potential legal issues down the line. Furthermore, assessing the potential for natural light and ventilation is essential; basements often lack windows or have limited access to fresh air.
Identifying opportunities for adding windows or light wells can significantly enhance the livability of the space. By conducting a comprehensive assessment, you can determine not only the potential of your basement but also the scope of work required to create a comfortable and functional in-law suite.
Key Takeaways
- Assess the potential of your Brooklyn basement by considering its size, layout, and existing features.
- Maximize functionality in your in-law suite by carefully designing the layout to include essential living spaces.
- Ensure privacy and independence for your in-law by creating a separate entrance to the basement.
- Provide essential amenities for comfortable living by installing a kitchenette and bathroom in the in-law suite.
- Enhance the livability of the basement by incorporating natural light and ventilation to create a comfortable living space.
Designing the Layout: Maximizing the Functionality of Your In-Law Suite
Once you have assessed the space, the next step is to design a layout that maximizes functionality while ensuring comfort.
Consideration should be given to how your in-law will use the space daily; for instance, if they enjoy cooking, placing a kitchenette near the living area can facilitate social interactions while preparing meals.
Additionally, creating distinct zones for sleeping, living, and dining can help delineate spaces without the need for physical barriers, which can make a basement feel cramped. Incorporating multifunctional furniture can also enhance the usability of the suite.
Similarly, a foldable dining table can serve as both a workspace and a dining area, adapting to your in-law’s needs as they change. Thoughtful design choices like these not only maximize space but also create an inviting atmosphere that encourages independence while maintaining a connection to the main household.
Creating a Separate Entrance: Ensuring Privacy and Independence for Your In-Law
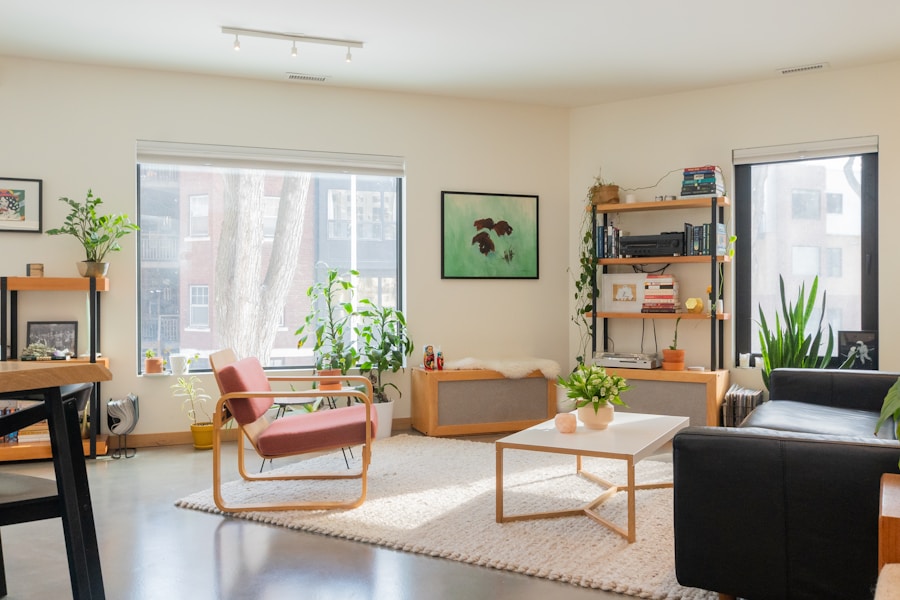
A separate entrance is a critical feature for an in-law suite, providing both privacy and independence for your family member. This aspect is particularly important in urban settings like Brooklyn, where personal space can be at a premium. A dedicated entrance allows your in-law to come and go as they please without disturbing the main household.
When planning this entrance, consider its location carefully; it should be easily accessible while still maintaining a sense of separation from the primary living areas. The design of the entrance can also enhance curb appeal and contribute to the overall aesthetic of your property. A well-designed entryway with appropriate lighting and landscaping can create an inviting atmosphere that welcomes guests.
Additionally, incorporating security features such as a solid door with a deadbolt or a smart lock can provide peace of mind for both you and your in-law. This level of independence fosters a sense of autonomy while still allowing for family support when needed.
Installing a Kitchenette and Bathroom: Providing Essential Amenities for Comfortable Living
To ensure that your in-law suite is fully functional, installing a kitchenette and bathroom is essential. A kitchenette does not need to be expansive; it can include basic appliances such as a mini-fridge, microwave, and sink, along with sufficient counter space for meal preparation. This setup allows your in-law to prepare simple meals and snacks without relying on the main kitchen, promoting independence and convenience.
Thoughtful storage solutions, such as cabinets or shelving units, can help keep the kitchenette organized and clutter-free. Equally important is the installation of a private bathroom. This feature not only enhances comfort but also adds value to your property.
A bathroom should ideally include a shower or bathtub, toilet, and sink, with adequate ventilation to prevent moisture buildup. If space allows, consider adding storage options like cabinets or shelves for toiletries and linens. The design of the bathroom should prioritize accessibility; features such as grab bars or non-slip flooring can make it safer for older adults or those with mobility challenges.
By providing these essential amenities, you create a self-sufficient living environment that caters to your in-law’s needs.
Incorporating Natural Light and Ventilation: Enhancing the Basement’s Livability
Natural light and ventilation are crucial elements in transforming a basement into a livable space. Many basements suffer from being dark and musty due to their underground nature; however, there are several strategies to combat this issue. One effective approach is to install larger windows or light wells that allow sunlight to flood into the space.
If structural constraints limit window size, consider using glass block windows that provide light while maintaining privacy. In addition to windows, incorporating ventilation systems is vital for maintaining air quality and comfort. A well-placed exhaust fan can help remove stale air and moisture, while strategically placed vents can promote cross-ventilation throughout the suite.
If possible, consider adding skylights or light tubes that bring natural light from above into the basement area. These features not only enhance aesthetics but also contribute to overall well-being by creating a brighter and more inviting atmosphere.
Choosing Durable and Low-Maintenance Materials: Ensuring Long-Term Sustainability
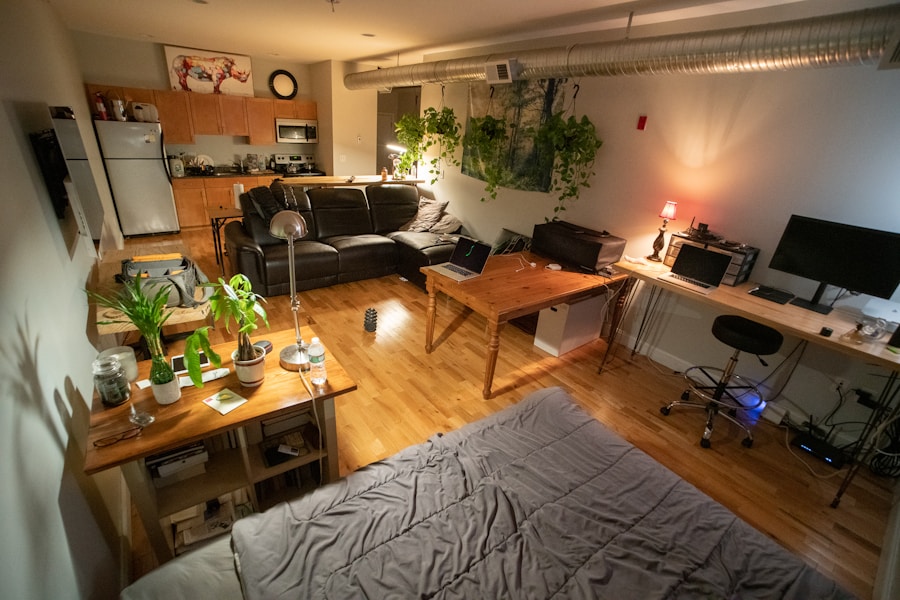
Flooring Options
For flooring, options such as vinyl plank or tile are excellent choices due to their water resistance and durability. These materials can withstand heavy foot traffic while providing an attractive finish that complements your design aesthetic.
Wall Finishes
Wall finishes also play a significant role in maintaining a healthy environment in your in-law suite. Opting for washable paints or moisture-resistant drywall can help prevent damage from humidity over time.
Sustainable Materials
Additionally, consider using materials that are environmentally friendly; for instance, reclaimed wood or bamboo flooring not only adds character but also reduces environmental impact. By prioritizing durable materials that require minimal upkeep, you ensure that your in-law suite remains functional and appealing for years to come.
Implementing Energy-Efficient Systems: Reducing Utility Costs and Environmental Impact
Incorporating energy-efficient systems into your basement renovation is not only beneficial for reducing utility costs but also contributes positively to environmental sustainability. Start by evaluating insulation options; proper insulation helps regulate temperature and minimizes energy loss throughout the year. Insulating walls and ceilings with high-quality materials can significantly improve energy efficiency while creating a more comfortable living environment.
Additionally, consider installing energy-efficient appliances in the kitchenette and bathroom fixtures that conserve water without sacrificing performance. Low-flow faucets and showerheads can reduce water usage significantly while still providing adequate pressure. Furthermore, integrating smart home technology allows for better control over heating and cooling systems; programmable thermostats can optimize energy consumption based on occupancy patterns.
By implementing these energy-efficient systems, you create an eco-friendly living space that benefits both your family member and the planet.
Adding Personal Touches: Making the In-Law Suite Feel Like Home
Finally, personal touches are what truly transform a functional space into a homey retreat for your in-law. Consider their preferences when selecting decor elements such as color schemes, furniture styles, and artwork. Incorporating familiar items like family photos or cherished mementos can create an emotional connection to the space, making it feel welcoming and personalized.
Additionally, consider creating outdoor access if possible; a small patio or garden area can provide an inviting outdoor escape where your in-law can relax or entertain guests. Indoor plants can also enhance air quality while adding vibrancy to the decor. Thoughtful details such as cozy textiles—like throw pillows or blankets—can make the suite feel warm and inviting.
By focusing on these personal touches, you ensure that your in-law suite is not just an extension of your home but a comfortable sanctuary tailored to their needs and preferences.
If you’re considering turning your Brooklyn basement into a self-sustained in-law suite, you may also be interested in exploring some green architecture ideas for eco-friendly homes. This related article discusses ways to incorporate sustainable design elements into your renovation project, helping you create a more environmentally friendly living space. Check out the article here for inspiration on how to make your in-law suite not only functional but also environmentally conscious.
FAQs
What is a self-sustained in-law suite?
A self-sustained in-law suite is a separate living space within a home that is designed to accommodate a family member, such as a parent or in-law, while providing them with their own private amenities and living space.
What are the benefits of turning a Brooklyn basement into a self-sustained in-law suite?
Turning a Brooklyn basement into a self-sustained in-law suite can provide additional living space for a family member, increase the value of the home, and offer a sense of independence and privacy for both the homeowner and the family member.
What are some key considerations when converting a Brooklyn basement into a self-sustained in-law suite?
Key considerations when converting a Brooklyn basement into a self-sustained in-law suite include obtaining the necessary permits, ensuring compliance with building codes, addressing any potential moisture or flooding issues, and creating a comfortable and functional living space.
What are some features to consider including in a self-sustained in-law suite?
Features to consider including in a self-sustained in-law suite may include a separate entrance, a kitchenette or full kitchen, a bathroom, a living area, a bedroom, ample storage space, and amenities that promote independence and comfort.
What are some tips for creating a self-sustained in-law suite that is energy-efficient and sustainable?
Tips for creating an energy-efficient and sustainable self-sustained in-law suite may include incorporating energy-efficient appliances, installing proper insulation, utilizing natural light, incorporating sustainable building materials, and considering renewable energy sources such as solar panels.