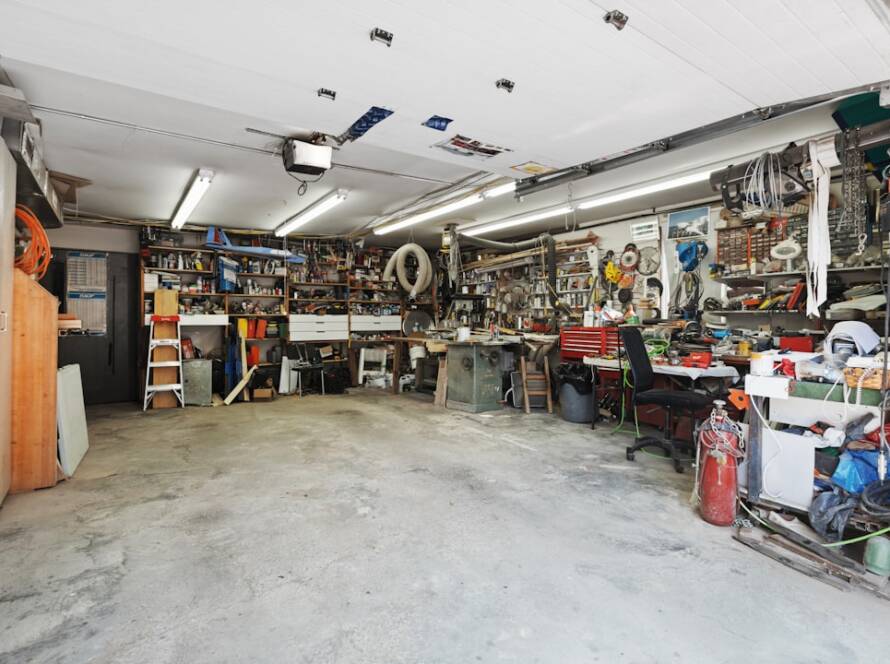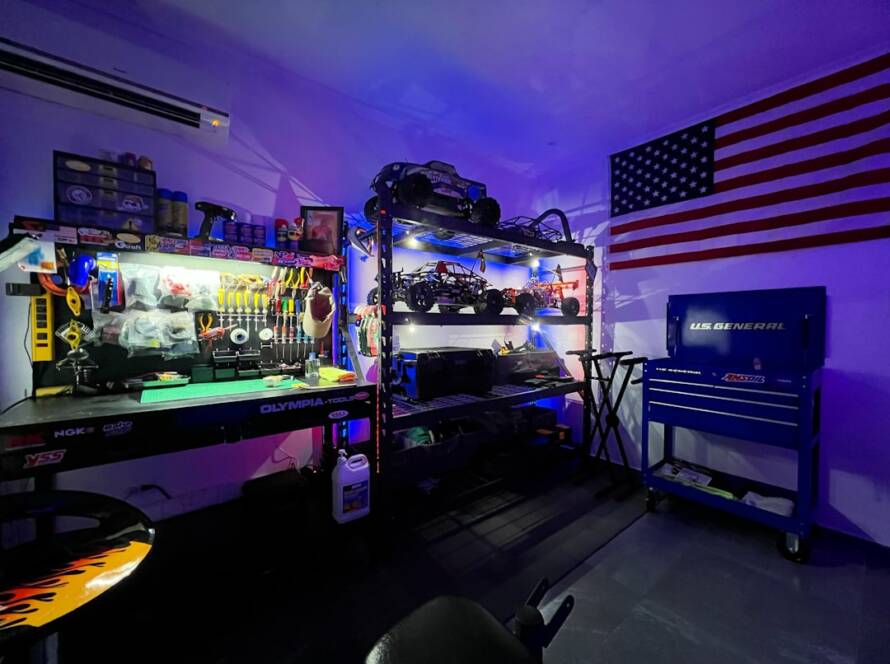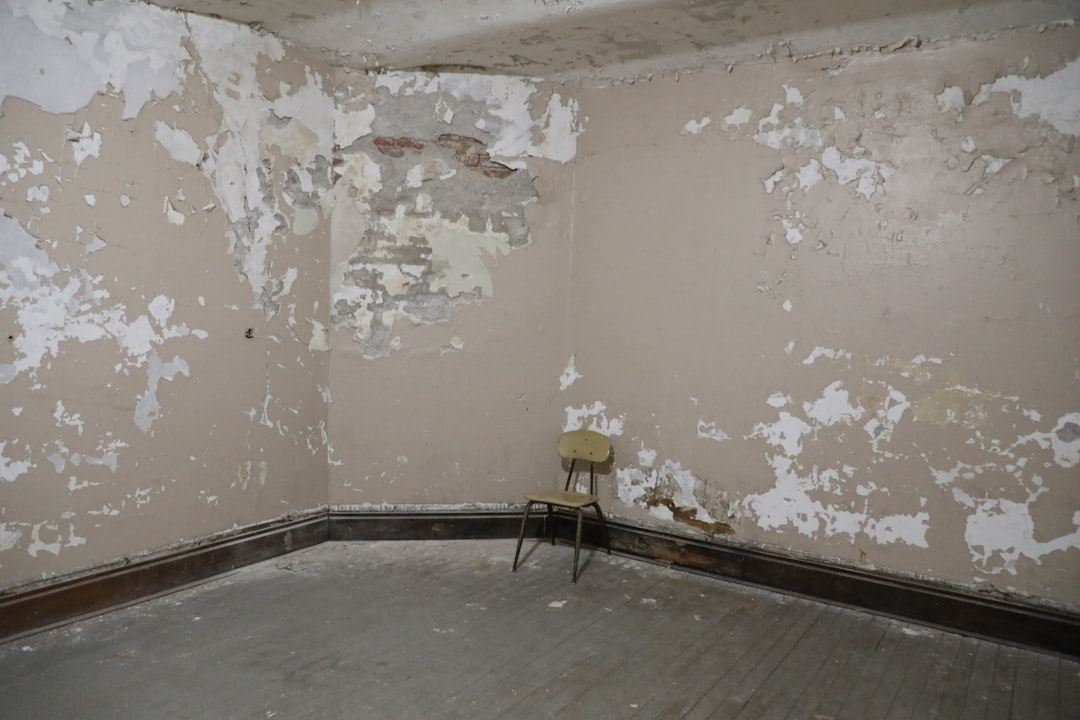
When embarking on the journey of creating an in-law suite, the first step is to thoroughly assess the available space. This involves not only measuring the dimensions of the area but also considering its current layout and how it can be optimized for functionality. Whether the suite is to be built as an addition to an existing home, converted from a garage, or repurposed from an attic or basement, understanding the spatial constraints and opportunities is crucial.
For instance, if the suite is being designed in a basement, one must evaluate the ceiling height, natural light availability, and potential moisture issues. Conversely, a garage conversion may require considerations regarding insulation and plumbing access. Planning goes hand-in-hand with assessment.
It is essential to envision how the suite will be used daily. Will it serve as a temporary living space for visiting family members, or will it be a long-term residence for aging parents? This distinction will influence the design choices significantly.
For example, if the suite is intended for long-term use, it may require a full kitchen and laundry facilities, whereas a guest suite might only need a small kitchenette. Additionally, considering future needs is vital; incorporating features that allow for aging in place, such as wider doorways and accessible bathrooms, can enhance the suite’s longevity and usability.
Key Takeaways
- Assess the available space and plan the layout for the in-law suite carefully to maximize functionality and comfort.
- Obtain all necessary permits and approvals from local authorities before starting any construction or renovation work.
- Design the layout of the in-law suite to ensure it meets the specific needs and preferences of the occupants.
- Create a private garden oasis for the in-law suite to provide a peaceful and relaxing outdoor space.
- Select the right materials and finishes for the in-law suite that are durable, low-maintenance, and aesthetically pleasing.
Obtaining Necessary Permits and Approvals
Once the space has been assessed and a preliminary plan has been established, the next step involves navigating the often complex world of permits and approvals. Building codes vary significantly from one municipality to another, so it is imperative to consult local regulations before proceeding. This may include zoning laws that dictate how properties can be used, as well as specific building codes that ensure safety and accessibility standards are met.
For instance, some areas may have restrictions on the size of secondary dwellings or may require that they have separate entrances. Engaging with local authorities early in the process can help clarify what permits are necessary. This might involve submitting detailed plans for review or attending public hearings if the project requires zoning variances.
In some cases, homeowners may need to hire professionals such as architects or engineers to prepare the necessary documentation. Understanding these requirements upfront can save time and prevent costly delays later in the project. Additionally, securing permits not only ensures compliance with local laws but also protects homeowners from potential legal issues down the line.
Designing the Layout and Functionality
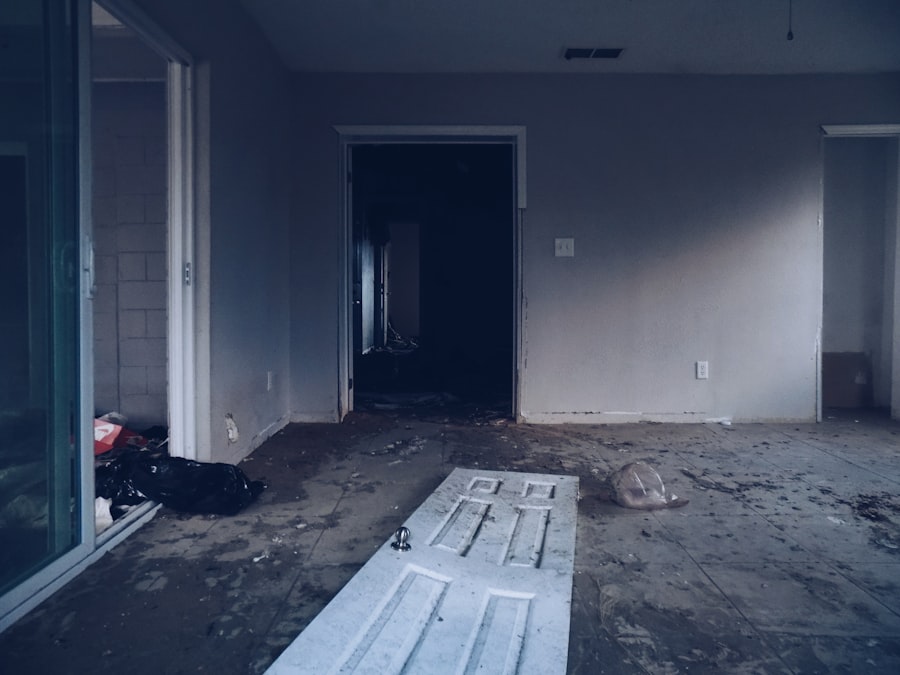
With permits in hand, attention can turn to the design of the in-law suite itself. The layout should prioritize functionality while also considering aesthetics. A well-designed suite typically includes a bedroom area, a bathroom, and a small living space that may incorporate a kitchenette.
The arrangement of these spaces should facilitate ease of movement and accessibility. For example, placing the bathroom adjacent to the bedroom can enhance convenience, especially for older adults who may have mobility challenges. Incorporating multifunctional furniture can also maximize space efficiency.
A Murphy bed or a sofa bed can transform a living area into a sleeping space when needed without sacrificing room for daily activities. Additionally, open floor plans can create a sense of spaciousness, making smaller suites feel larger than they are. However, it is essential to balance openness with privacy; thoughtful placement of walls or partitions can help delineate spaces without completely closing them off.
Ultimately, the design should reflect the needs and preferences of its intended occupants while ensuring comfort and practicality.
Creating a Private Garden Oasis
An in-law suite can be significantly enhanced by creating an outdoor space that serves as a private garden oasis. This area can provide a serene retreat for relaxation and enjoyment of nature, which is particularly beneficial for older adults who may appreciate outdoor activities such as gardening or simply sitting outside with a book. When designing this garden space, consider incorporating elements such as seating areas, pathways, and plantings that are both visually appealing and easy to maintain.
Choosing low-maintenance plants can be particularly advantageous for older adults who may not have the energy or ability to care for high-maintenance gardens. Native plants are often an excellent choice as they are adapted to local climates and require less water and care. Additionally, raised garden beds can make gardening more accessible by reducing the need to bend down.
Incorporating features like trellises or arbors can add vertical interest while providing shade and shelter from the elements. A well-designed garden not only enhances the aesthetic appeal of the in-law suite but also promotes well-being by encouraging outdoor activity and connection with nature.
Selecting the Right Materials and Finishes
The choice of materials and finishes plays a pivotal role in both the functionality and aesthetic appeal of an in-law suite. Selecting durable materials that can withstand daily wear and tear is essential, especially in high-traffic areas like kitchens and bathrooms. For flooring, options such as luxury vinyl planks or tile are popular due to their resilience and ease of maintenance.
These materials can mimic the look of wood or stone while providing better durability against spills and scratches. In addition to durability, aesthetics should not be overlooked. The finishes selected for countertops, cabinetry, and fixtures can significantly influence the overall ambiance of the suite.
For instance, quartz countertops offer both beauty and practicality with their non-porous surface that resists staining. Choosing a cohesive color palette that reflects the style preferences of the occupants can create a harmonious environment. Furthermore, incorporating energy-efficient appliances and fixtures not only reduces utility costs but also contributes to sustainability efforts.
Incorporating Natural Light and Ventilation
Natural light is a critical component in creating an inviting atmosphere within an in-law suite. Well-placed windows can enhance mood and well-being while reducing reliance on artificial lighting during daylight hours.
Skylights are another excellent option for spaces that may lack exterior walls or where traditional windows are not feasible. Ventilation is equally important for maintaining indoor air quality and comfort. Proper airflow helps prevent moisture buildup and reduces odors, which is particularly important in areas like kitchens and bathrooms.
Incorporating operable windows allows occupants to control airflow according to their preferences. Additionally, installing ceiling fans can help circulate air effectively while providing a cooling effect during warmer months. By prioritizing natural light and ventilation in the design process, homeowners can create a healthier living environment that enhances overall quality of life.
Adding Privacy and Security Features
As an in-law suite often serves as a separate living space within a larger home, ensuring privacy for both occupants and homeowners is paramount. Thoughtful design choices can help create distinct boundaries between shared spaces and private areas. For example, positioning the entrance to the suite away from main living areas can provide a sense of separation while still maintaining accessibility.
Security features are also essential considerations when designing an in-law suite. Installing secure locks on doors and windows is fundamental to ensuring safety for occupants. Additionally, incorporating outdoor lighting around entrances can deter potential intruders while providing peace of mind during nighttime hours.
If budget allows, investing in a security system with cameras or motion sensors can further enhance safety measures. By addressing privacy and security concerns proactively, homeowners can create an environment where both generations feel comfortable and secure.
Furnishing and Decorating the In-Law Suite
The final touches in creating an inviting in-law suite come through careful furnishing and decorating choices that reflect personal style while ensuring comfort. Selecting furniture that is both functional and aesthetically pleasing is key; pieces should cater to the needs of older adults while also fitting seamlessly into the overall design scheme. For example, choosing ergonomic seating options with adequate support can enhance comfort during daily activities.
Decorative elements such as artwork, textiles, and accessories can infuse personality into the space while making it feel like home. Soft furnishings like throw pillows or blankets add warmth and coziness to living areas without overwhelming them visually. Additionally, incorporating personal touches—such as family photos or heirlooms—can create a sense of belonging for occupants.
Ultimately, thoughtful furnishing and decorating transform an in-law suite from merely functional into a welcoming home that reflects its inhabitants’ tastes and lifestyles.
If you are considering building an in-law suite with a private garden in your Brooklyn basement, you may also be interested in learning more about expert basement finishing services.