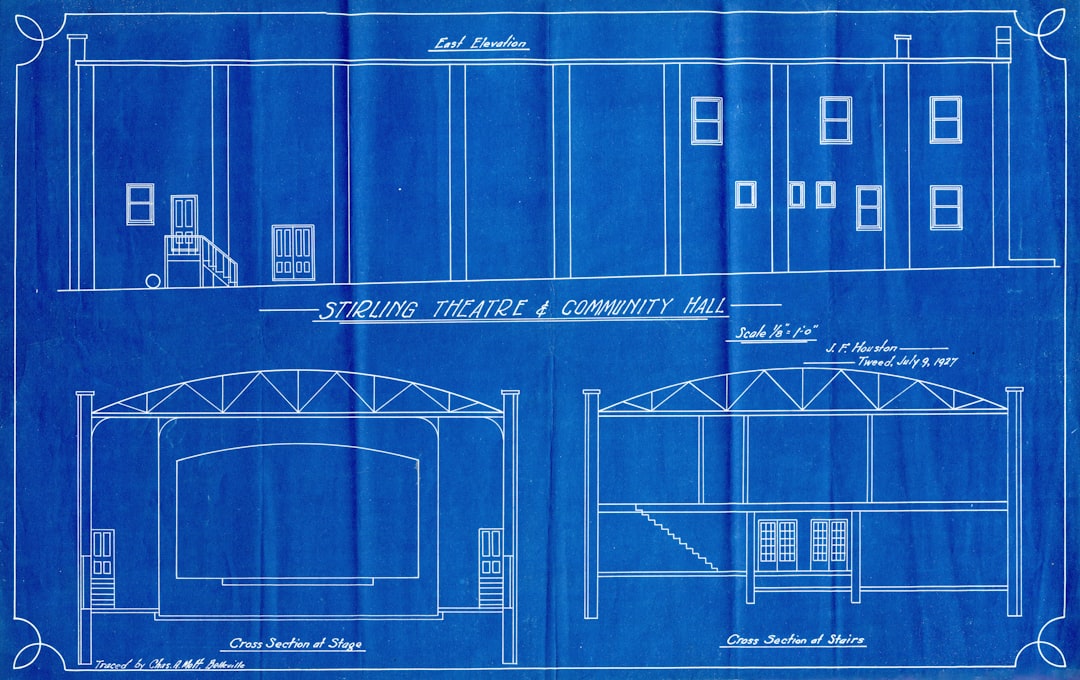
Navigating the intricate landscape of New York City zoning regulations is essential for anyone considering converting a basement into an office space. The city’s zoning laws are designed to regulate land use and ensure that developments align with the community’s character and needs. In NYC, zoning regulations can vary significantly from one neighborhood to another, influenced by factors such as the type of building, its location, and the intended use of the space.
For basement offices, it is crucial to determine whether the property is located in a residential or commercial zone, as this will dictate what modifications can be made and what uses are permissible. In many cases, basements in residential buildings may not be legally converted into office spaces without special permits. The NYC Department of Buildings (DOB) provides guidelines that outline the specific requirements for different zoning districts.
For instance, if a basement office is to be established in a residential zone, it may be classified as a home occupation, which has its own set of restrictions. These restrictions often include limitations on the number of clients visiting the space, the types of businesses allowed, and the overall impact on the neighborhood. Therefore, before embarking on any renovation project, it is advisable to consult with a zoning expert or an architect familiar with local regulations to ensure compliance and avoid potential legal issues.
Key Takeaways
- Understanding NYC zoning regulations is crucial for setting up a basement office
- Obtaining necessary permits and approvals is a key step in the process
- Proper ventilation and lighting are essential for a healthy and productive workspace
- Addressing fire safety and emergency exits is a non-negotiable aspect of setting up a basement office
- Meeting accessibility requirements is important for ensuring inclusivity in the workspace
Obtaining the Necessary Permits and Approvals
Understanding the Permit Process
Once you have a clear understanding of the zoning regulations applicable to your basement office, the next step involves obtaining the necessary permits and approvals from the city. The process can be complex and time-consuming, often requiring multiple applications and reviews.
Types of Permits Required
The first permit typically needed is a building permit, which is essential for any construction or renovation work. This permit ensures that the proposed changes meet safety standards and comply with local building codes. In addition to a building permit, you may also need to secure a Certificate of Occupancy (CO) if the intended use of the basement changes from its original designation.
Application and Approval Process
The application process for these permits often involves submitting detailed plans and specifications for the proposed work, which must be prepared by a licensed architect or engineer. Furthermore, public hearings may be necessary if your project requires a variance or special permit due to deviations from standard zoning regulations. Engaging with local community boards during this phase can also be beneficial, as they can provide insights and support that may facilitate the approval process.
Ensuring Proper Ventilation and Lighting

A critical aspect of creating a functional basement office is ensuring adequate ventilation and lighting.
To address these concerns, it is essential to incorporate proper ventilation systems that allow fresh air to circulate throughout the space.
This can be achieved through various means, such as installing windows that open to the outside or utilizing mechanical ventilation systems that introduce outside air while expelling stale air. Natural lighting is another vital consideration when designing a basement office. Many basements lack sufficient windows, which can make the space feel dark and uninviting.
To combat this issue, consider installing larger windows or even egress windows that not only provide light but also serve as emergency exits. If natural light is limited, supplementing with artificial lighting becomes crucial. A combination of ambient lighting, task lighting, and accent lighting can create a well-lit environment that enhances productivity and comfort.
Additionally, using light-colored paint and reflective surfaces can help maximize the available light in the space.
Addressing Fire Safety and Emergency Exits
Fire safety is paramount when converting a basement into an office space. The NYC Fire Code outlines specific requirements for fire safety measures that must be adhered to in any commercial or residential building. One of the primary considerations is ensuring that there are adequate means of egress in case of an emergency.
This typically involves having at least two exits from the basement office that lead directly to the outside or to a safe area within the building. In many cases, this means installing proper stairways or ladders that comply with safety standards. Additionally, if your basement office will accommodate multiple employees or clients, it may be necessary to install fire-rated doors and walls to contain any potential fire hazards.
Smoke detectors and fire alarms must also be installed according to code requirements, ensuring they are strategically placed throughout the space for maximum effectiveness. Regular maintenance checks on these systems are essential to ensure they remain functional and compliant with safety regulations.
Meeting Accessibility Requirements for Basement Offices
Accessibility is another critical factor when designing a basement office in New York City. The Americans with Disabilities Act (ADA) mandates that all public spaces be accessible to individuals with disabilities. This includes ensuring that entrances, exits, and pathways within the office are navigable for those using wheelchairs or other mobility aids.
For basement offices, this often means providing an accessible entrance that complies with ADA standards. If your basement office is located in a building without an elevator, you may need to consider installing a lift or ensuring that your design allows for easy access via stairs. Additionally, interior spaces should be designed with wide pathways and maneuverable furniture layouts to accommodate individuals with disabilities comfortably.
Compliance with local accessibility codes is not only a legal requirement but also enhances your office’s inclusivity and appeal to a broader range of clients and employees.
Properly Insulating and Waterproofing the Basement

Basements are inherently susceptible to moisture issues due to their below-ground location. Therefore, proper insulation and waterproofing are essential components of creating a comfortable and functional office space. Insulation helps regulate temperature and reduces energy costs while also preventing condensation that can lead to mold growth.
Various insulation materials are available, including spray foam, fiberglass batts, and rigid foam boards, each offering different benefits depending on your specific needs. Waterproofing is equally important in safeguarding your investment in a basement office. This process typically involves applying sealants to walls and floors to prevent water intrusion during heavy rains or snowmelt.
Additionally, installing sump pumps can help manage groundwater levels and prevent flooding in the basement area. It’s advisable to conduct a thorough inspection of existing drainage systems around your property before beginning renovations; this will help identify any potential issues that could compromise your basement’s integrity over time.
Setting Up Utilities and Electrical Wiring
Establishing utilities such as electricity, water, and internet connectivity is crucial when converting a basement into an office space. The electrical system must be designed to accommodate the specific needs of an office environment, including sufficient outlets for computers, printers, and other equipment. It’s essential to work with a licensed electrician who understands local codes and can ensure that all wiring is safely installed and up to standard.
In addition to electrical wiring, consider how you will set up heating and cooling systems in your basement office. Many basements lack adequate heating or cooling due to their unique positioning within a building. Installing ductless mini-split systems or baseboard heaters can provide efficient climate control without extensive renovations.
Furthermore, ensuring reliable internet connectivity is vital for any modern office setup; this may involve running new cables or installing Wi-Fi extenders to ensure strong signal coverage throughout the space.
Designing a Functional and Comfortable Basement Office Space
The final step in creating an effective basement office involves thoughtful design that prioritizes functionality and comfort. Start by considering the layout of the space; open floor plans can foster collaboration among team members while designated areas for private work can enhance focus for tasks requiring concentration. Ergonomic furniture choices are also essential; investing in adjustable desks and comfortable chairs can significantly improve employee well-being and productivity.
Incorporating elements of biophilic design—such as plants or natural materials—can enhance the aesthetic appeal of your basement office while promoting mental well-being among occupants. Additionally, personalizing the space with artwork or branding elements can create an inviting atmosphere that reflects your company’s culture. Finally, consider soundproofing options if your basement office is located near noisy areas; acoustic panels or sound-absorbing materials can help create a quieter environment conducive to work.
By addressing these various aspects—from understanding zoning regulations to creating an inviting design—you can successfully transform a basement into a productive office space that meets both legal requirements and personal preferences.
If you are looking to create a cutting-edge basement office that meets NYC zoning requirements in Brooklyn, you may want to consider incorporating innovative home solutions for a modern lifestyle. This article on innovative home solutions explores the latest trends in home design and technology that can help you create a functional and stylish workspace in your basement. By incorporating cutting-edge innovations in hardware technology, you can ensure that your basement office is not only compliant with zoning regulations but also equipped with the latest tools and features to enhance your productivity and comfort.
FAQs
What are the zoning requirements for building a basement office in Brooklyn, NYC?
In Brooklyn, NYC, zoning requirements for building a basement office include compliance with the city’s zoning regulations, which may include restrictions on the size, use, and occupancy of the space.
What are the general steps to build a basement office in Brooklyn, NYC?
The general steps to build a basement office in Brooklyn, NYC include obtaining the necessary permits, ensuring compliance with zoning regulations, and hiring licensed professionals for construction and design.
What permits are required to build a basement office in Brooklyn, NYC?
Permits required to build a basement office in Brooklyn, NYC may include a building permit, electrical permit, plumbing permit, and possibly a zoning permit, depending on the specific requirements of the project.
What are the common challenges in meeting NYC zoning requirements for a basement office in Brooklyn?
Common challenges in meeting NYC zoning requirements for a basement office in Brooklyn may include restrictions on the use of the space, minimum ceiling height requirements, and egress and ventilation regulations.
Are there specific design considerations for building a basement office in Brooklyn, NYC?
Specific design considerations for building a basement office in Brooklyn, NYC may include maximizing natural light, providing adequate ventilation, and ensuring compliance with accessibility requirements.
What are the consequences of not meeting NYC zoning requirements for a basement office in Brooklyn?
Consequences of not meeting NYC zoning requirements for a basement office in Brooklyn may include fines, stop-work orders, and the need to make costly modifications to bring the space into compliance.