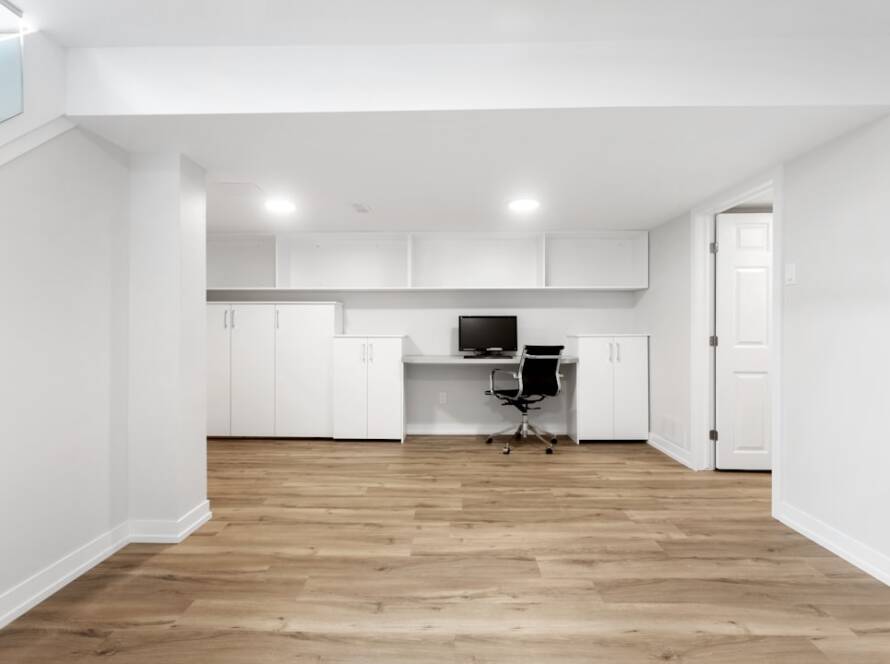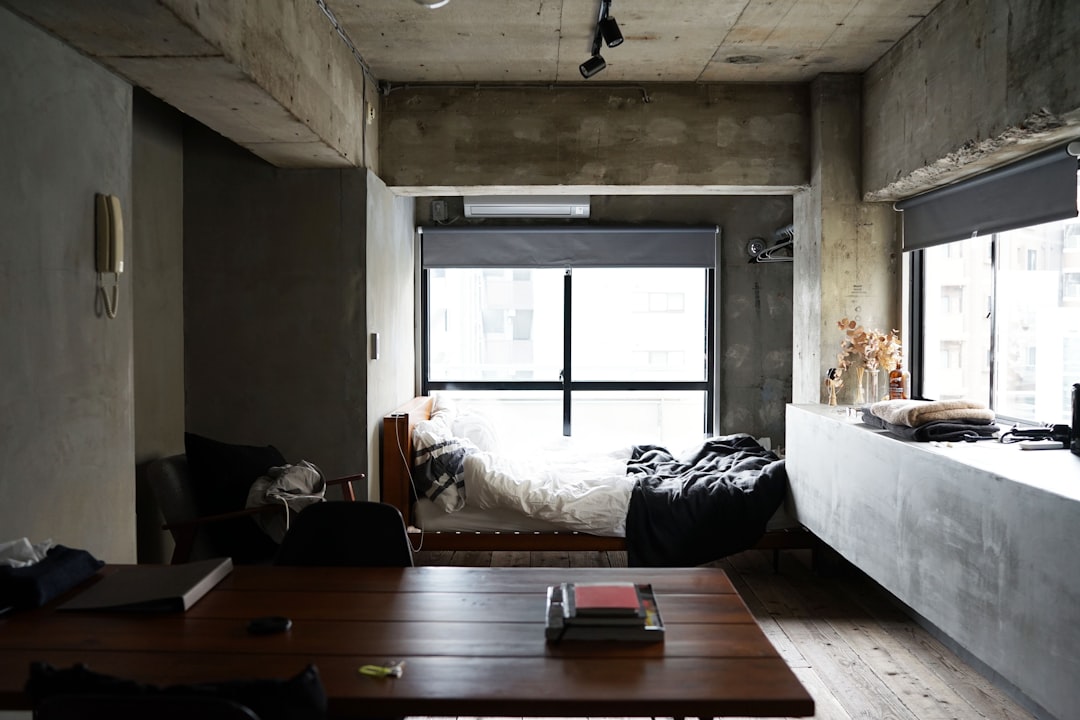
The allure of a Brooklyn brownstone lies not only in its historic architecture and charming facades but also in the untapped potential of its basement spaces. These subterranean areas can serve a multitude of purposes, from cozy living quarters to functional workspaces or even rental units. The unique characteristics of brownstone basements, often characterized by their high ceilings and robust structural integrity, provide an excellent foundation for creative renovations.
Homeowners can transform these spaces into vibrant extensions of their homes, enhancing both functionality and property value. Moreover, the cultural context of Brooklyn adds another layer of significance to these basements. As neighborhoods evolve, the demand for versatile living spaces increases.
A well-designed basement can cater to the needs of a growing family, serve as a home office in an era of remote work, or provide rental income through platforms like Airbnb. Understanding the potential of a brownstone basement is the first step toward unlocking its value, allowing homeowners to envision how these spaces can adapt to their lifestyles and the changing dynamics of urban living.
Key Takeaways
- Brooklyn brownstone basements have great potential for additional living space
- Assess the current condition of your basement to determine necessary improvements
- Waterproofing and moisture control are essential for a healthy basement environment
- Proper ventilation and air circulation are important for preventing mold and mildew
- Maximize natural light to create a bright and inviting basement space
Assessing the Current Condition of Your Basement
Before embarking on any renovation project, it is crucial to conduct a thorough assessment of the current condition of your basement. This involves examining structural elements such as walls, floors, and ceilings for signs of damage or deterioration. Look for cracks in the foundation, water stains, or mold growth, which can indicate underlying issues that need to be addressed before any aesthetic improvements can be made.
Engaging a professional inspector can provide valuable insights into the structural integrity of the space and highlight any necessary repairs. In addition to structural assessments, evaluating the existing layout and functionality of the basement is essential. Consider how the space is currently utilized and identify any limitations that may hinder its potential.
For instance, if the basement is cluttered with unused items or poorly lit, it may not serve its intended purpose effectively. By taking stock of both the physical condition and functional aspects of the basement, homeowners can create a comprehensive plan that addresses necessary repairs while also envisioning how to optimize the space for future use.
Waterproofing and Moisture Control
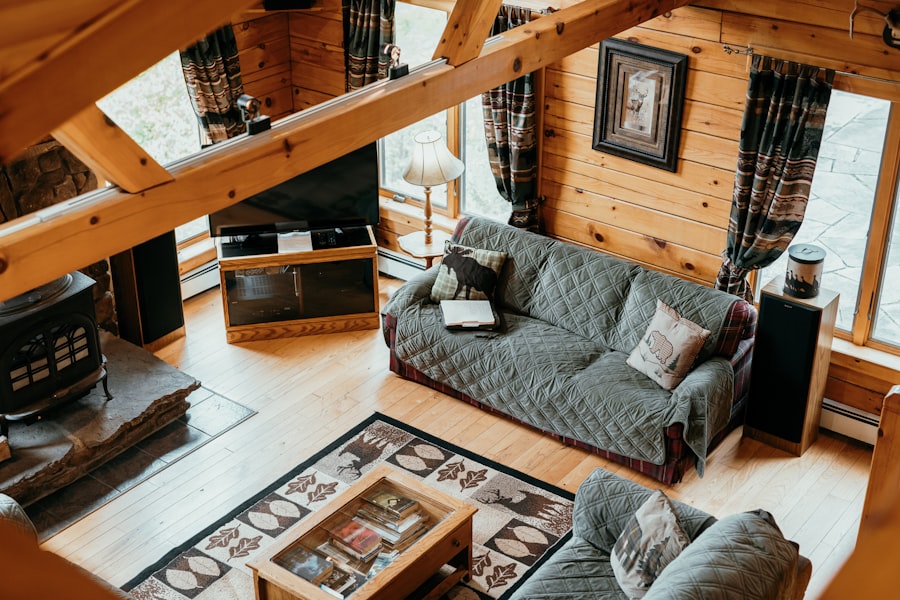
One of the most critical aspects of renovating a basement is ensuring it is properly waterproofed and equipped with effective moisture control systems. Brownstone basements are particularly susceptible to water intrusion due to their below-grade location and proximity to groundwater. Implementing a robust waterproofing strategy is essential to prevent water damage, mold growth, and structural deterioration.
This may involve applying sealants to walls and floors, installing drainage systems, or even excavating around the foundation to improve drainage. In addition to waterproofing, moisture control measures should be integrated into the renovation plan.
Proper ventilation is also crucial; without adequate airflow, moisture can accumulate, leading to unpleasant odors and unhealthy air quality. By prioritizing waterproofing and moisture control, homeowners can create a dry, comfortable environment that enhances the overall usability of their basement.
Creating Proper Ventilation and Air Circulation
Ventilation plays a pivotal role in maintaining a healthy basement environment. Stagnant air can lead to a buildup of humidity and unpleasant odors, making the space less inviting. To combat this issue, it is essential to design a ventilation system that promotes air circulation throughout the basement.
This can be achieved through various methods, including installing windows that open to allow fresh air in or incorporating exhaust fans that help expel stale air. In addition to mechanical ventilation systems, natural ventilation strategies can also be employed. For instance, strategically placed vents or air bricks can facilitate airflow while maintaining the aesthetic integrity of the brownstone’s architecture.
Incorporating plants into the design can further enhance air quality by absorbing carbon dioxide and releasing oxygen. By prioritizing proper ventilation and air circulation, homeowners can create a basement that feels fresh and inviting, encouraging its use as a functional living space.
Maximizing Natural Light
Natural light is often scarce in basement spaces, but there are several strategies to enhance illumination without compromising privacy or security. One effective approach is to install larger windows or egress windows that meet building codes while allowing more light to flood into the space. If structural changes are not feasible, consider using light wells or sun tunnels that channel sunlight into darker corners of the basement.
Another innovative solution is to incorporate reflective surfaces into the design. Light-colored walls and ceilings can help bounce light around the room, making it feel brighter and more spacious.
By maximizing natural light in a brownstone basement, homeowners can create an inviting atmosphere that encourages relaxation and productivity.
Designing a Functional Layout
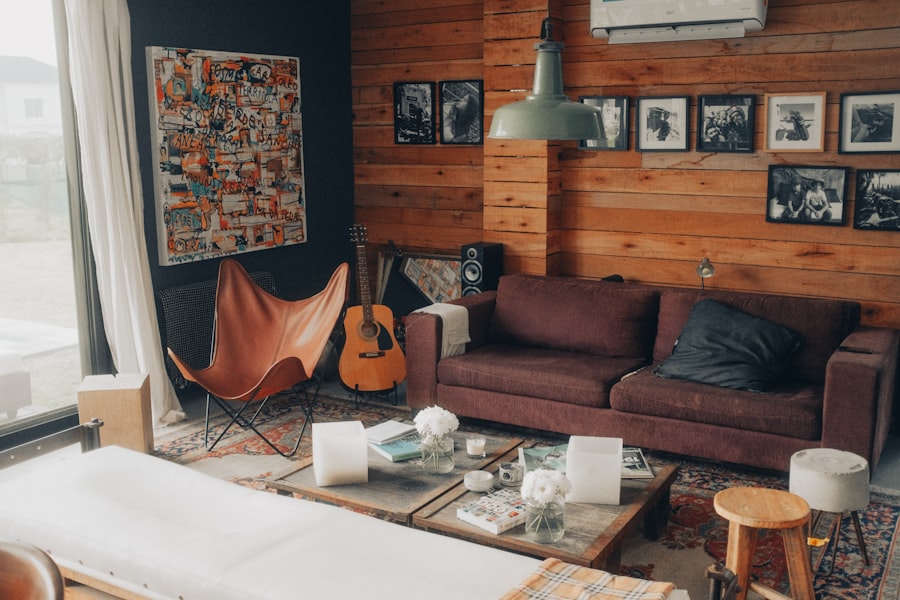
Defining Spaces for Different Purposes
For instance, if the basement will serve as a family room or entertainment area, it may be beneficial to create an open floor plan that allows for easy movement between spaces. On the other hand, if it will function as a home office or guest suite, designated areas for work and relaxation should be clearly defined.
Multi-Functional Furniture for Enhanced Usability
Incorporating multi-functional furniture can also enhance the usability of the space. For example, a sofa bed can provide seating during the day while transforming into a sleeping area at night.
Optimizing Storage with Built-in Shelving
Built-in shelving units can offer storage without taking up valuable floor space. By designing a functional layout that caters to specific needs, homeowners can ensure that their brownstone basement serves its intended purpose effectively while remaining adaptable for future changes.
Choosing the Right Flooring
Selecting appropriate flooring for a basement is crucial due to its unique environmental conditions. Traditional hardwood floors may not be suitable due to potential moisture issues; instead, homeowners should consider materials specifically designed for below-grade applications. Vinyl plank flooring is an excellent option as it is water-resistant, durable, and available in various styles that mimic natural wood or stone.
Another viable choice is tile flooring, which offers excellent moisture resistance and comes in an array of designs and colors. Additionally, area rugs can be used to add warmth and comfort while providing an extra layer of protection against cold concrete floors. When choosing flooring materials for a brownstone basement, it’s essential to prioritize durability and moisture resistance while also considering aesthetics that align with the overall design vision.
Installing Proper Insulation
Insulation is a critical component in creating a comfortable basement environment. Proper insulation helps regulate temperature, keeping the space warm in winter and cool in summer while also reducing energy costs. In brownstone basements, insulation should be installed on walls and ceilings to prevent heat loss and minimize drafts.
There are various insulation materials available, including foam board insulation and spray foam insulation, both of which offer excellent thermal performance. Additionally, insulating pipes and ducts can further enhance energy efficiency by preventing heat loss during transit. By investing in proper insulation, homeowners can create a more comfortable living environment while also improving energy efficiency throughout their homes.
Adding Plumbing and Electrical Systems
If your brownstone basement renovation includes plans for a bathroom or kitchenette, adding plumbing systems will be necessary. This process involves careful planning to ensure that all plumbing meets local building codes and functions efficiently within the existing infrastructure. Engaging licensed plumbers will ensure that installations are done correctly and safely.
Electrical systems are equally important; adequate lighting and power outlets are essential for any functional space. Homeowners should consider their electrical needs based on how they plan to use the basement—whether for entertainment purposes or as a workspace—and ensure that circuits are appropriately rated for appliances or equipment that may be used in the area. By thoughtfully integrating plumbing and electrical systems into the renovation plan, homeowners can create a fully functional basement that meets modern living standards.
Incorporating Storage Solutions
Storage is often at a premium in urban environments like Brooklyn, making it essential to incorporate smart storage solutions into your brownstone basement design. Built-in shelving units can maximize vertical space while keeping items organized and easily accessible. Custom cabinetry can also provide concealed storage options that maintain a clean aesthetic while accommodating various items.
Additionally, utilizing under-stair spaces for storage can be an effective way to make use of otherwise wasted areas. Consider installing drawers or cabinets beneath staircases to store seasonal items or less frequently used belongings. By integrating thoughtful storage solutions into the design, homeowners can keep their basements clutter-free while ensuring that all necessary items have designated places.
Bringing in Comfort and Style with Furnishings and Decor
The final touch in transforming a brownstone basement into an inviting living space lies in selecting furnishings and decor that reflect personal style while enhancing comfort. Soft textiles such as area rugs, throw pillows, and blankets can add warmth and coziness to what might otherwise feel like a cold environment. Choosing furniture pieces that are both functional and aesthetically pleasing will create an inviting atmosphere conducive to relaxation or productivity.
Incorporating artwork or personal mementos on walls adds character and makes the space feel more like home. Lighting fixtures should also be carefully considered; layered lighting—combining ambient, task, and accent lighting—can create depth and warmth within the room. By thoughtfully curating furnishings and decor elements, homeowners can elevate their brownstone basements from mere storage areas into stylish retreats that enhance their overall living experience in Brooklyn’s vibrant urban landscape.
If you’re looking to transform your Brooklyn brownstone basement into a livable space, you may want to check out this article on