When embarking on a basement renovation, the first step is meticulous planning. This phase is crucial as it lays the groundwork for the entire project. Homeowners should begin by assessing their needs and desires for the space.
Are they looking to create a cozy family room, a home office, or perhaps an additional bedroom? Understanding the intended use of the basement will guide decisions regarding layout, design, and necessary features. It’s also essential to consider how the renovation will integrate with the rest of the home.
For instance, if the basement will serve as a guest suite, it should ideally have access to a bathroom and possibly a kitchenette. Once the vision is clear, the next step involves obtaining the necessary permits. Many municipalities require permits for basement renovations, especially if structural changes are involved or if plumbing and electrical systems are being modified.
Homeowners should consult local building codes to ensure compliance. This process may involve submitting plans to a local building department and possibly undergoing inspections during various stages of the renovation. Failing to secure the appropriate permits can lead to fines and complications when selling the home in the future.
Therefore, it’s prudent to allocate time for this step in the planning phase.
Key Takeaways
- Proper planning and obtaining necessary permits are crucial before starting any basement renovation project.
- Consider plumbing and electrical needs early in the planning process to avoid costly changes later on.
- Choose fixtures and materials that are suitable for basement environments, such as moisture-resistant options.
- Maximize space in a small basement by utilizing smart storage solutions and multifunctional furniture.
- Proper ventilation and moisture control are essential for a healthy and comfortable basement environment.
Plumbing and Electrical Considerations
Assessing Existing Infrastructure
Before starting any basement renovation, it’s crucial to evaluate the existing plumbing and electrical systems, especially if you plan to include a bathroom or kitchen area. Homeowners should consider whether the current systems can support additional fixtures or if upgrades are necessary.
Plumbing and Electrical Considerations
Adding a bathroom, for instance, may require new plumbing lines, which can be complex and costly if the existing layout does not accommodate them. Similarly, electrical considerations are equally important, as basements often lack sufficient lighting and outlets, making it necessary to plan for additional circuits and fixtures.
Lighting and Electrical Safety
Homeowners should think about the types of lighting that will best suit the space, including ambient lighting for general use, task lighting for specific areas like workspaces, and accent lighting to highlight design features.
Choosing the Right Fixtures and Materials
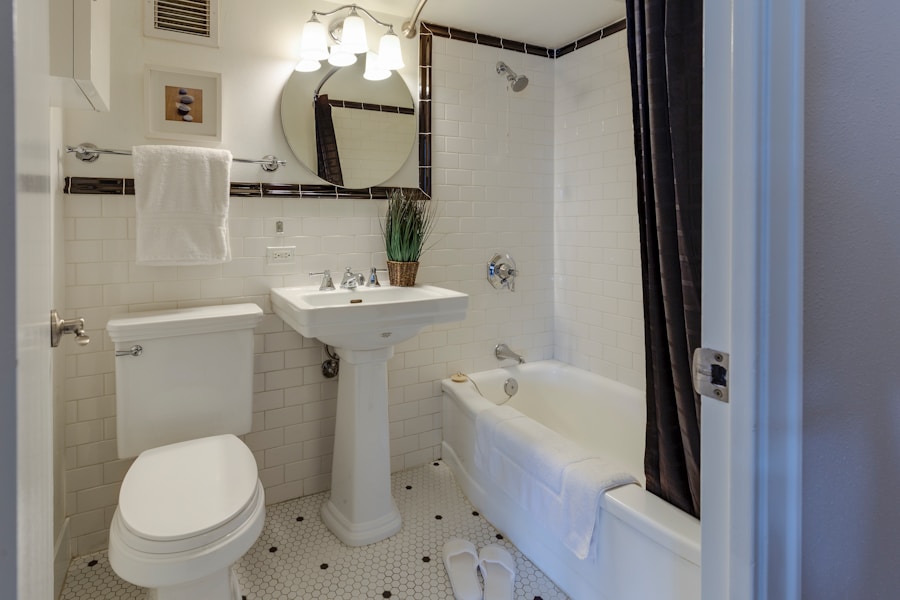
Selecting fixtures and materials is a pivotal aspect of basement renovation that can significantly influence both aesthetics and functionality. The choice of flooring is particularly important; basements are prone to moisture, so materials like vinyl, tile, or treated concrete are often preferred over traditional hardwoods. These materials not only resist moisture but also offer durability and ease of maintenance.
In terms of fixtures, homeowners should prioritize quality and style that align with their overall design vision. For instance, if creating a modern space, sleek fixtures with clean lines may be appropriate, while a more rustic design might call for reclaimed wood accents and vintage-style lighting.
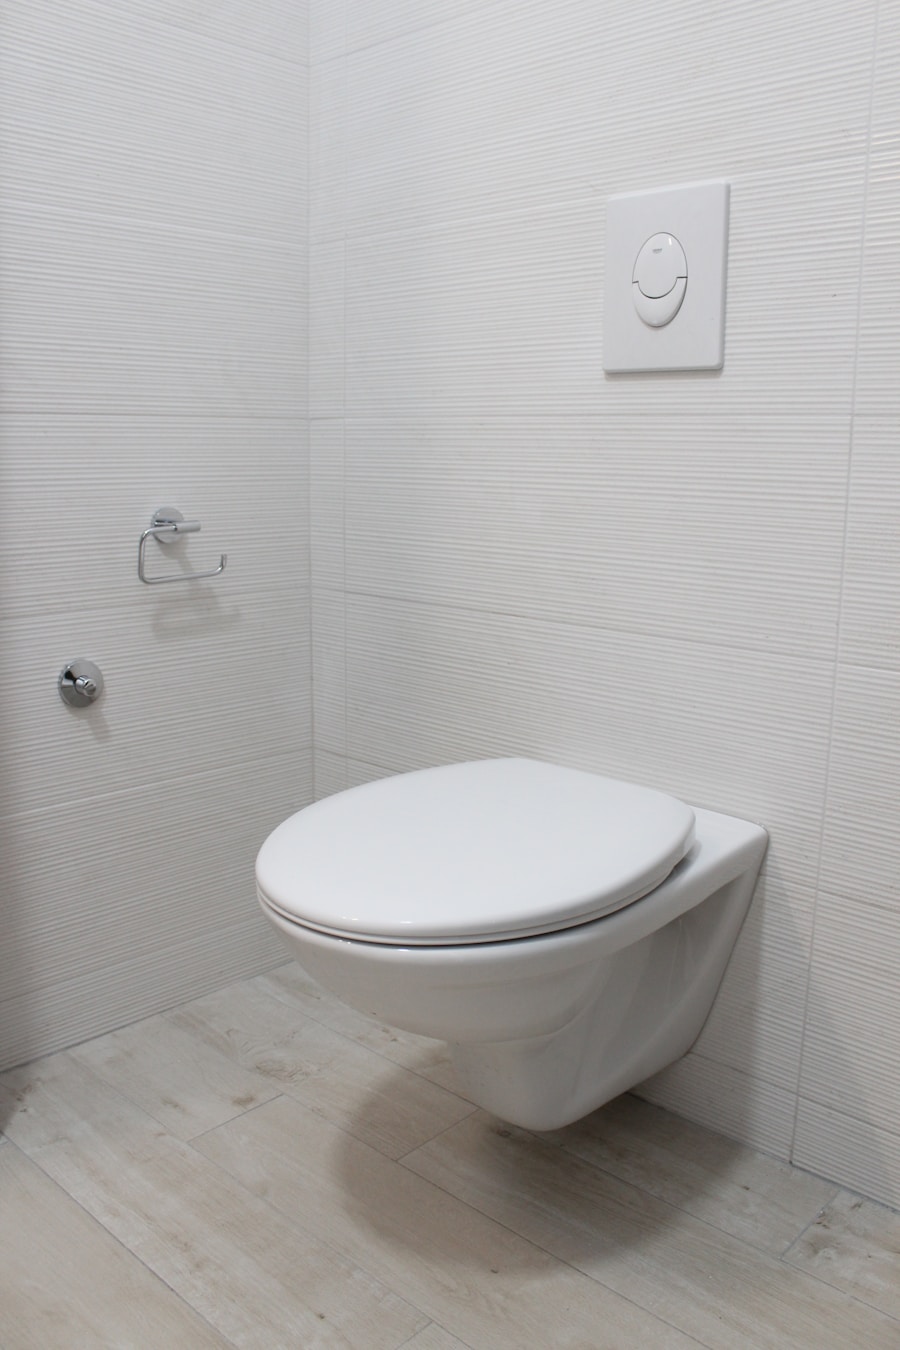
The bathroom fixtures should also be chosen with care; water-efficient toilets and faucets not only contribute to sustainability but can also reduce utility bills over time. Ultimately, the right combination of materials and fixtures can elevate the basement from a mere functional space to an inviting extension of the home.
Maximizing Space in a Small Basement
Maximizing space in a small basement requires creativity and strategic planning. One effective approach is to utilize multifunctional furniture that serves more than one purpose. For example, a sofa bed can provide seating during the day and convert into a sleeping area at night, making it ideal for guests without taking up excessive space.
Additionally, built-in shelving units can help keep the area organized while providing storage without overwhelming the room. Another strategy involves clever layout design. Open floor plans can create an illusion of more space, while designated zones can help define different areas within the basement without the need for physical barriers.
Using light colors on walls and ceilings can also enhance the feeling of openness; lighter shades reflect light better than darker hues, making the space feel larger and more inviting. Mirrors can be strategically placed to reflect light and create depth, further contributing to an airy atmosphere.
Ventilation and Moisture Control
Proper ventilation and moisture control are paramount in any basement renovation project. Basements are naturally prone to dampness due to their below-ground location, which can lead to mold growth and structural damage if not addressed adequately. Homeowners should consider installing a dehumidifier to maintain optimal humidity levels, typically between 30% and 50%.
This device can help prevent moisture buildup while improving air quality. In addition to dehumidification, ensuring adequate ventilation is crucial for maintaining a healthy environment. This can be achieved through various means, such as installing vents or windows that allow fresh air circulation.
If natural ventilation is limited, mechanical ventilation systems may be necessary to ensure consistent airflow throughout the space. Proper insulation around windows and doors can also help regulate temperature and prevent moisture ingress, further enhancing comfort in the renovated basement.
Hiring a Contractor or DIY
Benefits of Hiring a Professional Contractor
Hiring a professional contractor can provide peace of mind, especially for complex projects involving plumbing or electrical work that require specialized knowledge and skills. A contractor brings experience in managing timelines, coordinating subcontractors, and navigating local building codes—elements that can be overwhelming for an inexperienced homeowner.
The DIY Option: Weighing the Pros and Cons
On the other hand, a DIY approach can be rewarding both financially and personally for those with sufficient skills and time. Homeowners who choose this route should be realistic about their capabilities; certain tasks may be better left to professionals to avoid costly mistakes down the line.
Knowing Your Limits: When to Call in a Professional
For example, while painting walls or installing flooring might be manageable for many DIY enthusiasts, electrical wiring or plumbing modifications often require expertise that ensures safety and compliance with regulations.
Budgeting and Financing
Establishing a realistic budget is essential for any basement renovation project. Homeowners should begin by determining how much they are willing to spend and then break down costs into categories such as materials, labor, permits, and unexpected expenses. It’s wise to set aside an additional 10-20% of the total budget for unforeseen issues that may arise during construction—common surprises include hidden water damage or outdated electrical systems that need upgrading.
Financing options for basement renovations vary widely depending on individual circumstances. Some homeowners may choose to use savings or home equity loans to fund their projects, while others might explore personal loans or credit options. It’s important to compare interest rates and terms from different lenders to find the most favorable financing solution.
Additionally, some local governments offer grants or incentives for home improvements that enhance energy efficiency or safety; researching these opportunities can provide valuable financial support.
Adding Personal Touches and Decor
Once the structural elements of the basement renovation are complete, it’s time to infuse personal touches that reflect individual style and preferences. Decor plays a vital role in transforming a sterile space into a warm and inviting environment. Homeowners should consider incorporating artwork, family photos, or personal memorabilia that resonates with them emotionally.
These elements not only personalize the space but also create conversation starters for guests. In addition to personal decor items, homeowners can enhance their basements with textiles such as rugs, curtains, and cushions that add warmth and comfort. Layering different textures can create visual interest while also improving acoustics in the space—an important consideration in areas where sound may travel easily between floors.
Lighting choices also contribute significantly to ambiance; adjustable lighting options allow homeowners to set different moods depending on the occasion, whether it’s a cozy movie night or an energetic gathering with friends. By carefully considering each aspect of their basement renovation—from planning and permits through personal decor—homeowners can create a functional yet stylish space that enhances their home’s overall value and livability.
If you are looking to transform your finished basement in Brooklyn from drab to fab, you may want to check out this article on transformative remodels. This article provides inspiration and ideas on how to elevate your basement space and make it more functional and stylish. Whether you are looking to add a bathroom, create a wishlist for your renovation project, or simply give your basement a stylish makeover, this article offers valuable tips and insights to help you achieve your desired results.
FAQs
What are the benefits of adding a bathroom to a finished basement in Brooklyn?
Adding a bathroom to a finished basement in Brooklyn can increase the functionality and value of the space. It can also provide convenience for residents and guests, especially if the main living area is located on a different floor.
What are the key considerations when adding a bathroom to a finished basement in Brooklyn?
Key considerations when adding a bathroom to a finished basement in Brooklyn include obtaining the necessary permits, ensuring proper plumbing and ventilation, and complying with local building codes and regulations.
What are the plumbing requirements for adding a bathroom to a finished basement in Brooklyn?
Plumbing requirements for adding a bathroom to a finished basement in Brooklyn may include connecting to the existing sewer or septic system, installing proper drainage, and ensuring adequate water supply. It is important to hire a licensed plumber to ensure compliance with local regulations.
What are the ventilation requirements for adding a bathroom to a finished basement in Brooklyn?
Ventilation requirements for adding a bathroom to a finished basement in Brooklyn may include installing a ventilation fan to remove excess moisture and prevent mold and mildew growth. It is important to ensure proper ventilation to maintain air quality in the basement.
What are the cost considerations for adding a bathroom to a finished basement in Brooklyn?
Cost considerations for adding a bathroom to a finished basement in Brooklyn may include the cost of materials, labor, permits, and any necessary upgrades to the existing plumbing and electrical systems. It is important to budget for potential unforeseen expenses.
What are the design options for adding a bathroom to a finished basement in Brooklyn?
Design options for adding a bathroom to a finished basement in Brooklyn may include choosing fixtures and finishes that complement the overall style of the basement, maximizing space with a compact layout, and incorporating storage solutions to optimize functionality.