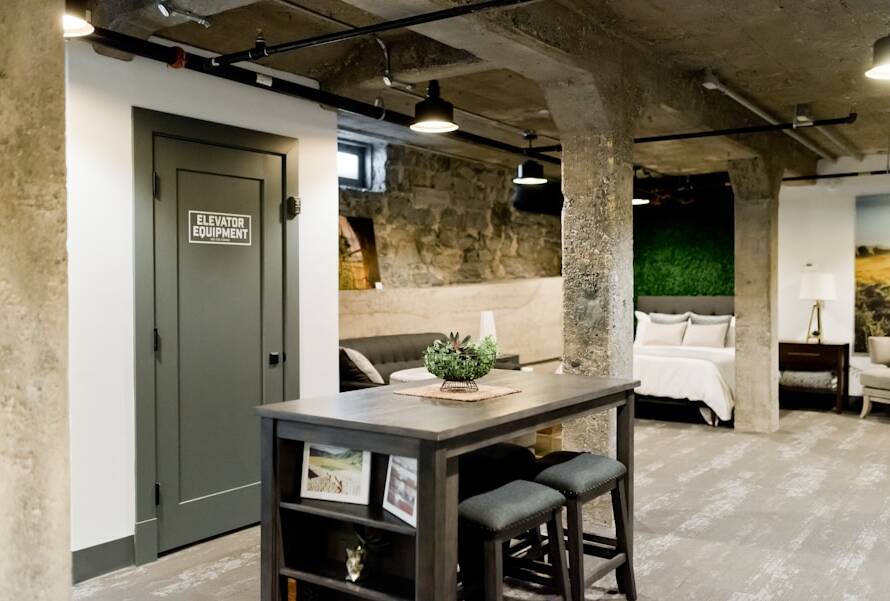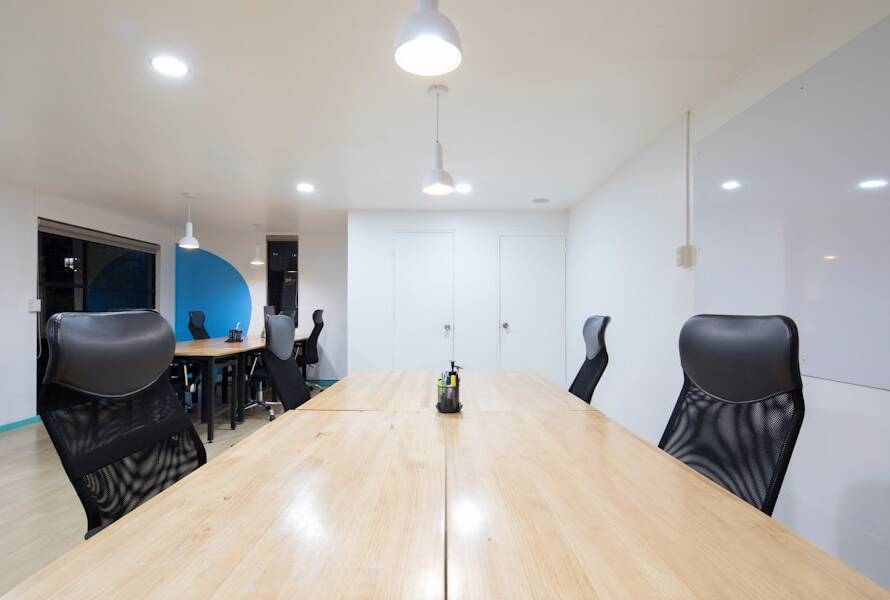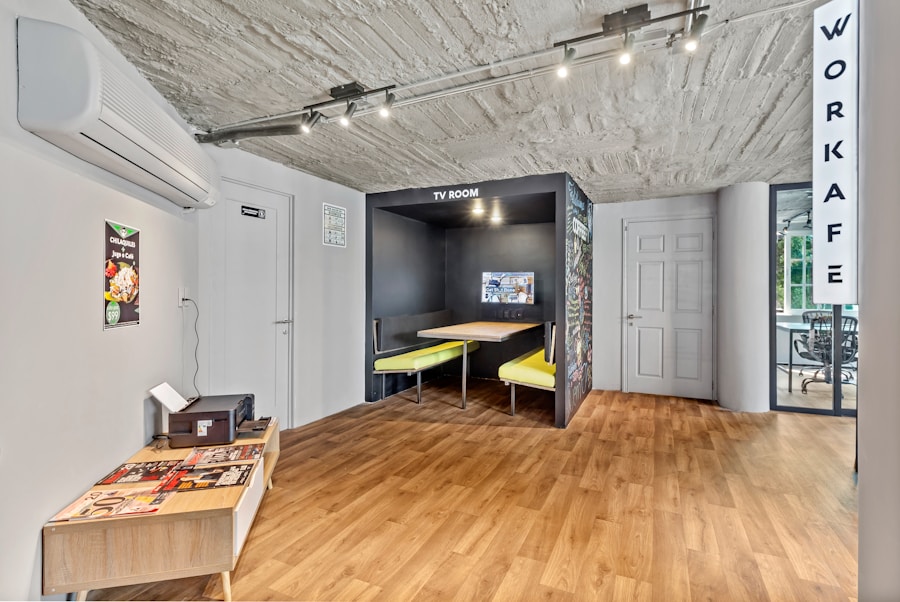
Establishing a basement office can serve multiple purposes, depending on your individual needs and lifestyle. For many, it is a sanctuary for productivity, a space where one can escape the distractions of the household and focus on work-related tasks. The basement often provides a quiet environment, insulated from the hustle and bustle of family life.
This separation can enhance concentration and creativity, making it an ideal location for those who work from home or engage in freelance projects. Additionally, a basement office can be a dedicated area for hobbies or side projects, allowing for a clear distinction between work and leisure. Moreover, the purpose of your basement office can extend beyond mere functionality.
It can also serve as a reflection of your personal style and professional aspirations. Whether you envision a sleek, modern workspace or a cozy, rustic retreat, the design choices you make will communicate your identity and values. This space can be tailored to inspire productivity and creativity, featuring elements that resonate with your personal tastes.
By understanding the purpose of your basement office, you can create an environment that not only meets your practical needs but also nurtures your professional growth and personal satisfaction.
Key Takeaways
- Understanding the purpose of your basement office is crucial for creating a productive and functional workspace.
- Assessing the structural integrity of your basement is essential to ensure safety and stability for your office setup.
- Choosing the right lighting and electrical setup is important for creating a well-lit and efficient workspace.
- Selecting the best flooring options for your basement is key to creating a comfortable and durable office environment.
- Creating a functional layout for your basement office is essential for maximizing space and productivity.
Assessing the Structural Integrity of Your Basement
Before embarking on the journey of transforming your basement into an office, it is crucial to assess its structural integrity. This step is fundamental to ensure that the space is safe and suitable for regular use.
Water intrusion can lead to mold growth, which poses health risks and can compromise the integrity of your workspace. If you notice any dampness or water stains, it may be necessary to consult with a professional to address potential drainage issues or waterproofing solutions. In addition to checking for moisture, evaluate the overall condition of the flooring and ceiling.
Ensure that the flooring is level and free from any significant damage that could pose safety hazards. Inspect the ceiling for any signs of sagging or structural weaknesses, as these could indicate underlying issues that need to be addressed before proceeding with renovations. Furthermore, consider the presence of support beams or columns; understanding their placement will be essential when planning your office layout.
A thorough assessment of these structural elements will provide a solid foundation for your basement office project.
Choosing the Right Lighting and Electrical Setup
Lighting plays a pivotal role in creating an inviting and productive workspace in your basement office. Given that basements often lack natural light, it is essential to incorporate a well-thought-out lighting plan that combines both ambient and task lighting. Ambient lighting serves as the general illumination for the room, while task lighting focuses on specific areas where detailed work will be performed, such as desks or reading nooks.
Consider installing recessed lighting fixtures in the ceiling to provide even illumination throughout the space, complemented by desk lamps or floor lamps that offer focused light where needed. In addition to lighting, an efficient electrical setup is vital for powering your office equipment and ensuring safety. Assess the existing electrical outlets in your basement; you may need to install additional outlets to accommodate computers, printers, and other devices.
It is advisable to consult with a licensed electrician to ensure that your electrical system can handle the load without risk of overload or fire hazards. Furthermore, consider incorporating smart technology into your electrical setup, such as programmable lighting systems or smart plugs that allow you to control devices remotely. This modern approach not only enhances convenience but also contributes to energy efficiency.
Selecting the Best Flooring Options for Your Basement
Choosing the right flooring for your basement office is crucial for both aesthetics and functionality. Basements are often prone to moisture, so selecting materials that can withstand humidity and potential water exposure is essential. Vinyl flooring has gained popularity in recent years due to its durability and water-resistant properties.
Available in various styles and colors, vinyl can mimic the appearance of hardwood or tile while providing a practical solution for basement environments. Another excellent option is laminate flooring, which offers a similar aesthetic appeal to hardwood but at a more affordable price point. Laminate is also resistant to scratches and stains, making it suitable for high-traffic areas.
If you prefer a warmer feel underfoot, consider using carpet tiles specifically designed for basements. These tiles are often treated to resist moisture and can be easily replaced if damaged. Regardless of your choice, ensure that the flooring complements the overall design of your office while providing comfort and practicality.
Creating a Functional Layout for Your Basement Office
The layout of your basement office should prioritize functionality while maximizing the available space. Start by considering how you will use the area; this will inform decisions regarding furniture placement and workflow. For instance, if you require multiple workstations or collaborative spaces, ensure that there is enough room for movement and interaction without feeling cramped.
An open layout can foster creativity and communication, while designated zones can help maintain focus on individual tasks. When arranging furniture, think about ergonomics and comfort. Invest in an adjustable desk that allows you to alternate between sitting and standing throughout the day.
Pair it with an ergonomic chair that supports good posture during long hours of work.
A well-planned layout not only enhances productivity but also contributes to a pleasant working atmosphere.
Considering Heating and Cooling Needs for Your Basement
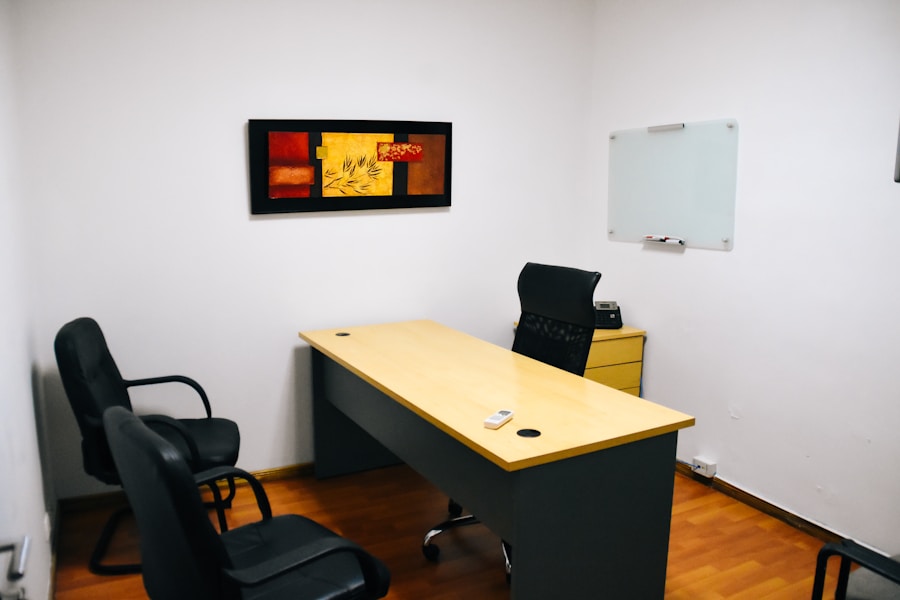
Heating and Cooling Challenges in Basements
Basements often present unique challenges when it comes to heating and cooling due to their below-ground location. It is essential to ensure that your basement office remains comfortable year-round, regardless of external weather conditions.
### Evaluating Your Heating System
Start by evaluating your current heating system; if it does not adequately reach the basement, you may need to consider supplemental heating options such as electric baseboard heaters or portable space heaters. These solutions can provide targeted warmth during colder months without requiring extensive renovations.
### Cooling Solutions for Basements
On the cooling side, proper ventilation is key to maintaining a comfortable temperature in your basement office during warmer months. If your basement lacks windows or natural airflow, consider installing a ductless mini-split air conditioning system that provides both cooling and heating capabilities. Alternatively, portable air conditioning units can be effective in smaller spaces.
### Creating a Comfortable Working Environment
Additionally, incorporating ceiling fans can help circulate air and create a more pleasant working environment without relying solely on mechanical cooling systems.
Incorporating Storage Solutions into Your Basement Office Design
Effective storage solutions are vital in maintaining an organized and clutter-free basement office. Given that basements often have limited square footage, maximizing vertical space becomes essential. Wall-mounted shelves can provide ample storage for books, files, and decorative items without taking up valuable floor space.
Consider using modular shelving units that can be adjusted or expanded as your storage needs change over time. In addition to shelves, multifunctional furniture can enhance storage capabilities while serving dual purposes. Desks with built-in drawers or cabinets can keep essential supplies within reach while minimizing clutter on your workspace.
Utilize decorative boxes or baskets on shelves to store smaller items neatly; this approach not only keeps things organized but also adds visual interest to your office decor. By thoughtfully incorporating storage solutions into your design, you can create an efficient workspace that promotes productivity.
Adding Personal Touches and Decor to Your Basement Office
Personalizing your basement office is an opportunity to infuse character into the space while making it uniquely yours. Start by selecting a color palette that resonates with you; colors can significantly impact mood and productivity levels. Soft blues or greens may evoke calmness, while vibrant yellows or oranges can inspire creativity and energy.
Paint the walls or incorporate accent pieces in these colors to create an inviting atmosphere. In addition to color, consider adding artwork or photographs that inspire you or reflect your personality. A gallery wall featuring framed prints or personal photos can serve as a focal point while providing motivation during work hours.
Incorporate plants into your decor; greenery not only enhances aesthetics but also improves air quality and creates a more vibrant environment. By thoughtfully curating personal touches and decor elements, you can transform your basement office into a space that fosters creativity and reflects your individuality.
When considering framing your basement office in Brooklyn, it’s important to also think about how you can create an open concept space to expand the area and give it a modern feel. This article on expanding spaces for a modern feel provides valuable insights on how to achieve this design concept while remodeling your basement. By incorporating open concept elements into your office renovation, you can create a more spacious and inviting environment for work and productivity.
FAQs
What are the key considerations for framing a basement office in Brooklyn?
The key considerations for framing a basement office in Brooklyn include ensuring proper insulation, moisture control, and ventilation, as well as complying with local building codes and obtaining necessary permits.
Why is insulation important when framing a basement office?
Insulation is important when framing a basement office to regulate temperature, reduce energy costs, and create a comfortable and efficient workspace. It also helps to prevent moisture and mold issues.
What are the moisture control considerations for framing a basement office?
Moisture control considerations for framing a basement office include addressing any existing water issues, using moisture-resistant materials, and installing proper drainage and waterproofing systems to prevent water intrusion.
Why is ventilation important when framing a basement office?
Ventilation is important when framing a basement office to ensure proper air circulation, reduce humidity, and prevent the buildup of indoor air pollutants. It also helps to maintain a healthy and comfortable indoor environment.
What are the local building code requirements for framing a basement office in Brooklyn?
Local building code requirements for framing a basement office in Brooklyn may include specific regulations for ceiling height, egress windows, electrical wiring, and fire safety. It is important to consult with a professional to ensure compliance with these regulations.
Do I need a permit to frame a basement office in Brooklyn?
Yes, you will likely need a permit to frame a basement office in Brooklyn. It is important to check with the local building department to determine the specific permit requirements for your project and to ensure compliance with all applicable regulations.