When considering the transformation of a basement into a livable apartment, the first step is to thoroughly assess the space. This involves not only measuring the dimensions but also understanding the existing layout and any structural elements that may influence design choices. Basements often come with unique features such as exposed beams, low ceilings, and concrete walls, which can either pose challenges or serve as design opportunities.
For instance, if the basement has a low ceiling, it may be beneficial to use lighter colors on the walls and ceiling to create an illusion of height. Additionally, understanding the flow of the space is crucial; identifying how different areas will connect can help in planning an efficient layout. Moreover, it is essential to consider the potential of the basement beyond its current state.
This includes evaluating the possibility of adding windows or enhancing ventilation to improve air quality and natural light. If the basement has existing windows, assessing their size and placement can inform decisions about furniture arrangement and room functionality. Furthermore, understanding local zoning laws and regulations regarding basement apartments can provide insights into what modifications are permissible.
For example, some areas may require egress windows for safety, which can also enhance natural light and ventilation. By taking a comprehensive approach to assessing the space, homeowners can unlock the full potential of their basement for comfortable living.
Key Takeaways
- Understanding the layout and potential of your basement is crucial for creating a functional living space.
- Choosing the right layout and furniture is essential for maximizing the functionality of your basement apartment.
- Setting up a productive home office in your basement requires careful planning and organization.
- Brightening up a basement apartment can be achieved through strategic use of natural light and reflective surfaces.
- Organizing and maximizing space is key to creating effective storage solutions in a basement apartment.
Designing the Apartment: Choosing the Right Layout and Furniture for a Functional Living Space
Once the space has been assessed, the next step is to design the apartment with a focus on functionality and comfort. The layout should prioritize an open concept that maximizes flow while delineating different areas for living, sleeping, and dining. For instance, using furniture to create distinct zones can be an effective way to define spaces without erecting walls.
A strategically placed sofa can serve as a divider between a living area and a sleeping nook, while a small dining table can fit snugly in a corner, making efficient use of available space. Selecting the right furniture is equally important in creating a functional living environment. Multi-functional pieces are particularly valuable in smaller spaces; for example, a sofa bed can provide both seating and sleeping options, while an ottoman with storage can serve as both a coffee table and a place to stow away blankets or books.
Additionally, choosing furniture that is appropriately scaled for the space can prevent it from feeling cramped. Low-profile furniture can help maintain an open feel, while lighter colors can enhance brightness and airiness. Thoughtful design choices not only contribute to aesthetics but also ensure that the basement apartment meets the practical needs of its inhabitants.
Creating a Home Office: Setting Up a Productive Workspace in Your Basement Apartment
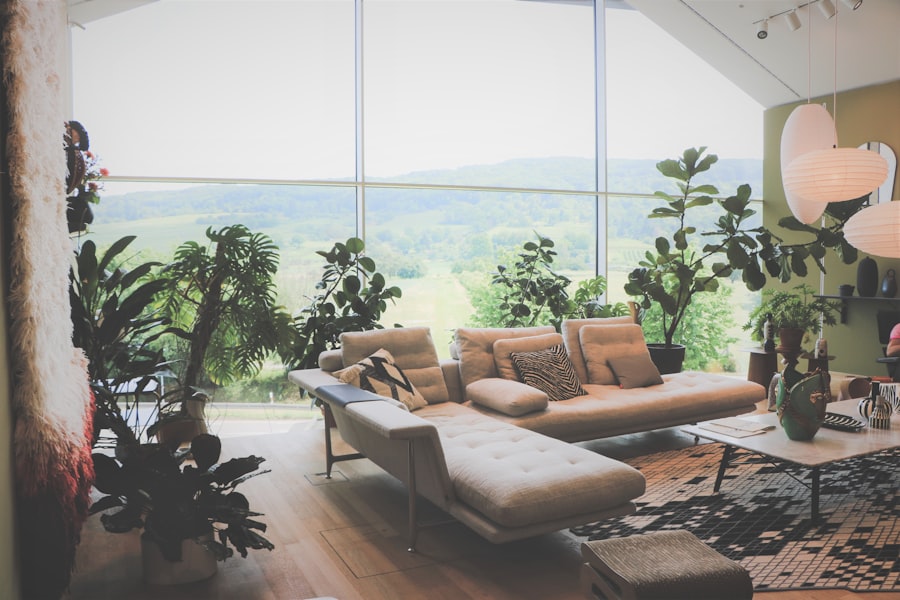
In today’s increasingly remote work environment, having a dedicated home office is essential for productivity. When setting up a workspace in a basement apartment, it is crucial to create an environment that fosters focus and creativity. The first step is to select an area that minimizes distractions; ideally, this should be away from high-traffic zones within the apartment.
Ergonomics should also be a priority when designing a home office. Investing in a comfortable chair and desk that promote good posture can make a significant difference in overall well-being during long work hours.
Additionally, incorporating organizational tools such as shelves or filing cabinets can help keep the workspace tidy and efficient. Personalizing the office with inspiring decor or plants can further enhance motivation and create an inviting atmosphere. By thoughtfully designing a home office within a basement apartment, individuals can cultivate a productive workspace that meets their professional needs while maintaining comfort.
Maximizing Natural Light: Tips for Brightening Up a Basement Apartment
Basement apartments often struggle with limited natural light due to their below-ground location. However, there are several strategies to maximize brightness and create a more inviting atmosphere. One effective approach is to use mirrors strategically throughout the space; placing mirrors opposite windows can reflect light and make the area feel larger and more open.
Additionally, selecting light-colored furnishings and decor can help bounce light around the room, further enhancing brightness. Another way to increase natural light is by incorporating artificial lighting that mimics daylight. Using LED bulbs with a high color rendering index (CRI) can create a warm and inviting ambiance that compensates for any lack of sunlight.
For instance, wall sconces or floor lamps can provide additional illumination without taking up valuable floor space. By implementing these techniques, homeowners can transform their basement apartments into bright and cheerful living environments.
Storage Solutions: Organizing and Maximizing Space in a Basement Apartment
Effective storage solutions are vital in any small living space, particularly in basement apartments where square footage may be limited. One of the most efficient ways to maximize storage is by utilizing vertical space; tall bookshelves or wall-mounted cabinets can draw the eye upward while providing ample storage for books, decor, or personal items. Additionally, under-bed storage containers or built-in shelving units can help keep belongings organized without cluttering the living area.
Incorporating multifunctional furniture can also enhance storage capabilities. For example, coffee tables with hidden compartments or benches with internal storage can serve dual purposes while minimizing clutter. Utilizing decorative baskets or bins can provide stylish yet functional storage options for items like blankets or magazines.
Furthermore, decluttering regularly and being intentional about what items are kept in the apartment can help maintain an organized environment. By implementing these storage solutions, residents can create a more functional and aesthetically pleasing basement apartment.
Soundproofing: Minimizing Noise and Distractions in a Basement Apartment

Identifying and Sealing Sound Entry Points
To achieve this, homeowners can start by assessing potential sound entry points such as windows, doors, and walls. Weather stripping around doors and windows can help seal gaps that allow sound to seep in while also improving energy efficiency.
Adding Sound-Absorbing Materials
In addition to sealing gaps, adding sound-absorbing materials can significantly reduce noise levels within the apartment. Thick rugs or carpets can dampen sound from footsteps above or outside noise, while heavy curtains or acoustic panels on walls can absorb sound waves and improve overall acoustics.
Investing in Soundproofing Solutions
For those who work from home or enjoy quiet evenings, investing in soundproofing solutions such as acoustic tiles or soundproof drywall may be worthwhile for creating a peaceful living environment.
Safety and Legal Considerations: Understanding Building Codes and Regulations for Basement Apartments
Before embarking on the journey of converting a basement into an apartment, it is crucial to understand safety regulations and building codes that govern such projects. Many municipalities have specific requirements regarding egress windows, ceiling heights, ventilation systems, and electrical wiring that must be adhered to in order to ensure safety for occupants. For instance, egress windows must be large enough to allow for escape in case of emergencies; this not only enhances safety but also improves natural light.
Additionally, obtaining necessary permits before beginning construction is essential to avoid legal complications down the line. Homeowners should consult local building authorities to understand what permits are required for renovations or conversions of basement spaces into livable areas. Compliance with fire safety regulations is also paramount; installing smoke detectors and ensuring proper exits are accessible are critical steps in safeguarding residents’ well-being.
By being informed about safety and legal considerations, homeowners can ensure their basement apartments are both compliant and secure.
Adding Personal Touches: Decorating and Styling Your Basement Apartment to Make It Feel Like Home
Once the practical aspects of designing a basement apartment have been addressed, it’s time to infuse personal style into the space. Decorating should reflect individual tastes while creating an inviting atmosphere that feels like home. One effective way to achieve this is through color schemes; selecting colors that resonate personally—whether bold hues or soft pastels—can set the tone for the entire apartment.
Incorporating personal artwork or photographs adds character and warmth to the space. Gallery walls featuring framed prints or family photos can serve as focal points while showcasing personal history and interests. Additionally, layering textiles such as throw pillows, blankets, and area rugs can introduce texture and comfort into the design.
Plants are another excellent way to breathe life into a basement apartment; they not only enhance aesthetics but also improve air quality. By thoughtfully adding personal touches throughout the apartment, residents can create a unique sanctuary that truly feels like home.
If you’re looking to elevate your home with thoughtful renovations beyond just creating a functional basement apartment with a home office in Brooklyn, you may want to check out this article on Top Architectural Trends to Inspire Your Next Project on the same website.
FAQs
What are the benefits of creating a basement apartment with a home office in Brooklyn?
Creating a basement apartment with a home office in Brooklyn can provide additional rental income, increase the value of your property, and provide a dedicated workspace for remote work or running a home-based business.
What are the legal requirements for creating a basement apartment in Brooklyn?
In Brooklyn, creating a basement apartment requires obtaining the necessary permits and approvals from the Department of Buildings. The apartment must meet specific building and safety codes, including proper egress, ceiling height, and ventilation.
What are the key considerations for designing a functional basement apartment with a home office?
Key considerations for designing a functional basement apartment with a home office include maximizing natural light, creating separate living and work areas, ensuring proper insulation and soundproofing, and incorporating storage solutions.
What are the zoning regulations for creating a basement apartment with a home office in Brooklyn?
Zoning regulations for creating a basement apartment with a home office in Brooklyn vary by neighborhood and zoning district. It is important to consult with the Department of City Planning or a professional to understand the specific regulations that apply to your property.
What are the potential challenges of creating a basement apartment with a home office in Brooklyn?
Potential challenges of creating a basement apartment with a home office in Brooklyn may include addressing moisture and ventilation issues, navigating the permitting process, and ensuring compliance with building codes and zoning regulations. Additionally, designing a functional layout in a limited space can be a challenge.