When considering a basement apartment renovation, the first step is to thoroughly assess the existing space. This involves not only measuring the dimensions of the area but also understanding its structural elements, such as support beams, ductwork, and plumbing lines. These features can significantly influence the design and functionality of the apartment.
For instance, if there are low ceilings or obtrusive beams, they may dictate how you arrange furniture or even limit the types of activities that can comfortably take place in the space. Additionally, evaluating the natural light sources and ventilation options is crucial, as these factors will impact the overall ambiance and livability of the apartment. Beyond mere measurements, it’s essential to envision the potential of the basement.
This means considering how the space can be transformed to meet your needs or those of future tenants. For example, a long, narrow basement might be ideal for a cozy living area with a small kitchenette at one end, while a more open layout could accommodate a larger living room and separate bedroom. It’s also wise to think about how the basement connects to the rest of the home.
If it has direct access to the main living areas, it may serve as an excellent guest suite or rental unit. Conversely, if it feels isolated, you might need to invest in creating a more inviting entrance or enhancing connectivity with the upper levels.
Key Takeaways
- Assess the layout and potential of your basement apartment to understand its possibilities for renovation and design.
- Navigate the legal requirements for basement renovations by obtaining necessary permits and ensuring compliance with building codes.
- Create a functional and aesthetically pleasing living space by designing the layout of your basement apartment.
- Ensure a dry and comfortable environment by waterproofing and insulating the space effectively.
- Upgrade and install necessary electrical and plumbing systems to meet the needs of your basement apartment.
Obtaining Necessary Permits: Navigating the Legal Requirements for Basement Renovations
Types of Permits Required
Commonly required permits include those for electrical work, plumbing installations, and structural changes. Failing to secure these permits can lead to fines and complications when selling the property in the future.
Zoning Regulations to Consider
In addition to building permits, it’s important to consider zoning regulations that may affect your renovation plans. For instance, some areas have restrictions on converting basements into rental units or may require specific egress windows for safety reasons.
Seeking Professional Guidance
Engaging with a local architect or contractor who is familiar with these regulations can streamline the process and ensure compliance. They can help navigate the often-complex landscape of legal requirements, making it easier to focus on transforming your basement into a functional living space.
Designing the Layout: Creating a Functional and Aesthetically Pleasing Living Space
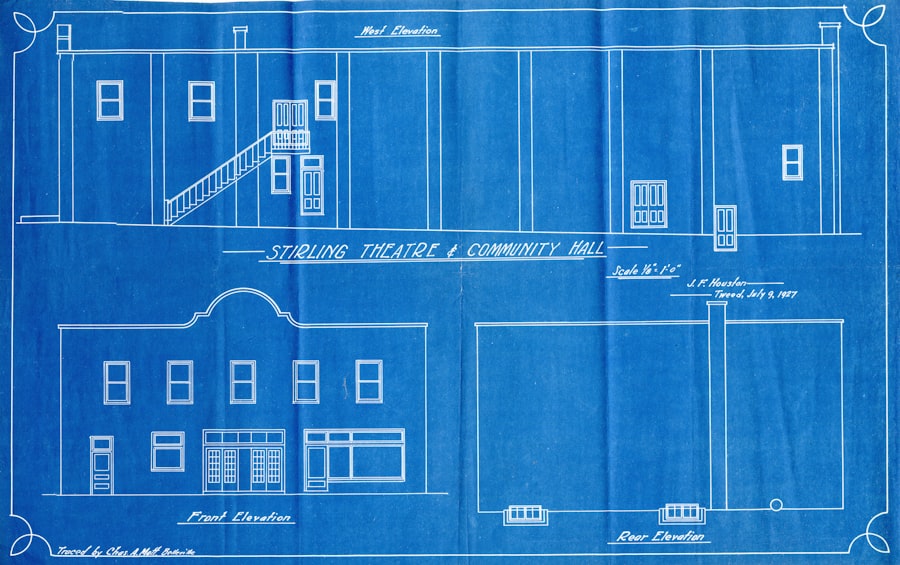
Once you have assessed the space and secured necessary permits, the next step is designing a layout that maximizes both functionality and aesthetics.
For example, if you plan to include a kitchen, it should be positioned near the living area for convenience while ensuring that it does not disrupt the overall flow of movement.
Open-concept designs are popular in basement apartments as they create a sense of spaciousness; however, incorporating defined areas through furniture placement or partial walls can also enhance functionality. Aesthetics play a crucial role in making a basement feel like a home rather than just an underground space. Choosing a cohesive color palette can help unify different areas of the apartment.
Light colors can make a basement feel more open and airy, while darker tones can create a cozy atmosphere. Additionally, incorporating various textures through furnishings and decor can add depth and interest to the design. For instance, pairing smooth surfaces with plush textiles can create a balanced environment that feels both inviting and stylish.
Waterproofing and Insulation: Ensuring a Dry and Comfortable Environment
Waterproofing is one of the most critical aspects of renovating a basement apartment. Basements are inherently prone to moisture issues due to their location below ground level, which can lead to mold growth and structural damage if not properly addressed. The first step in waterproofing is to inspect for any existing leaks or dampness.
This may involve checking walls for cracks or signs of water intrusion and ensuring that gutters and downspouts are directing water away from the foundation. Once any existing issues are resolved, applying waterproofing sealants to walls and floors is essential. Additionally, installing a sump pump can help manage groundwater levels during heavy rains.
Insulation is equally important in maintaining a comfortable environment within the basement apartment. Proper insulation not only helps regulate temperature but also acts as a barrier against moisture infiltration. Using materials such as foam board insulation or spray foam can provide effective thermal resistance while preventing condensation buildup.
Electrical and Plumbing Considerations: Upgrading and Installing Necessary Systems
Renovating a basement apartment often requires significant upgrades to electrical and plumbing systems to meet modern standards and accommodate new appliances or fixtures. It’s crucial to assess the existing electrical panel’s capacity; older homes may not have sufficient power supply for contemporary needs such as multiple outlets, lighting fixtures, and appliances like refrigerators or washers. Hiring a licensed electrician to evaluate and upgrade your electrical system ensures safety and compliance with local codes.
Similarly, plumbing considerations are vital when designing a functional basement apartment. If you plan to include a bathroom or kitchen area, you may need to install new plumbing lines or upgrade existing ones. This process often involves routing pipes through walls or ceilings, which can be complex in a basement setting due to limited access.
Engaging with experienced plumbers can help navigate these challenges effectively while ensuring that all installations meet health and safety regulations.
Flooring and Wall Finishes: Choosing Durable and Stylish Materials

Selecting appropriate flooring and wall finishes is essential for creating an inviting atmosphere in your basement apartment while ensuring durability against moisture and wear. For flooring, options such as vinyl plank, tile, or engineered hardwood are popular choices due to their resilience and ease of maintenance. Vinyl plank flooring mimics the look of wood while being waterproof, making it an excellent choice for basements where moisture may be an issue.
Wall finishes also play a significant role in defining the character of your space. While traditional drywall is common, consider alternatives like wainscoting or paneling for added texture and visual interest. Additionally, using moisture-resistant paint can help protect walls from dampness while allowing for creative expression through color choices.
Incorporating accent walls with bold colors or patterns can create focal points that enhance the overall design aesthetic.
Creating Natural Light: Incorporating Windows, Skylights, or Lightwells
One of the challenges of basement apartments is their tendency to lack natural light, which can make them feel cramped or uninviting. To combat this issue, incorporating windows or lightwells into your design is essential for enhancing brightness and creating an airy atmosphere. If local building codes permit, adding egress windows not only provides natural light but also serves as an emergency exit, increasing safety.
Skylights are another excellent option for bringing light into a basement space without compromising privacy. They can be installed in areas where roof access allows for proper placement, flooding rooms with sunlight during the day. If structural changes are not feasible, consider using light tubes that channel sunlight from above into darker areas of the basement.
These innovative solutions can dramatically transform the ambiance of your apartment while making it feel more connected to the outdoors.
Heating and Cooling Solutions: Maintaining a Comfortable Temperature Year-Round
Basement apartments often face unique heating and cooling challenges due to their underground location. Proper climate control is essential for ensuring comfort throughout the year. One effective solution is installing radiant floor heating systems that provide warmth from below while eliminating cold drafts commonly associated with basements.
This method not only enhances comfort but also allows for more flexible furniture arrangements since radiators are not taking up wall space. In addition to heating solutions, adequate cooling options must be considered for warmer months. Depending on your climate, installing ductless mini-split systems can provide efficient heating and cooling without extensive ductwork installation.
These systems allow for individual temperature control in different areas of the apartment, enhancing comfort while being energy-efficient.
Kitchen and Bathroom Upgrades: Maximizing Space and Functionality
The kitchen and bathroom are two critical areas in any apartment renovation that require careful planning to maximize space and functionality. In smaller basements, opting for compact appliances such as under-counter refrigerators or combination washer-dryer units can save valuable square footage while still providing essential amenities. Utilizing vertical space through shelving or cabinets that reach up to the ceiling can also enhance storage options without overcrowding the area.
In bathrooms, consider installing corner sinks or floating vanities that create an illusion of more space while providing necessary functionality. Additionally, using glass shower enclosures instead of bulky shower curtains can make bathrooms feel larger by allowing light to flow freely throughout the area. Thoughtful design choices in these key spaces can significantly enhance both usability and aesthetic appeal.
Safety and Security: Installing Proper Exits, Smoke Detectors, and Security Measures
Safety should be a top priority when renovating a basement apartment. Ensuring that there are proper exits is crucial; this often means installing egress windows that meet local building codes for emergency escape routes. These windows not only provide natural light but also serve as vital safety features in case of emergencies.
In addition to exits, installing smoke detectors throughout the apartment is essential for fire safety compliance. Many jurisdictions require smoke detectors in every sleeping area as well as common spaces; hardwired systems are often recommended for reliability. Furthermore, considering security measures such as deadbolts on doors and security cameras around entry points can enhance peace of mind for residents.
Finishing Touches: Adding Decor and Furnishings to Complete the Space
The final stage of transforming your basement apartment involves adding decor and furnishings that reflect personal style while enhancing comfort and functionality. Selecting furniture that fits well within the space is crucial; multi-functional pieces such as sofa beds or ottomans with storage capabilities can maximize utility without overwhelming the area. Decorative elements such as artwork, rugs, and plants can infuse personality into your basement apartment while creating warmth and inviting ambiance.
Layering different textures through textiles—such as throw pillows or blankets—can add depth to seating areas while making them more inviting for relaxation or social gatherings. Thoughtful finishing touches not only complete the aesthetic but also create an environment that feels like home.
If you’re looking for more inspiration on how to elevate your home with thoughtful renovations, check out this article on the Top Architectural Trends to Inspire Your Next Project. This article provides valuable insights and ideas on how to transform your space into a stylish and functional living area. It’s a great resource to complement the step-by-step guide to basement apartment renovations in Brooklyn.
FAQs
What are the benefits of renovating a basement into an apartment in Brooklyn?
Renovating a basement into an apartment in Brooklyn can provide additional rental income, increase the value of the property, and make use of underutilized space.
What are the legal requirements for creating a basement apartment in Brooklyn?
In Brooklyn, basement apartments must meet specific building and fire codes, have proper egress, and comply with zoning regulations. It is important to obtain the necessary permits and approvals from the Department of Buildings.
What are the common steps involved in renovating a basement into an apartment in Brooklyn?
Common steps include assessing the space for feasibility, obtaining necessary permits, designing the layout, addressing moisture and ventilation issues, framing and insulating, installing plumbing and electrical systems, and finishing with flooring, walls, and ceilings.
What are some important considerations for designing a basement apartment in Brooklyn?
Important considerations include maximizing natural light, creating a separate entrance, ensuring proper ventilation, soundproofing, and addressing any potential moisture issues.
What are some tips for finding a reliable contractor for basement apartment renovations in Brooklyn?
Tips include asking for referrals, checking references, verifying licenses and insurance, obtaining detailed written estimates, and ensuring clear communication throughout the project.