Zoning laws are a critical aspect of urban planning and development, dictating how land can be used in specific areas. These regulations are established by local governments to ensure that land use aligns with community goals, public safety, and environmental considerations. Zoning classifications can vary widely, encompassing residential, commercial, industrial, and mixed-use designations.
Each classification comes with its own set of rules regarding what types of structures can be built, how tall they can be, and what activities can take place within them. For instance, a residential zone may prohibit commercial activities to maintain the neighborhood’s character, while a commercial zone may allow for higher building densities to accommodate businesses. Understanding these zoning laws is essential for anyone looking to develop property or make significant changes to existing structures.
Before embarking on any project, it is crucial to consult the local zoning ordinance, which outlines the specific regulations applicable to the property in question. This includes understanding setbacks, lot coverage, and height restrictions. Additionally, zoning laws can change over time due to shifts in community needs or urban development strategies.
Therefore, staying informed about any proposed amendments or new regulations is vital for compliance and successful project execution.
Key Takeaways
- Zoning laws and regulations dictate how a property can be used and developed, so it’s important to understand these rules before starting any construction or renovation project.
- Obtaining necessary permits and approvals from the local government is crucial to ensure that your project complies with all legal requirements and building codes.
- Ensuring proper safety and building codes compliance is essential to protect the occupants and the property itself from potential hazards and liabilities.
- Creating a separate entrance and egress for rental units is often required by building codes and can also provide tenants with a sense of privacy and security.
- Installing proper ventilation and natural light not only enhances the living space but also contributes to the health and well-being of the occupants.
Obtaining Necessary Permits and Approvals
Once a clear understanding of zoning laws has been established, the next step involves obtaining the necessary permits and approvals for the intended project. This process can be intricate and often requires navigating through various governmental departments. Typically, a building permit is required before any construction or significant renovation can begin.
This permit ensures that the proposed work complies with local building codes and zoning regulations. The application process usually involves submitting detailed plans that outline the scope of work, including architectural drawings and engineering specifications. In addition to building permits, other approvals may be necessary depending on the nature of the project.
For example, if the development involves significant alterations to the landscape or impacts local ecosystems, an environmental review may be required. Furthermore, if the property is located in a historic district or has historical significance, additional approvals from preservation boards may be mandated. Engaging with local planning departments early in the process can help identify all required permits and streamline the approval process, reducing potential delays.
Ensuring Proper Safety and Building Codes

Safety is paramount in any construction or renovation project, making adherence to building codes essential. Building codes are a set of regulations that govern the design, construction, alteration, and maintenance of structures to ensure public safety and health. These codes cover various aspects of construction, including structural integrity, fire safety, electrical systems, plumbing, and accessibility for individuals with disabilities.
Compliance with these codes not only protects future occupants but also minimizes liability for property owners. To ensure compliance with safety and building codes, it is advisable to work with licensed professionals such as architects and contractors who are familiar with local regulations. They can provide valuable insights into code requirements specific to the project type and location.
Additionally, regular inspections during the construction process are often mandated to verify that work is being completed according to approved plans and codes. These inspections serve as checkpoints to catch any potential issues early on, ensuring that the final structure meets all safety standards.
Creating a Separate Entrance and Egress
When converting a property into a multi-unit dwelling or adding an accessory dwelling unit (ADU), creating a separate entrance is often a requirement. This not only enhances privacy for tenants but also complies with safety regulations that mandate distinct egress routes for each living space. A separate entrance allows occupants to enter and exit their units without traversing common areas, which is particularly important in multi-family homes.
Designing an appropriate egress route involves careful consideration of local building codes that dictate minimum width requirements, stair configurations, and accessibility features. For instance, if the unit is located in a basement or on an upper floor, it may be necessary to install exterior stairs or ramps that meet specific safety standards. Additionally, ensuring that exits are well-lit and clearly marked contributes to tenant safety and comfort.
By prioritizing these elements during the design phase, property owners can create functional living spaces that adhere to legal requirements while enhancing tenant satisfaction.
Installing Proper Ventilation and Natural Light
Proper ventilation and natural light are essential components of a healthy living environment. Adequate ventilation helps regulate indoor air quality by allowing fresh air to circulate while expelling stale air and moisture. This is particularly important in areas such as kitchens and bathrooms where humidity levels can rise significantly.
Building codes often specify minimum ventilation requirements based on the size and use of each room. Incorporating natural light into living spaces not only enhances aesthetic appeal but also contributes positively to mental well-being. Research has shown that exposure to natural light can improve mood and productivity while reducing energy costs associated with artificial lighting.
When designing spaces, it is beneficial to consider window placement strategically to maximize daylight exposure while ensuring privacy. Skylights can also be an effective solution for bringing light into darker areas of a home. By prioritizing both ventilation and natural light during the design process, property owners can create inviting spaces that promote health and comfort.
Providing Adequate Plumbing and Electrical Systems
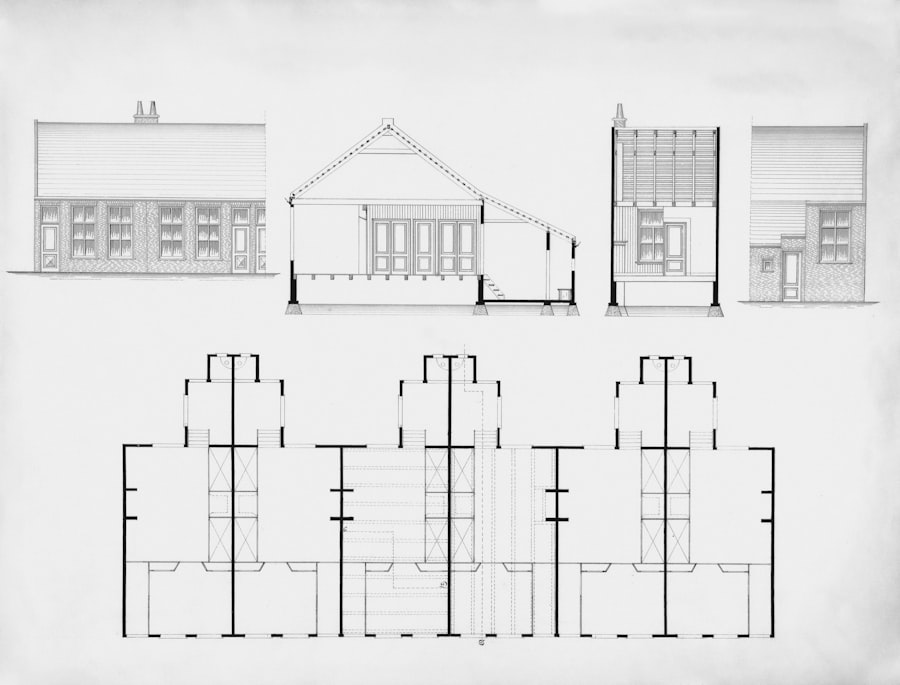
The installation of plumbing and electrical systems is a fundamental aspect of any construction or renovation project. These systems must be designed to meet both functional needs and safety standards outlined in local building codes. For plumbing, this includes ensuring that water supply lines are adequately sized for the number of fixtures being installed while also providing proper drainage systems to prevent backups and leaks.
Electrical systems must also be carefully planned to accommodate the needs of modern living spaces. This includes determining the appropriate number of outlets based on room usage and ensuring that circuits are not overloaded. Compliance with electrical codes is critical for preventing hazards such as electrical fires or shock incidents.
Engaging licensed plumbers and electricians during the planning phase can help ensure that these systems are installed correctly and efficiently while adhering to all relevant regulations.
Meeting Requirements for Bedroom and Living Space
When converting spaces into bedrooms or living areas, specific requirements must be met to ensure compliance with local building codes. For a room to qualify as a bedroom, it typically must have a minimum square footage, adequate egress options for safety, and proper ventilation. The International Residential Code (IRC) outlines these requirements in detail; for example, a bedroom must generally have at least one window that meets minimum size requirements for emergency escape.
Living spaces also have their own set of criteria that must be adhered to when designing or renovating areas within a home.
For instance, living rooms should provide enough space for furniture arrangements while allowing for comfortable movement throughout the area.
By understanding these requirements early in the design process, property owners can avoid costly modifications later on.
Addressing Fire Safety and Emergency Exits
Fire safety is a critical consideration in any residential project, particularly when converting existing structures into multi-family units or adding new living spaces. Local building codes typically require specific fire safety measures such as smoke detectors, fire alarms, and sprinkler systems in certain types of buildings. Additionally, emergency exits must be clearly marked and easily accessible from all living areas to ensure occupant safety in case of an emergency.
The layout of a building plays a significant role in fire safety planning. For example, creating clear pathways to exits without obstructions is essential for facilitating quick evacuations during emergencies. Furthermore, fire-resistant materials may be required in certain areas of a building to slow the spread of flames in case of a fire outbreak.
Engaging fire safety professionals during the design phase can help identify potential hazards and implement effective strategies for mitigating risks.
Considering Soundproofing and Insulation
In multi-family dwellings or properties with shared walls, soundproofing becomes an important consideration for tenant comfort and privacy. Noise transfer between units can lead to dissatisfaction among residents if not adequately addressed during construction or renovation projects. Various soundproofing techniques can be employed, such as using sound-absorbing materials in walls and ceilings or installing acoustic panels.
Insulation also plays a crucial role in both soundproofing and energy efficiency within a building. Proper insulation helps regulate indoor temperatures while minimizing noise transfer between units. Building codes often specify minimum insulation values based on climate zones; therefore, selecting appropriate materials that meet these standards is essential for compliance as well as tenant comfort.
By prioritizing soundproofing measures alongside insulation during construction or renovation projects, property owners can create more enjoyable living environments.
Understanding Tenant Rights and Lease Agreements
When converting properties into rental units or managing multi-family dwellings, understanding tenant rights is paramount for compliance with housing laws and regulations. Tenants have specific rights regarding habitability standards, privacy protections, and security deposits that landlords must adhere to under local landlord-tenant laws. Familiarizing oneself with these rights helps prevent disputes between landlords and tenants while fostering positive relationships.
Lease agreements serve as formal contracts outlining the terms of tenancy between landlords and tenants. These agreements should clearly define rental terms such as duration of lease, rent amount due dates, maintenance responsibilities, and rules regarding pets or alterations to the property. It is advisable for landlords to consult legal professionals when drafting lease agreements to ensure compliance with applicable laws while protecting their interests as property owners.
Seeking Professional Help and Advice
Navigating the complexities of zoning laws, building codes, permits, and tenant rights can be overwhelming for property owners undertaking construction or renovation projects. Seeking professional help from architects, contractors, real estate attorneys, or property management experts can provide invaluable guidance throughout the process. These professionals bring specialized knowledge that can help streamline project execution while ensuring compliance with all relevant regulations.
For instance, architects can offer insights into design solutions that maximize space while adhering to zoning restrictions; contractors can provide estimates on costs associated with various materials; legal experts can clarify tenant rights under local laws. By leveraging professional expertise at every stage of development or renovation projects, property owners can enhance their chances of success while minimizing risks associated with non-compliance or disputes.
If you are considering turning your Brooklyn basement into a legal apartment, you may also be interested in exploring green architecture ideas for eco-friendly homes. This article discusses ways to incorporate sustainable design elements into your renovation project, such as energy-efficient lighting and materials. Check out Green Architecture Ideas for Eco-Friendly Homes for more inspiration on creating a more environmentally friendly living space.
FAQs
What are the requirements for turning a Brooklyn basement into a legal apartment?
To turn a Brooklyn basement into a legal apartment, it must meet certain requirements set by the New York City Department of Buildings. These requirements include minimum ceiling height, proper egress, adequate ventilation, and compliance with zoning regulations.
What is the process for obtaining a permit to convert a Brooklyn basement into a legal apartment?
The process for obtaining a permit to convert a Brooklyn basement into a legal apartment involves submitting architectural plans, obtaining necessary approvals, and scheduling inspections with the Department of Buildings. It is important to ensure that the conversion meets all building and safety codes.
What are the zoning regulations for converting a Brooklyn basement into a legal apartment?
Zoning regulations for converting a Brooklyn basement into a legal apartment vary depending on the specific location within Brooklyn. It is important to consult the local zoning laws and regulations to ensure compliance with allowable land use and occupancy requirements.
What are the potential challenges or obstacles in converting a Brooklyn basement into a legal apartment?
Potential challenges or obstacles in converting a Brooklyn basement into a legal apartment may include meeting building code requirements, obtaining necessary permits, addressing structural and safety concerns, and navigating through the complex process of approvals and inspections.
What are the benefits of converting a Brooklyn basement into a legal apartment?
Converting a Brooklyn basement into a legal apartment can provide additional rental income, increase property value, and maximize the use of available space. It can also help address the demand for affordable housing in Brooklyn.