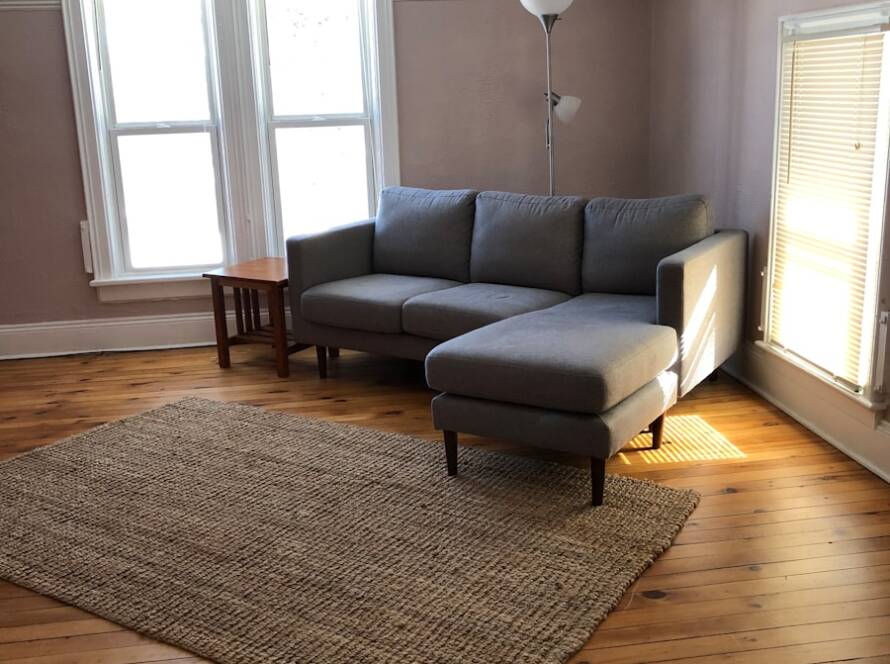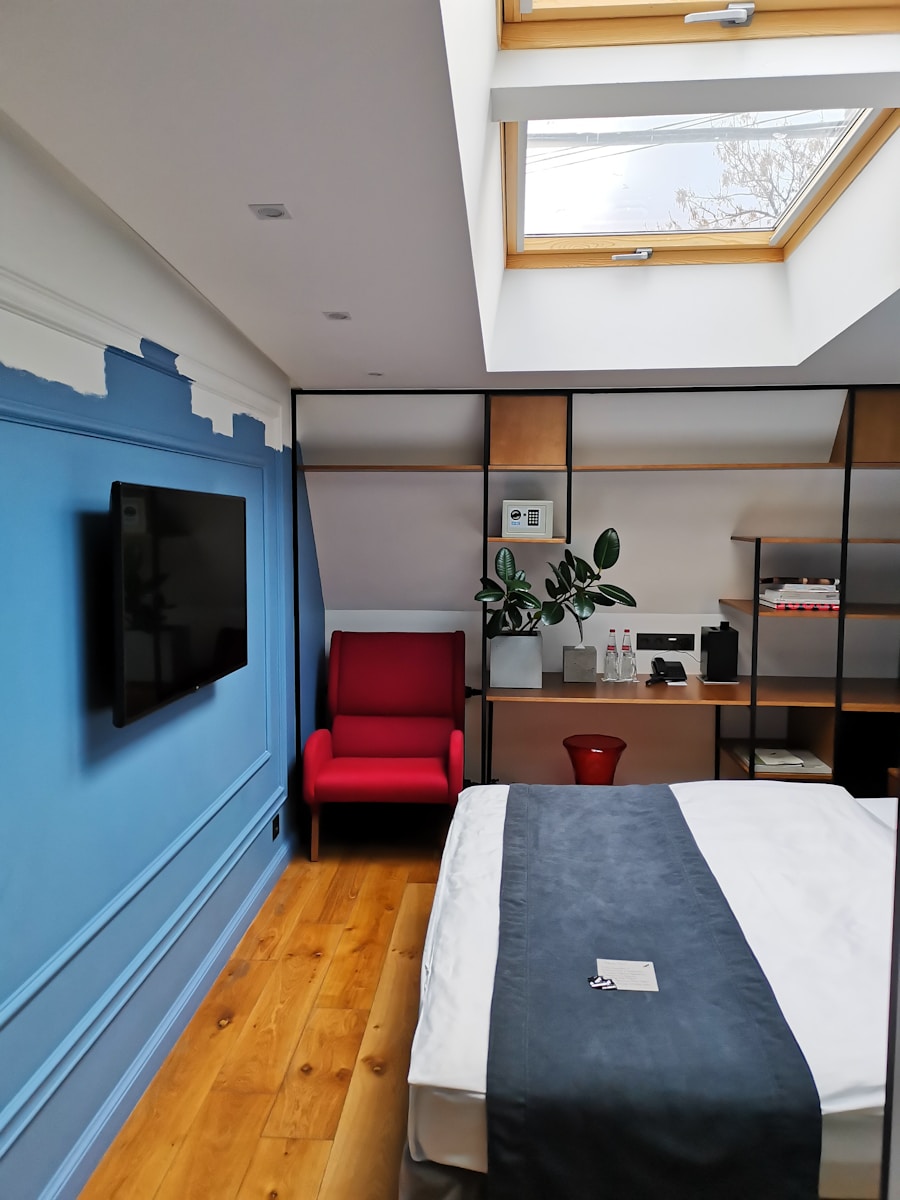
In the bustling borough of Brooklyn, where real estate is at a premium, maximizing space in a basement in-law suite is not just a luxury but a necessity. The challenge lies in transforming what is often perceived as a dark, cramped area into a functional and inviting living space. One effective strategy is to embrace multifunctional furniture.
For instance, a sofa bed can serve as both a comfortable seating area during the day and a cozy sleeping space at night. Similarly, ottomans with hidden storage can provide extra seating while also keeping clutter at bay. By selecting pieces that serve dual purposes, you can significantly enhance the usability of the available square footage.
Another approach to maximizing space involves clever vertical storage solutions. Wall-mounted shelves can draw the eye upward, creating an illusion of height while providing ample room for books, plants, or decorative items. Utilizing the walls for storage not only frees up floor space but also allows for personal expression through decor.
Additionally, consider built-in cabinetry that can be customized to fit snugly into corners or under stairs, ensuring that every inch is utilized effectively. By thinking creatively about how to use the vertical space and incorporating furniture that serves multiple functions, you can transform your basement in-law suite into a well-organized and inviting environment.
Key Takeaways
- Maximize space in your Brooklyn basement in-law suite by utilizing every inch, including under-stair storage and built-in shelving.
- Create a functional floor plan that works for your needs, considering traffic flow and multi-purpose furniture for flexibility.
- Design a cozy bedroom in a limited space by using space-saving furniture, maximizing natural light, and incorporating soft textiles for comfort.
- For a functional and stylish kitchen and dining area, consider open shelving, compact appliances, and a small dining table with versatile seating options.
- Create a spa-like retreat in your small basement bathroom with light colors, efficient storage solutions, and luxurious touches like a rainfall showerhead.
Creating a Functional Floor Plan: Designing a Layout that Works for Your Needs
Designing a functional floor plan for your basement in-law suite requires careful consideration of how the space will be used on a daily basis. Start by identifying the primary functions of the suite—will it be primarily for guests, long-term tenants, or perhaps even as a rental unit? Understanding the intended use will guide your layout decisions.
For example, if the suite is meant for short-term guests, creating an open-concept design that combines the living area with the kitchen can foster a welcoming atmosphere. This layout encourages interaction and makes the space feel larger and more connected. When planning the layout, it’s essential to consider traffic flow and accessibility.
Ensure that pathways between different areas are clear and unobstructed. For instance, placing the kitchen adjacent to the living area allows for easy movement between cooking and entertaining spaces. Additionally, think about privacy; if the suite includes a separate bedroom and bathroom, positioning these areas away from common spaces can enhance comfort for both guests and hosts.
By thoughtfully arranging the layout to accommodate both functionality and comfort, you can create a basement in-law suite that meets your specific needs while maximizing its potential.
Designing a Cozy Bedroom: Tips for Making the Most of Limited Space
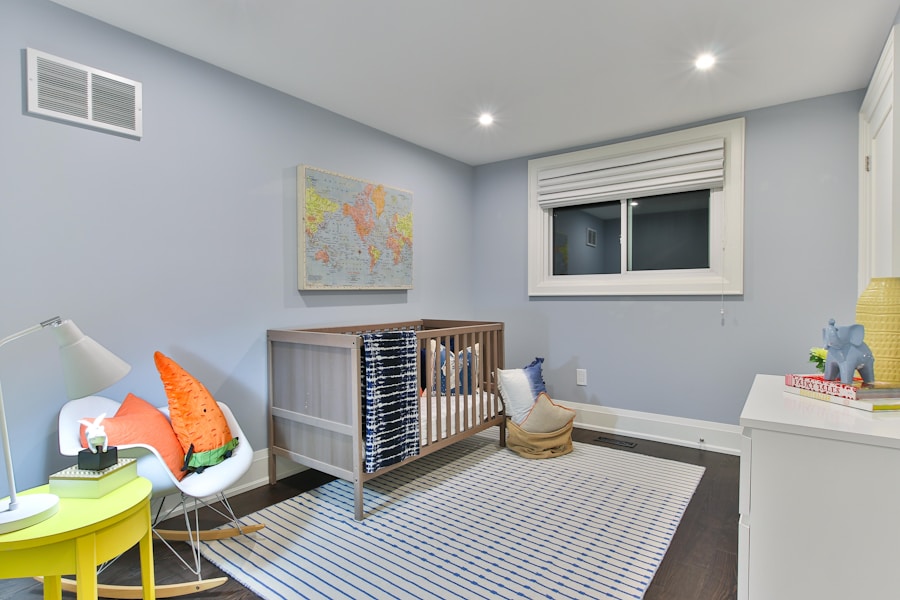
Creating a cozy bedroom in a basement in-law suite presents unique challenges, particularly when dealing with limited square footage. One effective strategy is to choose a color palette that promotes warmth and tranquility. Soft, neutral tones can make the space feel more expansive while adding layers of texture through bedding and accessories.
Incorporating warm lighting options, such as bedside lamps with soft bulbs or string lights, can also enhance the cozy atmosphere, making the room feel inviting and restful. In addition to color and lighting, furniture selection plays a crucial role in maximizing comfort in a small bedroom. Opt for a bed with built-in storage drawers or consider a lofted bed to free up floor space beneath for a desk or seating area.
Utilizing wall-mounted nightstands instead of traditional bedside tables can also save valuable space while providing essential functionality. Furthermore, adding personal touches such as artwork or photographs can create an emotional connection to the space, making it feel like a true retreat despite its size.
Kitchen and Dining Area: Ideas for a Functional and Stylish Cooking and Eating Space
The kitchen and dining area in a basement in-law suite should be both functional and stylish, catering to the culinary needs of its occupants while also serving as a social hub. One way to achieve this balance is by incorporating an island or breakfast bar that doubles as additional counter space and dining area. This setup not only maximizes functionality but also encourages interaction during meal preparation.
Choosing bar stools that can be tucked under the counter when not in use helps maintain an open feel in the kitchen. Storage is another critical aspect of designing an efficient kitchen in limited space. Consider using vertical cabinets that reach up to the ceiling to take advantage of every inch available.
Open shelving can also be an attractive way to display dishware or cookbooks while keeping essentials within easy reach. To add style without sacrificing practicality, select decorative containers for storing utensils or spices that complement your overall design theme. By blending functionality with aesthetic appeal, you can create a kitchen and dining area that feels both inviting and efficient.
Bathroom Design: Creating a Spa-Like Retreat in a Small Basement Space
Transforming a small bathroom in your basement in-law suite into a spa-like retreat requires thoughtful design choices that prioritize relaxation and comfort. Start by selecting calming colors such as soft blues or greens that evoke tranquility. Incorporating natural materials like wood or stone can further enhance this serene atmosphere.
For instance, consider using reclaimed wood for shelving or accents to add warmth and character to the space. Maximizing functionality in a small bathroom is essential, especially when it comes to storage solutions. Floating vanities can create an illusion of more floor space while providing necessary storage underneath.
Additionally, consider installing built-in niches in the shower for toiletries, which keeps surfaces clutter-free and organized. To elevate the spa experience, invest in high-quality towels and bath accessories that add luxury without overwhelming the limited space. By focusing on both aesthetics and practicality, you can create a bathroom that feels like a personal sanctuary.
Living Area Layout: Tips for Arranging Furniture and Creating a Comfortable Gathering Space
Creating a Focal Point
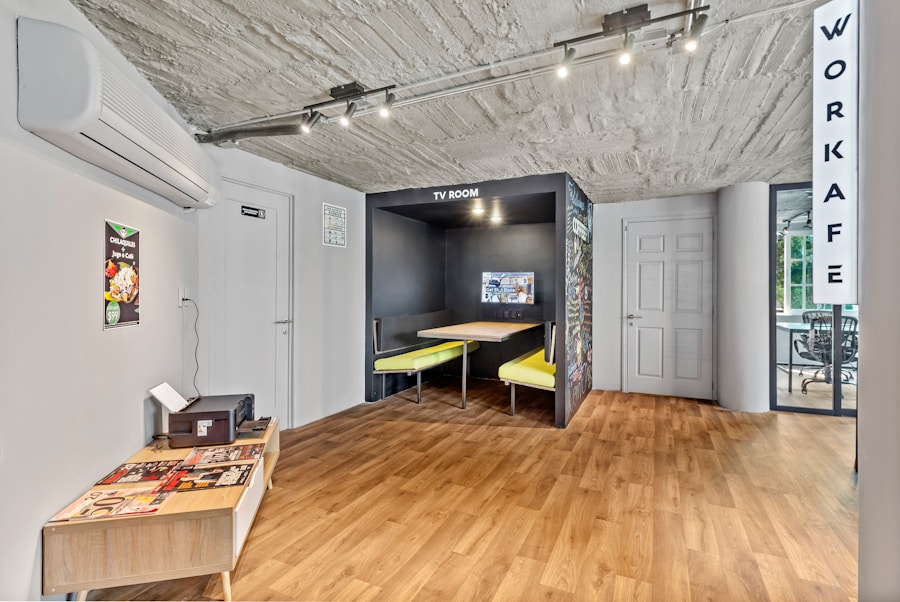
The living area of your basement in-law suite should be designed with comfort and social interaction in mind. Arranging furniture thoughtfully can significantly impact how inviting the space feels. Start by selecting a focal point—this could be a fireplace, television, or even an art piece—and arrange seating around it to encourage conversation.
Seating Arrangement for Intimacy
Sofas should be positioned to face each other rather than against walls, creating an intimate atmosphere conducive to gathering. Incorporating various seating options can also enhance comfort and flexibility within the living area. Consider adding bean bags or poufs that can be easily moved around when entertaining guests or family members.
Defining Zones with Area Rugs
Additionally, using area rugs can help define different zones within the space while adding warmth and texture underfoot. By prioritizing comfort and social interaction through strategic furniture arrangement, you can create a living area that feels welcoming and functional.
Storage Solutions: Maximizing Storage in a Small Basement In-Law Suite
In any small living space, effective storage solutions are paramount to maintaining organization and minimizing clutter. In a basement in-law suite, where every square inch counts, innovative storage ideas become essential. One approach is to utilize under-bed storage options; beds with built-in drawers or platforms that allow for bins underneath can significantly increase your storage capacity without taking up additional space.
Another effective strategy involves using multifunctional furniture pieces that incorporate storage capabilities. For example, coffee tables with hidden compartments or benches with internal storage can serve dual purposes while keeping items neatly tucked away.
By creatively integrating storage solutions into your design, you can ensure that your basement in-law suite remains organized and functional.
Lighting and Decor: Ideas for Brightening and Personalizing Your Brooklyn Basement In-Law Suite
Lighting plays a crucial role in transforming a basement in-law suite from dark and dreary to bright and inviting. To maximize natural light, consider using sheer window treatments that allow sunlight to filter through while maintaining privacy. If windows are limited or non-existent, strategically placed mirrors can reflect light around the room, creating an illusion of openness and brightness.
In addition to natural light sources, layering different types of lighting—ambient, task, and accent—can enhance the overall atmosphere of the suite.
When it comes to decor, personal touches such as artwork or family photos can infuse character into the space while making it feel like home.
Incorporating plants not only adds life but also improves air quality, contributing to an overall sense of well-being within your Brooklyn basement in-law suite.
If you’re looking for more inspiration on how to transform your basement into a functional living space, check out the article on affordable upgrades and budget-friendly solutions on basementremodelingesg.com. This article provides great tips on how to make the most of your budget while still creating a beautiful and comfortable in-law suite for your Brooklyn home.
FAQs
What are some key considerations when designing a Brooklyn basement in-law suite?
Some key considerations when designing a Brooklyn basement in-law suite include maximizing natural light, ensuring proper ventilation, meeting building codes and regulations, and creating a separate entrance for privacy.
What are some layout ideas for a Brooklyn basement in-law suite?
Some layout ideas for a Brooklyn basement in-law suite include creating a separate bedroom, bathroom, and living area, incorporating a small kitchenette or wet bar, and utilizing space-saving furniture and storage solutions.
How can I maximize natural light in a Brooklyn basement in-law suite?
To maximize natural light in a Brooklyn basement in-law suite, consider adding egress windows, light wells, or window wells, using light-colored paint and finishes, and strategically placing mirrors to reflect light.
What are some tips for ensuring proper ventilation in a Brooklyn basement in-law suite?
To ensure proper ventilation in a Brooklyn basement in-law suite, consider installing a dehumidifier, incorporating ceiling fans or exhaust fans, and keeping air vents unobstructed.
What building codes and regulations should I be aware of when designing a Brooklyn basement in-law suite?
When designing a Brooklyn basement in-law suite, it’s important to be aware of building codes and regulations related to ceiling height, egress windows, electrical and plumbing requirements, and fire safety measures.
How can I create a separate entrance for privacy in a Brooklyn basement in-law suite?
To create a separate entrance for privacy in a Brooklyn basement in-law suite, consider adding a private exterior door or utilizing an existing exterior entrance with a separate pathway or stairwell.