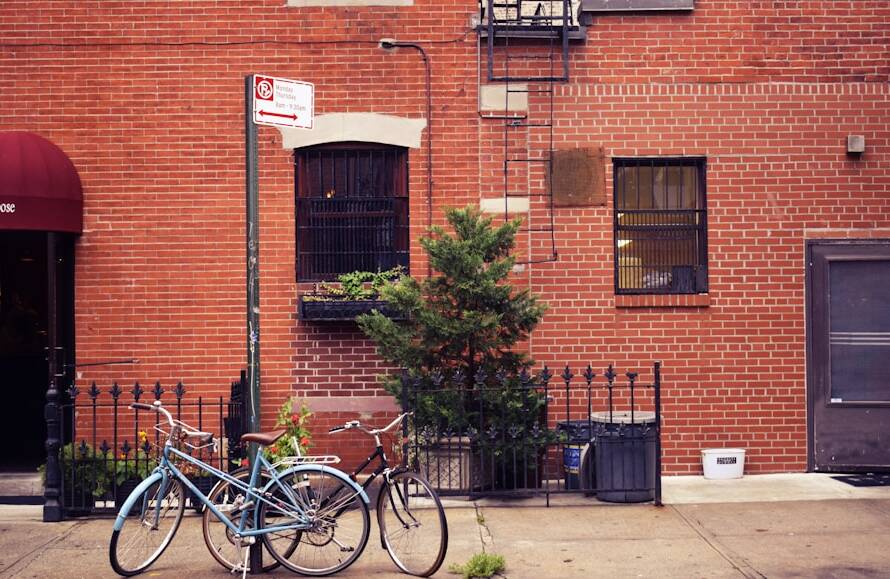
Zoning regulations in Brooklyn are a complex web of laws and guidelines that dictate how land can be used within the borough.
In Brooklyn, zoning laws can vary significantly from one neighborhood to another, influenced by factors such as historical context, population density, and community needs.
For instance, areas designated as residential zones may have restrictions on commercial activities, while mixed-use zones may allow for a combination of residential and commercial properties. When considering a basement office conversion in Brooklyn, it is crucial to understand the specific zoning designation of the property in question. Each zoning district has its own set of permitted uses, bulk regulations, and special permits that may be required for certain activities.
For example, a property located in an R1-2 residential zone may have strict limitations on the types of businesses that can operate within it, while a property in a C4 commercial zone may have more flexibility. Homeowners must consult the New York City Zoning Resolution and possibly engage with local community boards to ensure compliance with all relevant regulations before proceeding with any conversion plans.
Key Takeaways
- Zoning regulations in Brooklyn dictate what types of activities are allowed in different areas of the borough, including basement office conversions.
- Basement office conversions in Brooklyn may require permits and licenses from the Department of Buildings and other relevant authorities.
- Safety and building code compliance are crucial considerations for basement office conversions to ensure the space meets all necessary regulations and standards.
- Environmental considerations, such as proper ventilation and waste disposal, should be taken into account when converting a basement into an office space.
- Accessibility and ADA compliance are important factors to consider when converting a basement into an office, to ensure the space is accessible to all individuals.
Permits and Licenses Required for Basement Office Conversions
Converting a basement into an office space in Brooklyn necessitates obtaining various permits and licenses to ensure that the project adheres to local laws and regulations. The first step typically involves applying for a building permit from the Department of Buildings (DOB). This permit is essential for any construction or alteration work, including changes to the layout, electrical systems, plumbing, or ventilation.
The application process requires detailed plans that outline the proposed changes, which must be prepared by a licensed architect or engineer. In addition to the building permit, homeowners may also need to secure a Certificate of Occupancy (CO) if the basement office will be used for commercial purposes. A CO verifies that the space complies with all applicable building codes and zoning regulations.
Depending on the nature of the business being conducted, additional licenses may be required. For instance, if the office will involve client meetings or public interactions, a business license from the city may be necessary. It is advisable to consult with the DOB and other relevant agencies early in the planning process to identify all required permits and licenses to avoid delays or legal issues down the line.
Safety and Building Code Compliance
Safety is paramount when converting a basement into an office space, and compliance with building codes is essential to ensure a secure working environment. The New York City Building Code outlines specific requirements for basement spaces, particularly regarding egress, ventilation, and fire safety. For example, basements must have adequate means of egress—such as windows or doors that lead directly outside—to allow for safe evacuation in case of an emergency.
The size and placement of these exits are strictly regulated to ensure they meet safety standards. Moreover, proper ventilation is critical in basement offices to prevent issues related to air quality and moisture accumulation. The building code mandates that basements have sufficient ventilation systems to maintain healthy indoor air quality.
This often involves installing windows that can open or mechanical ventilation systems that circulate fresh air. Fire safety measures are also crucial; this includes installing smoke detectors, fire alarms, and possibly sprinklers depending on the size and use of the space. Ensuring compliance with these safety regulations not only protects occupants but also helps avoid potential legal liabilities associated with unsafe working conditions.
Environmental Considerations for Basement Office Conversions
Environmental considerations play a significant role in basement office conversions in Brooklyn. One of the primary concerns is moisture control, as basements are inherently more susceptible to dampness and flooding than above-ground spaces. Homeowners must implement effective waterproofing measures to protect both the structure and the health of those who will work in the space.
This may involve installing sump pumps, drainage systems, or moisture barriers to prevent water intrusion. Additionally, energy efficiency is an important factor in any renovation project. The conversion should consider insulation standards to minimize energy consumption and reduce heating and cooling costs.
Proper insulation not only enhances comfort but also contributes to sustainability efforts by lowering the carbon footprint of the office space. Homeowners might also explore options for energy-efficient lighting and appliances that comply with modern environmental standards. By addressing these environmental factors during the conversion process, homeowners can create a more sustainable workspace that aligns with broader ecological goals.
Accessibility and ADA Compliance
When converting a basement into an office space, ensuring accessibility for all individuals is not just a legal requirement but also a moral imperative. The Americans with Disabilities Act (ADA) sets forth guidelines that mandate accessible design features in public accommodations and commercial facilities. For basement offices, this means considering how individuals with disabilities will access the space safely and comfortably.
Key aspects of ADA compliance include providing accessible entrances, pathways, and restrooms. If the basement office is located below ground level, it may require an accessible ramp or lift to facilitate entry for individuals with mobility impairments. Additionally, interior spaces should be designed to accommodate wheelchairs, which may involve wider doorways and hallways as well as accessible furniture arrangements.
Ensuring compliance with ADA standards not only fosters inclusivity but also enhances the overall usability of the office space for all employees and clients.
Insurance and Liability Considerations

Insurance is a critical aspect of any renovation project, particularly when converting a basement into an office space. Homeowners should review their existing homeowner’s insurance policy to determine whether it covers business activities conducted within the home. Many standard homeowner policies do not extend coverage to business-related liabilities, which could leave homeowners vulnerable in case of accidents or damages occurring within the office.
To mitigate risks associated with operating a business from home, it may be necessary to obtain additional insurance coverage specifically tailored for home-based businesses. This could include general liability insurance, which protects against claims related to bodily injury or property damage occurring on the premises. Additionally, professional liability insurance may be advisable for businesses that provide services or advice to clients.
Engaging with an insurance professional can help homeowners navigate these considerations and ensure they have adequate coverage for their unique circumstances.
Homeowner Association Restrictions and Regulations
For homeowners living in communities governed by homeowner associations (HOAs), understanding the specific restrictions and regulations imposed by these organizations is essential before embarking on a basement office conversion project. HOAs often have their own set of rules regarding property modifications, including limitations on home-based businesses that could impact neighborhood aesthetics or traffic patterns. Before proceeding with any renovations, homeowners should review their HOA’s bylaws and guidelines to determine whether basement office conversions are permitted.
Some associations may require homeowners to submit plans for approval before making any changes to their property. This process can involve presenting detailed information about the intended use of the space, potential impacts on neighbors, and compliance with local zoning laws. Engaging with HOA representatives early in the planning process can help avoid conflicts and ensure that all necessary approvals are obtained.
Hiring a Professional for Legal and Zoning Assistance
Navigating the complexities of zoning regulations, permits, safety codes, and insurance requirements can be overwhelming for homeowners considering a basement office conversion in Brooklyn. Hiring a professional who specializes in legal and zoning assistance can provide invaluable support throughout this process. These experts possess in-depth knowledge of local laws and regulations and can help homeowners understand their rights and responsibilities.
A zoning attorney or consultant can assist in interpreting zoning codes specific to Brooklyn neighborhoods and guide homeowners through the permit application process.
Additionally, professionals can help identify potential challenges early on—such as environmental concerns or HOA restrictions—allowing homeowners to address these issues proactively rather than reactively.
By enlisting professional assistance, homeowners can navigate the complexities of converting their basements into functional office spaces more efficiently and effectively.
When converting a basement into an office space in Brooklyn, NY, it is important to consider not only legal and zoning regulations but also budget-friendly solutions for upgrades. An article on affordable upgrades and budget-friendly solutions can provide valuable tips on how to transform your basement into a functional workspace without breaking the bank. By incorporating key renovation strategies outlined in another article on revitalizing your home, you can create a stylish and productive office environment. Don’t forget to sign up for newsletters and pop-ups on Basement Remodeling ESG to stay updated on the latest trends and tips for basement conversions.
FAQs
What are the legal considerations for converting a basement into an office in Brooklyn, NY?
In Brooklyn, NY, converting a basement into an office space requires compliance with local building codes and zoning regulations. It is important to obtain the necessary permits and approvals from the Department of Buildings to ensure the conversion meets safety and legal requirements.
What zoning considerations should be taken into account for basement office conversions in Brooklyn, NY?
Zoning regulations in Brooklyn, NY dictate the allowable uses for basement spaces. It is important to check the zoning designation of the property to ensure that converting the basement into an office is permitted. Some areas may have restrictions on commercial use in residential zones.
Are there any specific building code requirements for basement office conversions in Brooklyn, NY?
Basement office conversions in Brooklyn, NY must comply with building code requirements related to egress, ventilation, lighting, and fire safety. It is important to ensure that the space meets the necessary safety standards and accessibility requirements.
Do I need to obtain permits for a basement office conversion in Brooklyn, NY?
Yes, obtaining permits from the Department of Buildings is necessary for converting a basement into an office in Brooklyn, NY. This ensures that the conversion is done in compliance with building codes and zoning regulations.
Are there any restrictions on the size or layout of a basement office in Brooklyn, NY?
The size and layout of a basement office in Brooklyn, NY may be subject to restrictions based on building codes and zoning regulations. It is important to ensure that the space meets the necessary requirements for occupancy and use.