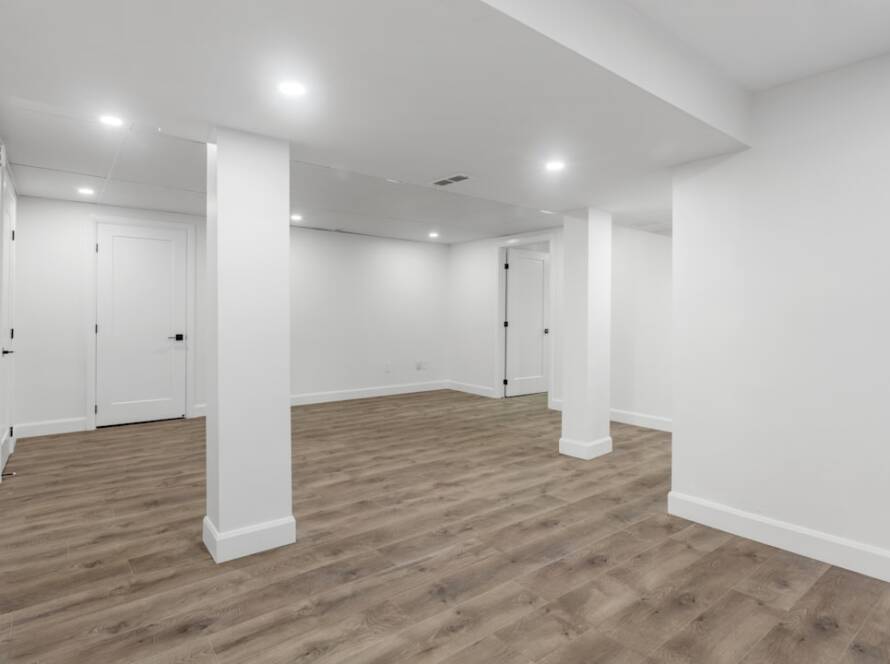
When embarking on a renovation or transformation project, the first step is to thoroughly assess the space at hand. This involves not only measuring the dimensions of the area but also understanding its potential and limitations. For instance, if you are converting a basement into a livable area, consider factors such as ceiling height, natural light sources, and existing structural elements like support beams or ductwork.
A detailed assessment will help you visualize how the space can be utilized effectively. Sketching a rough layout can be beneficial, allowing you to experiment with different configurations before committing to a final design.
Think about how the area will be used and who will be using it. For example, if the space is intended for family gatherings, an open layout that encourages interaction might be ideal. Conversely, if it’s meant for a home office, creating distinct zones for work and relaxation could enhance productivity.
Consider traffic patterns as well; ensuring that pathways are clear and that furniture placement does not obstruct movement will contribute to a more enjoyable experience in the newly designed area.
Key Takeaways
- Assess the space and plan the layout to maximize functionality and comfort
- Address any moisture and insulation issues to ensure a comfortable and healthy living environment
- Install proper lighting and ventilation to create a bright and airy atmosphere
- Choose durable and waterproof flooring for easy maintenance and longevity
- Consider adding a bathroom or kitchenette for added convenience and functionality
- Create a cozy and functional living area with comfortable seating and multi-functional furniture
- Incorporate storage solutions to keep the space organized and clutter-free
- Select furniture and decor that complement the space and enhance the overall design
- Add personal touches and decorative elements to make the space feel inviting and personalized
- Make the space feel bright and airy by maximizing natural light and using light color schemes
- Ensure safety and compliance with building codes to create a secure and legal living space
Address Any Moisture and Insulation Issues
Identifying Moisture Issues
Inspecting for leaks, mold, or dampness in walls and floors is necessary to address any existing moisture problems.
Mitigating Moisture Problems
Utilizing moisture barriers, such as vapor barriers or waterproofing paints, can help mitigate moisture issues. Installing a dehumidifier can also maintain optimal humidity levels, ensuring a comfortable and mold-free space.
Insulation and Energy Efficiency
Proper insulation is critical for regulating temperature and contributing to energy efficiency. In colder climates, insulating walls and ceilings can prevent heat loss, while in warmer areas, it can keep the space cool. Using materials like spray foam insulation or rigid foam boards can provide superior thermal performance. Additionally, ensuring that windows are double-glazed or equipped with storm windows can significantly enhance insulation, making the space more comfortable year-round.
Install Proper Lighting and Ventilation

Lighting plays a vital role in transforming any space, influencing both its aesthetic appeal and functionality. When planning your lighting scheme, consider layering different types of lighting: ambient, task, and accent. Ambient lighting provides overall illumination, while task lighting focuses on specific areas where activities will take place, such as reading or cooking.
Accent lighting can highlight artwork or architectural features, adding depth and interest to the design. Incorporating dimmer switches allows for flexibility in mood setting, making it easy to adjust the ambiance according to the occasion. Ventilation is equally important in creating a healthy living environment.
Proper airflow helps prevent moisture buildup and improves indoor air quality. If the space lacks windows or natural ventilation, consider installing exhaust fans or air exchange systems to facilitate airflow. In areas prone to humidity, such as bathrooms or kitchens, ensuring adequate ventilation is crucial to prevent mold growth and maintain comfort.
Additionally, strategically placed windows can enhance natural light while providing fresh air circulation when opened.
Choose Durable and Waterproof Flooring
Selecting the right flooring is essential for both aesthetics and practicality in any renovated space. In areas that are prone to moisture, such as basements or bathrooms, choosing durable and waterproof flooring options is critical. Vinyl plank flooring has gained popularity due to its water resistance, ease of installation, and variety of styles that mimic natural materials like wood or stone.
Another excellent option is ceramic or porcelain tile, which is inherently waterproof and available in countless designs and colors. When selecting flooring materials, consider not only their resistance to moisture but also their durability against wear and tear. High-traffic areas may benefit from materials like laminate or engineered hardwood that offer both style and resilience.
Additionally, incorporating area rugs can add warmth and comfort while providing an extra layer of protection for your flooring investment. Ensure that any flooring choice aligns with the overall design aesthetic of the space while meeting practical needs.
Consider Adding a Bathroom or Kitchenette
Incorporating a bathroom or kitchenette into your renovated space can significantly enhance its functionality and appeal. A bathroom adds convenience for guests or family members using the area as a living space, while a kitchenette allows for easy meal preparation without needing to access the main kitchen. When planning these additions, consider plumbing requirements and local building codes to ensure compliance.
For a bathroom addition, think about the layout carefully; positioning fixtures like sinks, toilets, and showers efficiently can maximize space while providing comfort. Opting for compact fixtures can help make smaller bathrooms feel more spacious without sacrificing functionality. In terms of design, consider using light colors and mirrors to create an illusion of space.
For a kitchenette, focus on essential appliances such as a mini-fridge, microwave, and sink while incorporating cabinetry for storage. This setup not only enhances convenience but also increases the overall value of your property.
Create a Cozy and Functional Living Area

Transforming your space into a cozy living area requires thoughtful consideration of both comfort and functionality. Start by selecting comfortable seating options that encourage relaxation and social interaction. Sofas with soft fabrics and ample cushions invite lounging, while accent chairs can provide additional seating without overwhelming the space.
Arranging furniture in a way that promotes conversation—such as placing chairs facing each other—can create an inviting atmosphere. In addition to seating, consider incorporating elements that enhance coziness, such as throw blankets, pillows, and soft lighting options like floor lamps or table lamps with warm bulbs. A well-placed area rug can define the living area while adding warmth underfoot.
Personal touches like family photos or artwork can make the space feel more inviting and reflective of your personality. Balancing aesthetics with functionality ensures that the living area serves its purpose while remaining comfortable for everyday use.
Incorporate Storage Solutions
Effective storage solutions are essential in any renovated space to maintain organization and minimize clutter. Assess your storage needs based on how you plan to use the area; this will guide your choices in cabinetry, shelving units, or multifunctional furniture pieces. Built-in shelves can maximize vertical space while providing a place for books, decorative items, or personal belongings.
Consider using under-stair storage if applicable; this often-overlooked area can be transformed into functional storage without sacrificing aesthetics. Multifunctional furniture is another excellent way to incorporate storage into your design seamlessly. Ottomans with hidden compartments or coffee tables with shelves can provide additional storage without taking up extra space.
Additionally, wall-mounted organizers or hooks can keep frequently used items easily accessible while maintaining an uncluttered appearance. By thoughtfully integrating storage solutions into your design plan, you can create a functional space that remains tidy and organized.
Select Furniture and Decor that Complement the Space
Choosing furniture and decor that complement your renovated space is crucial for achieving a cohesive look. Start by considering the overall style you wish to convey—whether it’s modern, rustic, eclectic, or minimalist—and select pieces that align with this vision. For instance, if you’re aiming for a contemporary feel, opt for sleek lines and neutral colors in your furniture choices.
Conversely, if you prefer a more traditional aesthetic, look for classic designs with rich woods and warm tones. In addition to style consistency, consider scale when selecting furniture pieces; oversized furniture in a small room can make it feel cramped while smaller pieces in a large room may seem lost. Balance is key; mix larger items with smaller accents to create visual interest without overwhelming the space.
Decor elements such as artwork, plants, or decorative pillows should also reflect your chosen style while adding personality to the room.
Add Personal Touches and Decorative Elements
Personal touches are what truly make a space feel like home; they reflect your personality and interests while enhancing the overall ambiance of the area. Incorporating decorative elements such as family photos in stylish frames or travel souvenirs can evoke cherished memories and create conversation starters for guests. Consider creating a gallery wall that showcases your favorite art pieces or photographs; this not only adds character but also serves as a focal point within the room.
In addition to personal items, consider incorporating decorative elements that enhance the overall theme of your space. Textiles such as throw blankets or cushions in complementary colors can add warmth and texture while tying together various design elements. Plants are another excellent way to introduce life into your decor; they not only purify the air but also add color and vibrancy to any room.
By thoughtfully curating personal touches alongside decorative elements, you create an inviting atmosphere that resonates with your unique style.
Make the Space Feel Bright and Airy
Creating a bright and airy atmosphere is essential for making any renovated space feel welcoming and spacious. Start by maximizing natural light; if possible, consider enlarging windows or adding glass doors that open to outdoor spaces to invite more sunlight in. Light-colored walls can also contribute significantly to this effect; shades of white or soft pastels reflect light better than darker hues.
In addition to color choices, consider incorporating mirrors strategically throughout the space; they reflect light and create an illusion of depth, making even smaller areas feel larger than they are.
Additionally, keeping furniture arrangements open rather than bulky can enhance airflow within the room—contributing further to an airy feel.
Ensure Safety and Compliance with Building Codes
Safety should always be a top priority when undertaking any renovation project; ensuring compliance with local building codes is essential for protecting both occupants and property value. Familiarize yourself with regulations regarding electrical work, plumbing installations, structural changes, and fire safety measures before beginning construction. This may involve obtaining necessary permits from local authorities to ensure that all work meets safety standards.
Incorporating safety features into your design is equally important; this includes installing smoke detectors in appropriate locations throughout the space as well as ensuring proper egress routes are available in case of emergencies. If you’re adding electrical outlets or lighting fixtures, hiring licensed professionals ensures that installations are safe and up to code—preventing potential hazards down the line. By prioritizing safety measures during your renovation process, you create not only an aesthetically pleasing environment but also one that is secure for all who use it.
If you’re looking to transform your basement into a comfortable living space, you may also want to consider renovating your space with some helpful tips from this article. Additionally, creating a basement bar or lounge area could be a great addition to your new living space, as discussed in this article. And don’t forget about the importance of choosing the right flooring for your basement renovation project, which you can learn more about in this article.
FAQs
What are the benefits of turning a Brooklyn basement into a comfortable living space?
Turning a Brooklyn basement into a comfortable living space can provide additional living area, increase the value of the property, and create a cozy and functional space for various activities.
What are the key considerations when converting a Brooklyn basement into a living space?
Key considerations when converting a Brooklyn basement into a living space include addressing any moisture or water issues, obtaining necessary permits, ensuring proper insulation and ventilation, and complying with building codes.
What are some common challenges when converting a Brooklyn basement into a living space?
Common challenges when converting a Brooklyn basement into a living space include limited natural light, low ceiling heights, potential moisture and humidity issues, and the need for proper egress in case of emergencies.
What are some tips for creating a comfortable living space in a Brooklyn basement?
Tips for creating a comfortable living space in a Brooklyn basement include maximizing natural light, choosing light and bright colors for the decor, incorporating proper insulation and heating/cooling systems, and selecting furniture and decor that fit the scale of the space.
What are some popular uses for a converted Brooklyn basement living space?
Popular uses for a converted Brooklyn basement living space include a family room, home office, guest suite, entertainment area, fitness room, or a combination of these functions.