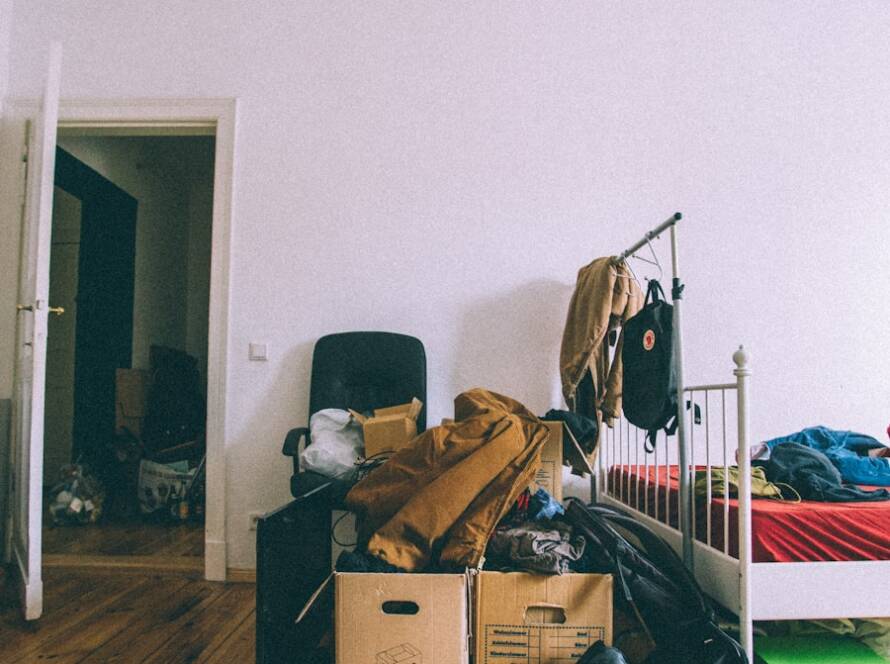
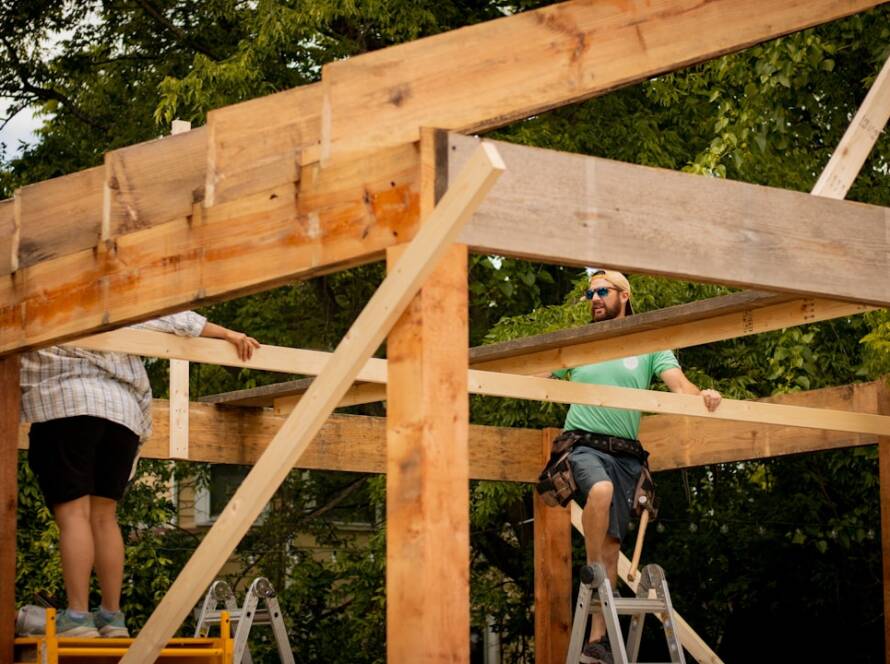
Before embarking on the journey of transforming a basement into a livable apartment, a thorough assessment of the existing space is crucial. This initial evaluation involves examining the structural integrity of the basement, including the foundation, walls, and ceiling height. A basement that is too low may not meet local building codes for habitable spaces, which typically require a minimum ceiling height of around seven feet.
Additionally, it is essential to check for any signs of moisture or water damage, as these issues can lead to significant problems down the line. A damp basement not only poses health risks due to mold and mildew but can also compromise the overall quality of the renovation. Furthermore, understanding the layout and dimensions of your basement is vital for effective planning.
Take precise measurements of the area, noting the locations of windows, doors, and any existing plumbing or electrical systems. This information will guide you in designing a functional layout that maximizes the available space. Consider how you envision using the apartment—whether as a rental unit, guest suite, or personal living space—and tailor your assessment accordingly.
By identifying both the strengths and limitations of your basement, you can create a renovation plan that enhances its potential while addressing any challenges.
Key Takeaways
- Assess your space to determine the feasibility of creating a basement apartment
- Create a realistic budget for your renovation, including all necessary expenses
- Obtain all necessary permits and approvals before starting any construction
- Design a functional and appealing layout for your basement apartment
- Choose materials and finishes that are durable, cost-effective, and visually appealing
Budgeting for Your Renovation
Creating a realistic budget is one of the most critical steps in any renovation project, especially when converting a basement into an apartment. Begin by estimating the costs associated with various aspects of the renovation, including materials, labor, permits, and unexpected expenses. It is wise to allocate a contingency fund—typically around 10-20% of your total budget—to cover unforeseen issues that may arise during construction.
For instance, if you discover hidden water damage or outdated electrical wiring that needs to be updated, having this financial cushion will help you avoid delays and additional stress. When budgeting, consider the long-term return on investment (ROI) of your renovation. If you plan to rent out the basement apartment, research local rental rates to determine how much you can charge tenants.
This information can help you justify your spending on higher-quality materials or finishes that may attract more renters. Additionally, think about energy-efficient upgrades, such as insulation or energy-efficient windows, which can reduce utility costs for future tenants and increase the overall value of your property. By carefully planning your budget with both immediate and long-term goals in mind, you can ensure a successful renovation that meets your financial expectations.
Obtaining Necessary Permits and Approvals
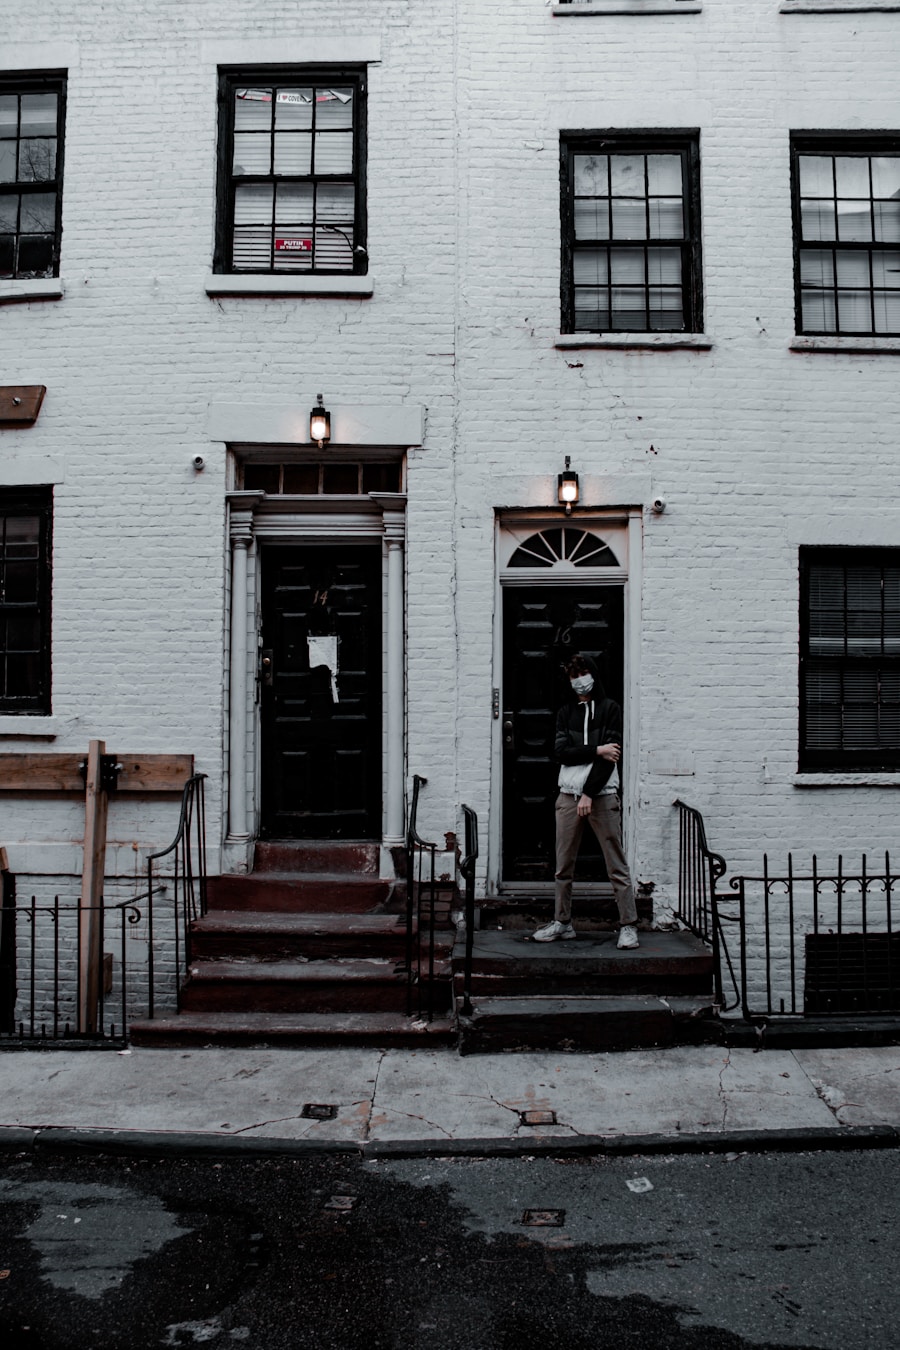
Navigating the world of permits and approvals can be one of the more daunting aspects of renovating a basement into an apartment. Local building codes vary significantly from one municipality to another, so it is essential to familiarize yourself with the specific regulations in your area. Typically, you will need to obtain permits for structural changes, electrical work, plumbing installations, and any modifications to exits or entrances.
Failing to secure the necessary permits can lead to fines or even require you to undo completed work. To streamline the process, start by contacting your local building department to inquire about the specific permits required for your project. They can provide guidance on what documentation you need to submit and any inspections that may be necessary during construction.
In some cases, hiring a licensed contractor who is familiar with local regulations can simplify this process significantly. They can handle permit applications on your behalf and ensure that all work complies with safety standards and building codes. By proactively addressing these legal requirements, you can avoid potential setbacks and ensure that your renovation proceeds smoothly.
Designing Your Basement Apartment Layout
The design phase is where creativity meets practicality in your basement apartment renovation. A well-thought-out layout can significantly enhance the functionality and livability of the space. Start by considering how you want to divide the area into distinct zones—such as a living area, kitchen, bathroom, and sleeping quarters—while ensuring that each zone flows seamlessly into the next.
Open-concept designs are popular for smaller spaces as they create an illusion of more room and allow for better natural light distribution. Incorporating multi-functional furniture can also maximize space efficiency. For example, a sofa bed can serve as both seating during the day and a sleeping area at night.
Additionally, consider built-in storage solutions like shelves or cabinets that utilize vertical space without encroaching on floor area. When designing your layout, think about how each area will be used daily and ensure that there is adequate circulation space for movement throughout the apartment. By prioritizing both aesthetics and functionality in your design, you can create an inviting environment that feels spacious and comfortable.
Choosing Materials and Finishes
Selecting the right materials and finishes is pivotal in achieving both durability and aesthetic appeal in your basement apartment renovation. Given that basements are often prone to moisture issues, it is essential to choose materials that can withstand humidity and potential water exposure. For flooring, options like vinyl plank or tile are excellent choices due to their water resistance and ease of maintenance.
Carpeting may not be ideal unless it is specifically designed for basements with moisture barriers. In addition to flooring, consider wall finishes that enhance both style and functionality. Paints with mildew-resistant properties are advisable for basement walls, while wainscoting or paneling can add visual interest while protecting against wear and tear.
By carefully selecting materials that align with both your design vision and practical needs, you can create a basement apartment that stands the test of time.
Hiring Contractors and Managing the Renovation Process

Interviewing Multiple Contractors
It’s advisable to interview multiple contractors before making a decision; ask about their experience with similar projects and request detailed estimates that outline labor costs, timelines, and materials. Effective communication is key throughout the renovation process. Establish clear expectations regarding timelines and deliverables from the outset to minimize misunderstandings later on.
Regular Check-ins and Flexibility
Regular check-ins with your contractor can help keep the project on track and allow you to address any concerns promptly. Additionally, be prepared for potential delays due to unforeseen circumstances such as weather conditions or supply chain issues; flexibility in your timeline can alleviate stress during these situations.
Fostering a Collaborative Relationship
By fostering a collaborative relationship with your contractors and maintaining open lines of communication, you can navigate the renovation process more smoothly.
Addressing Safety and Legal Considerations
Safety should always be a top priority when renovating a basement into an apartment. This includes ensuring compliance with local building codes regarding fire safety, egress requirements, and electrical standards. For instance, basements must have proper exits in case of emergencies; this often means installing windows large enough to serve as escape routes or adding exterior doors that lead directly outside.
Additionally, smoke detectors and carbon monoxide detectors should be installed according to local regulations to ensure tenant safety. Legal considerations also extend beyond safety codes; if you plan to rent out the basement apartment, familiarize yourself with landlord-tenant laws in your area. These laws govern everything from lease agreements to tenant rights and responsibilities.
Understanding these regulations will help you create fair rental agreements while protecting yourself legally as a landlord. Consulting with a legal professional who specializes in real estate can provide valuable insights into navigating these complexities effectively.
Maximizing Natural Light and Airflow in Your Basement Apartment
One common challenge in basement apartments is limited natural light and airflow due to their subterranean nature. However, there are several strategies you can employ to enhance both aspects significantly. First, consider installing larger windows or adding window wells if feasible; this not only increases natural light but also improves ventilation.
If structural changes are not possible, using lighter paint colors on walls and ceilings can help reflect light throughout the space. Incorporating ventilation systems is equally important for maintaining air quality in a basement apartment.
Additionally, using air purifiers or dehumidifiers can help regulate humidity levels while improving overall air quality. Strategically placing mirrors can also create an illusion of more space while reflecting light around the room. By prioritizing natural light and airflow in your design choices, you can create a more inviting atmosphere that enhances the overall livability of your basement apartment.
If you are considering renovating your basement apartment in Brooklyn, you may want to check out the frequently asked questions section on basementremodelingesg.com. This article provides valuable information on common concerns and considerations when planning a basement renovation. It can help you better understand the process and make informed decisions for your project.
FAQs
What are the common steps involved in planning a basement apartment renovation in Brooklyn?
The common steps involved in planning a basement apartment renovation in Brooklyn include assessing the space, obtaining necessary permits, creating a design plan, setting a budget, hiring contractors, and selecting materials and finishes.
What are the legal requirements for creating a basement apartment in Brooklyn?
In Brooklyn, creating a basement apartment involves obtaining the necessary permits and ensuring compliance with building codes and zoning regulations. It is important to consult with the Department of Buildings and a qualified architect or contractor to ensure legal compliance.
What are some important factors to consider when designing a basement apartment in Brooklyn?
Important factors to consider when designing a basement apartment in Brooklyn include maximizing natural light, ensuring proper ventilation, addressing potential moisture issues, and creating a functional layout that meets building code requirements.
How can I maximize space in a basement apartment renovation in Brooklyn?
To maximize space in a basement apartment renovation in Brooklyn, consider open floor plans, built-in storage solutions, and multifunctional furniture. Additionally, utilizing light colors and strategic lighting can create a sense of openness.
What are some popular design trends for basement apartments in Brooklyn?
Popular design trends for basement apartments in Brooklyn include industrial chic aesthetics, exposed brick and ductwork, modern finishes, and incorporating sustainable and energy-efficient features. Additionally, creating a seamless indoor-outdoor flow is a sought-after design trend.