Zoning laws in Brooklyn are a complex web of regulations that dictate how land can be used and what types of structures can be built in various neighborhoods. These laws are designed to promote orderly development, protect property values, and ensure that the character of a neighborhood is maintained. In Brooklyn, zoning regulations can vary significantly from one area to another, influenced by factors such as historical significance, population density, and the intended use of the land.
For instance, residential zones may have restrictions on the height of buildings, the number of units allowed, and the types of activities that can take place within those structures. To navigate these zoning laws effectively, it is essential for property owners and prospective landlords to familiarize themselves with the specific zoning designation of their property. The New York City Department of City Planning provides a comprehensive zoning map that outlines the various designations across Brooklyn.
Understanding whether a property is located in an R (Residential), C (Commercial), or M (Manufacturing) zone is crucial, as it will determine what modifications can be made to the property. Additionally, certain areas may have special zoning overlays that impose additional restrictions or allowances, such as historic districts or transit zones, which can further complicate the development process.
Key Takeaways
- Zoning laws in Brooklyn dictate how properties can be used and developed
- Necessary permits and licenses must be obtained before starting any construction or renovation work
- Compliance with building codes and safety regulations is essential to ensure the safety of occupants
- A separate entrance and exit for a basement apartment is required for safety and legal reasons
- Proper ventilation and lighting are crucial for the health and well-being of tenants
Obtaining the Necessary Permits and Licenses
Once a property owner has a clear understanding of the zoning laws applicable to their property, the next step is to obtain the necessary permits and licenses for any renovations or conversions they plan to undertake. In Brooklyn, this process typically begins with submitting an application to the New York City Department of Buildings (DOB). Depending on the scope of the project, this may include obtaining a building permit, a plumbing permit, or even a special permit if the project deviates from standard zoning regulations.
The application process can be intricate and time-consuming, often requiring detailed plans and specifications prepared by a licensed architect or engineer. These plans must demonstrate compliance with all relevant building codes and zoning laws. Additionally, property owners may need to provide proof of ownership and any existing liens on the property.
It is also advisable to check if there are any outstanding violations associated with the property that could hinder the approval process. Engaging with the DOB early in the planning stages can help clarify what permits are needed and streamline the overall process.
Ensuring Compliance with Building Codes and Safety Regulations

Compliance with building codes and safety regulations is paramount when converting a basement into a legal apartment in Brooklyn. The New York City Building Code sets forth specific requirements that must be met to ensure the safety and habitability of residential units.
For example, when converting a basement into an apartment, it is essential to ensure that the space meets minimum standards for ceiling height, which is typically set at 7 feet for habitable rooms. Additionally, proper egress must be provided to ensure that occupants can safely exit the unit in case of an emergency. This often involves installing windows that meet size requirements or creating an external staircase leading to ground level.
Failure to comply with these codes can result in significant fines and may even necessitate undoing completed work.
Creating a Separate Entrance and Exit for the Basement Apartment
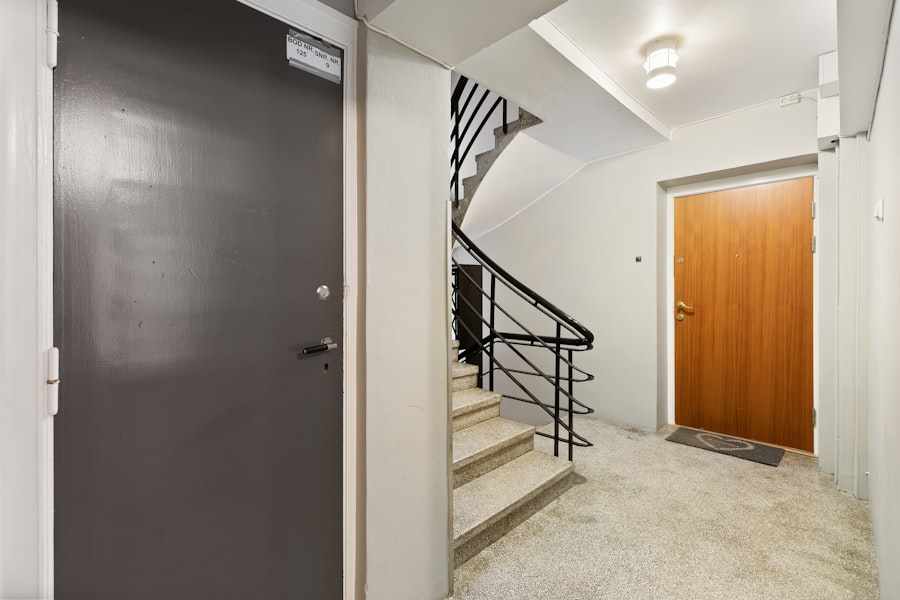
One of the critical requirements for converting a basement into a legal apartment in Brooklyn is creating a separate entrance and exit. This not only ensures compliance with safety regulations but also provides tenants with privacy and independence from the main dwelling unit. The entrance should ideally be located at ground level to facilitate easy access for residents and emergency responders alike.
When designing this separate entrance, property owners must consider factors such as accessibility and aesthetics. A well-designed entrance can enhance the overall appeal of the property while ensuring that it remains functional. This may involve constructing an exterior staircase or installing a door that leads directly to the street or backyard.
Additionally, it is important to ensure that this entrance complies with local zoning laws regarding setbacks and lot coverage.
Installing Proper Ventilation and Lighting
Proper ventilation and lighting are essential components of any habitable space, particularly in basement apartments where natural light may be limited. Adequate ventilation helps prevent moisture buildup and reduces the risk of mold growth, which can pose health hazards to tenants. In Brooklyn, building codes require that all habitable rooms have access to fresh air through windows or mechanical ventilation systems.
When converting a basement into an apartment, property owners should consider installing larger windows or window wells to increase natural light and airflow. If natural ventilation is insufficient, mechanical systems such as exhaust fans or air purifiers may be necessary to maintain air quality. Additionally, lighting fixtures should be strategically placed to ensure that all areas of the apartment are well-lit and inviting.
This not only enhances tenant comfort but also contributes to overall safety by reducing dark corners where accidents could occur.
Addressing Fire Safety Measures and Emergency Exits
Fire safety is a critical consideration when converting a basement into an apartment in Brooklyn. The New York City Fire Code mandates specific measures to protect occupants from fire hazards and ensure safe evacuation in case of an emergency. One of the primary requirements is the installation of smoke detectors and carbon monoxide detectors throughout the unit.
These devices must be interconnected so that if one alarm sounds, all alarms will alert occupants. In addition to detection systems, it is essential to provide adequate emergency exits for basement apartments. This typically involves ensuring that there is at least one means of egress that leads directly outside, such as a window or door that meets size requirements for emergency escape.
If windows are used as exits, they must be operable from the inside without special tools or keys. Property owners should also consider installing fire-rated doors between the basement apartment and any common areas to contain potential fires and protect tenants.
Meeting Requirements for Minimum Ceiling Heights and Window Sizes
Minimum ceiling heights and window sizes are critical factors in determining whether a basement can be legally converted into an apartment in Brooklyn. The New York City Building Code specifies that habitable spaces must have a minimum ceiling height of 7 feet in most cases; however, there are exceptions for certain areas like bathrooms or kitchens where lower heights may be permissible. Window sizes are equally important as they not only provide natural light but also serve as emergency exits.
The code requires that windows in habitable rooms have a minimum area equal to 10% of the floor area of the room they serve. Furthermore, at least half of this window area must be operable to allow for ventilation. Property owners should carefully assess existing window sizes and consider enlarging them if they do not meet these requirements during renovations.
Providing Adequate Plumbing and Electrical Systems
A successful conversion of a basement into an apartment necessitates robust plumbing and electrical systems that comply with local codes. The plumbing system must be designed to accommodate all necessary fixtures such as sinks, toilets, and showers while ensuring proper drainage and venting. In many cases, this may require installing new plumbing lines or upgrading existing ones to meet current standards.
Similarly, electrical systems must be capable of supporting the demands of modern living. This includes ensuring that there are sufficient outlets throughout the apartment, as well as proper circuit breakers to prevent overloads. Property owners should also consider energy-efficient lighting options and appliances that can help reduce utility costs for tenants while promoting sustainability.
Obtaining Approval from the Department of Buildings
After completing renovations and ensuring compliance with all relevant codes and regulations, property owners must obtain final approval from the New York City Department of Buildings (DOB). This process typically involves scheduling an inspection where DOB officials will assess whether all work has been completed according to approved plans and applicable codes. During this inspection, officials will check for compliance with zoning laws, building codes, fire safety measures, plumbing systems, electrical systems, and other relevant factors.
If any issues are identified during this inspection, property owners will need to address them before receiving final approval. Once approved, landlords can legally rent out their newly converted basement apartments.
Hiring a Licensed Contractor for Renovations
Engaging a licensed contractor for renovations is crucial when converting a basement into an apartment in Brooklyn. A qualified contractor will have experience navigating local building codes and regulations, ensuring that all work is completed safely and legally. They can also help streamline the permitting process by preparing necessary documentation and coordinating inspections with city officials.
When selecting a contractor, property owners should conduct thorough research by checking references, reviewing past projects, and verifying licenses and insurance coverage. It is also advisable to obtain multiple quotes to ensure competitive pricing while considering factors such as experience and reputation over cost alone. A skilled contractor will not only enhance the quality of renovations but also help mitigate potential issues that could arise during construction.
Understanding the Legal Responsibilities of Being a Landlord
Becoming a landlord comes with a host of legal responsibilities that must be understood before renting out any unit, including basement apartments in Brooklyn. Landlords are required to comply with local housing laws which govern tenant rights, lease agreements, security deposits, maintenance obligations, and eviction procedures. Familiarity with these laws is essential for avoiding legal disputes and ensuring a positive landlord-tenant relationship.
Additionally, landlords must maintain their properties in habitable condition by addressing repairs promptly and ensuring compliance with health and safety regulations. This includes regular inspections of plumbing systems, electrical systems, heating systems, and other essential components of the rental unit. Failure to uphold these responsibilities can lead to legal repercussions or financial liabilities if tenants choose to pursue claims against landlords for unsafe living conditions or neglectful practices.
In summary, navigating the complexities of converting a basement into a legal apartment in Brooklyn requires careful attention to zoning laws, building codes, safety regulations, and landlord responsibilities. By understanding these elements thoroughly and engaging qualified professionals throughout the process, property owners can successfully create additional living spaces while ensuring compliance with all legal requirements.
If you’re considering creating a legal basement apartment in Brooklyn, NY, it’s essential to stay informed about the latest design trends that can enhance your project. A related article that might inspire your renovation is Top Architectural Trends to Inspire Your Next Project. This article provides insights into contemporary design elements that can make your basement apartment not only functional but also stylish and appealing to potential tenants. By incorporating these trends, you can ensure that your basement apartment stands out in the competitive Brooklyn rental market.
FAQs
What are the requirements for creating a legal basement apartment in Brooklyn, NY?
To create a legal basement apartment in Brooklyn, NY, the apartment must meet certain requirements set by the New York City Department of Buildings, including proper ceiling height, windows for natural light and ventilation, and a separate means of egress.
Do I need a permit to create a legal basement apartment in Brooklyn, NY?
Yes, you will need to obtain a permit from the New York City Department of Buildings to create a legal basement apartment in Brooklyn, NY. This permit ensures that the apartment meets all safety and building code requirements.
What are the zoning regulations for basement apartments in Brooklyn, NY?
Zoning regulations for basement apartments in Brooklyn, NY vary depending on the specific neighborhood and zoning district. It is important to check with the New York City Department of City Planning to understand the specific zoning regulations for your property.
Are there any specific building code requirements for basement apartments in Brooklyn, NY?
Yes, there are specific building code requirements for basement apartments in Brooklyn, NY, including minimum ceiling height, window size and placement for natural light and ventilation, and a separate means of egress in case of emergency.
What are the steps to legalize a basement apartment in Brooklyn, NY?
The steps to legalize a basement apartment in Brooklyn, NY include obtaining a permit from the New York City Department of Buildings, ensuring the apartment meets all building code requirements, and obtaining a Certificate of Occupancy once the apartment is in compliance with all regulations.