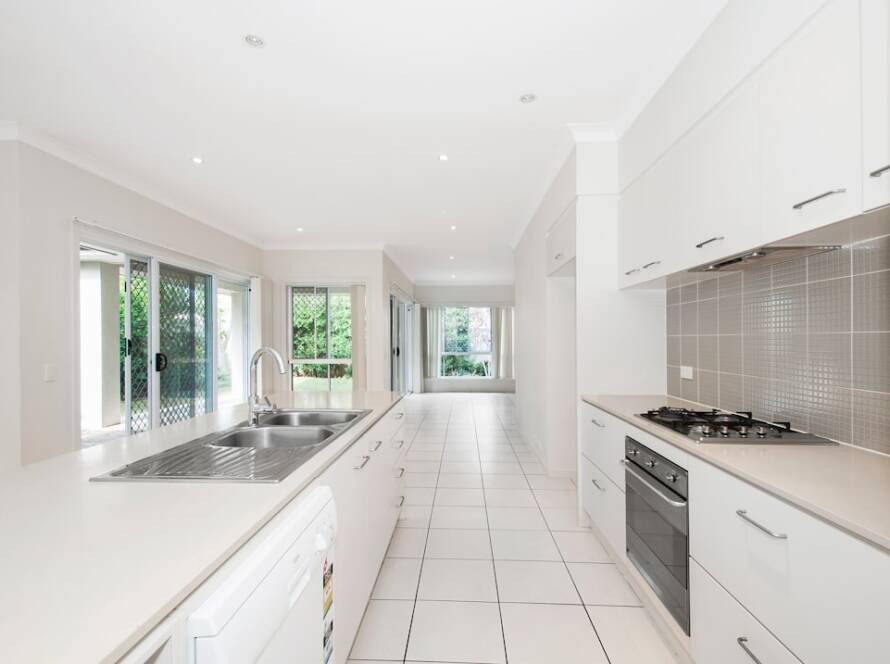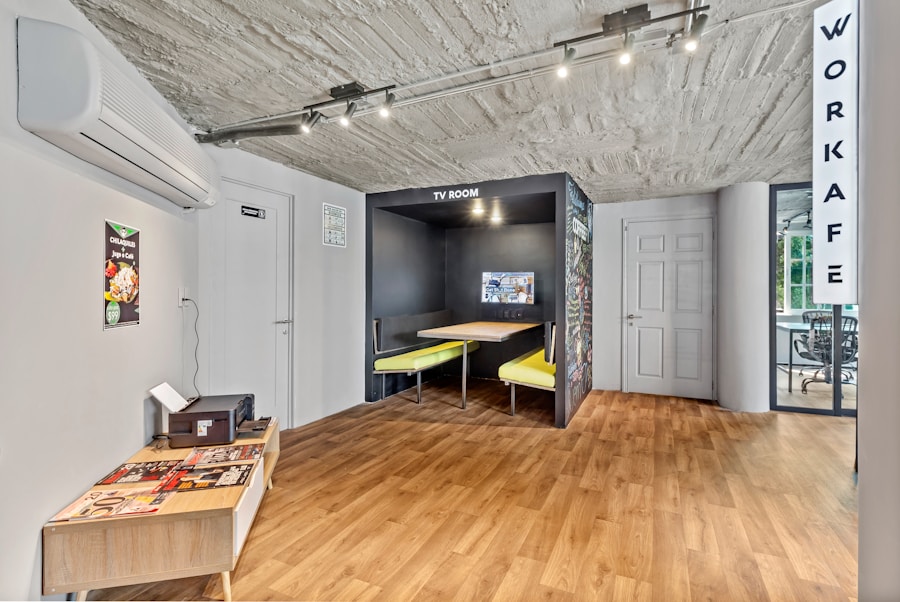
When considering the transformation of a basement into an in-law suite, the first step is to thoroughly assess the space. This involves evaluating the existing layout, dimensions, and overall condition of the basement. A critical aspect of this assessment is to measure the ceiling height, as many basements can have low ceilings that may not meet local building codes for habitable spaces.
Ideally, a ceiling height of at least seven feet is recommended to create a comfortable living environment. Additionally, check for any signs of moisture or water damage, as these issues can complicate renovations and affect the health of the occupants. Another important factor to consider is the basement’s access to natural light and ventilation.
While basements are often perceived as dark and dreary, there may be opportunities to enhance light and airflow through windows or egress points. Local building codes typically require at least one egress window in a bedroom for safety reasons, so identifying potential locations for these openings is crucial. Furthermore, consider the layout of the rest of the home and how the basement can be integrated into it.
This includes evaluating proximity to main living areas, which can enhance connectivity and convenience for both your in-law and the rest of the family.
Key Takeaways
- Assess the potential of your basement for an in-law suite by considering factors such as space, layout, and natural light.
- Design a functional layout for the in-law suite to create a comfortable living space that meets the needs of your in-law.
- Maximize natural light in the basement in-law suite by using light-colored finishes, strategically placing windows, and incorporating reflective surfaces.
- Choose durable and low-maintenance materials for the finishes in the basement in-law suite to ensure longevity and easy upkeep.
- Enhance privacy and independence for your in-law by creating a separate entrance to the basement in-law suite.
Designing a Functional Layout: Creating a Comfortable Living Space for Your In-Law
Once you have assessed the potential of your basement, the next step is to design a functional layout that maximizes comfort and usability. A well-thought-out floor plan should include designated areas for sleeping, living, and dining, ensuring that your in-law has everything they need within easy reach. Consider incorporating an open-concept design that allows for fluid movement between spaces while still providing distinct areas for different activities.
For instance, a small kitchenette can be integrated into the living area, allowing for easy meal preparation without isolating your in-law from family interactions. In addition to spatial considerations, it’s essential to think about furniture placement and accessibility.
This not only saves space but also provides flexibility for your in-law’s needs. Ensure that pathways are clear and wide enough to accommodate mobility aids if necessary. By prioritizing both functionality and comfort in your design, you can create a welcoming environment that feels like home.
Maximizing Natural Light: Tips for Brightening Up Your Basement In-Law Suite
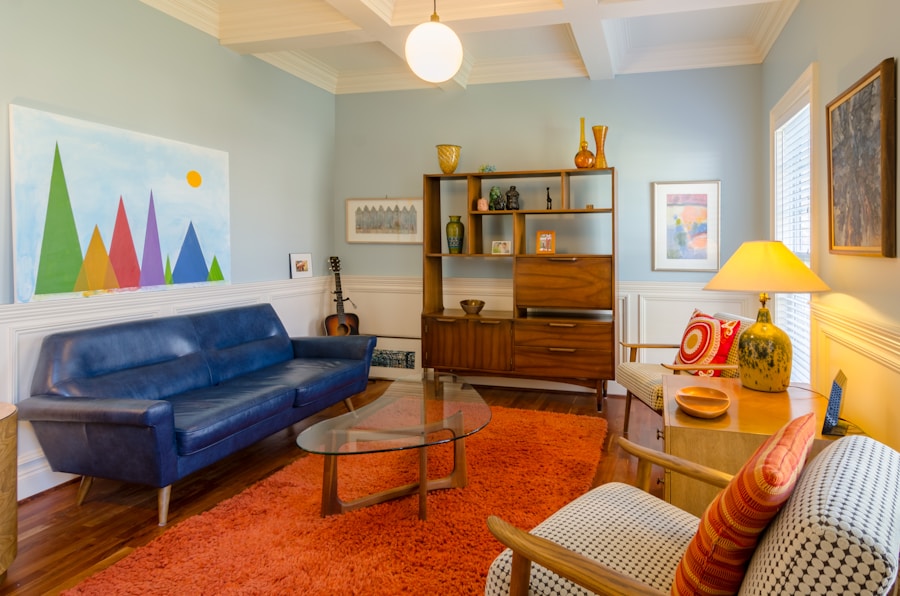
Natural light plays a significant role in creating an inviting atmosphere in any living space, including basements. To maximize natural light in your in-law suite, start by evaluating existing windows and considering options for adding new ones. Egress windows not only meet safety requirements but also allow more light into the space.
If adding windows is not feasible, consider installing glass block windows that provide privacy while still allowing light to filter through. In addition to window placement, the choice of colors and materials can significantly impact how light is perceived in the space. Light-colored walls and ceilings can help reflect light, making the area feel brighter and more open.
Incorporating mirrors strategically can also enhance brightness by reflecting light around the room. Furthermore, using sheer or light-filtering window treatments can allow natural light to enter while maintaining privacy. By implementing these strategies, you can transform a dim basement into a bright and cheerful in-law suite.
Choosing the Right Materials: Selecting Durable and Low-Maintenance Finishes for Your Basement
Selecting appropriate materials is crucial when designing a basement in-law suite, as these choices will impact both aesthetics and functionality. Given that basements are prone to moisture, it’s essential to choose finishes that are durable and resistant to water damage. For flooring, options such as luxury vinyl planks or tile are excellent choices due to their resilience and ease of maintenance.
These materials can withstand humidity better than traditional hardwood or carpet, making them ideal for basement environments. Wall finishes also require careful consideration. Instead of drywall, which can be susceptible to mold in damp conditions, consider using moisture-resistant materials such as cement board or fiberglass-reinforced panels.
These alternatives provide durability while minimizing maintenance concerns. Additionally, when selecting cabinetry or furniture for the kitchenette or living area, opt for materials that are easy to clean and maintain over time. By prioritizing durability and low-maintenance finishes, you can ensure that your in-law suite remains functional and attractive for years to come.
Creating a Separate Entrance: Enhancing Privacy and Independence for Your In-Law
One of the key features of an in-law suite is its ability to provide privacy and independence for its occupants. Creating a separate entrance is an effective way to achieve this goal while allowing your in-law to come and go as they please without disturbing the main household. If your basement has direct access to the outside, consider enhancing this entry point with a well-designed door that complements the overall aesthetic of your home.
If a separate entrance is not currently available, you may need to explore options for creating one. This could involve excavating an area outside to install stairs leading down to the basement or converting existing windows into doors. Regardless of how you approach it, ensure that the entrance is well-lit and easily accessible.
Adding features such as a small porch or landing area can further enhance the entrance’s functionality while providing a welcoming touch.
Incorporating Essential Amenities: Adding a Kitchenette, Bathroom, and Storage to the In-Law Suite
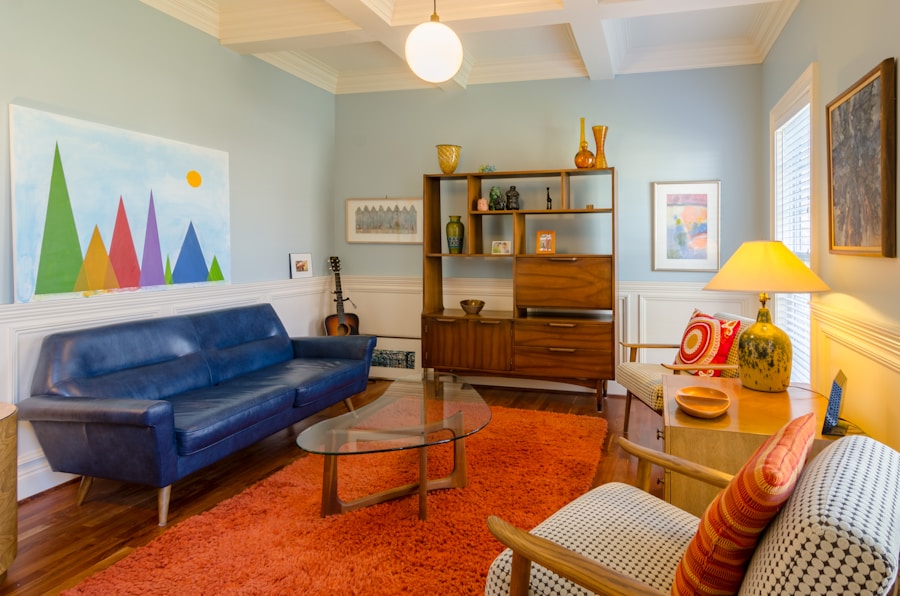
Kitchenette Essentials
A kitchenette is often at the top of this list, providing your in-law with the ability to prepare meals independently. This space doesn’t need to be large; even a compact kitchenette with a mini-fridge, microwave, sink, and some counter space can suffice. Consider including open shelving or cabinets for storage while ensuring that appliances are energy-efficient.
Private Bathroom Necessities
Having a private bathroom is crucial for comfort and convenience. Depending on your budget and space constraints, this could range from a full bathroom with a shower or tub to a three-quarter bath with just a shower and toilet. Ensure that plumbing is accessible and consider incorporating features such as grab bars or non-slip flooring for safety.
Storage Solutions
Lastly, don’t overlook storage solutions; built-in shelves or closets can help keep the space organized while providing ample room for personal belongings.
Considering Safety and Accessibility: Implementing Features to Ensure a Safe and Convenient Living Space for Your In-Law
Safety should be a top priority when designing an in-law suite, particularly if your in-law has mobility challenges or health concerns. Start by ensuring that all areas are well-lit, both indoors and outdoors, to prevent accidents during nighttime hours. Installing motion-sensor lights along pathways leading to the entrance can enhance safety significantly.
Accessibility features are also vital in creating a comfortable living environment. If your in-law uses mobility aids such as walkers or wheelchairs, consider widening doorways and hallways to accommodate these devices easily. Additionally, installing grab bars in bathrooms and near stairs can provide extra support where needed.
Non-slip flooring is another essential consideration; it reduces the risk of falls while ensuring that your in-law can navigate their space safely.
Adding Personal Touches: Decorating and Furnishing the Basement In-Law Suite to Make It Feel Like Home
Once the structural elements of your in-law suite are complete, it’s time to focus on decorating and furnishing the space to make it feel warm and inviting. Personal touches can significantly enhance comfort levels; consider incorporating family photos or artwork that reflects your in-law’s personality and interests. Soft furnishings such as throw pillows, blankets, and area rugs can add warmth while also providing comfort.
When selecting furniture, prioritize pieces that are both stylish and functional.
Additionally, consider incorporating plants or greenery into the decor; they not only improve air quality but also bring life into the space.
By thoughtfully curating decor elements that resonate with your in-law’s tastes, you can create an environment that feels like home while ensuring their comfort and happiness in their new living arrangement.
If you’re looking to transform your basement into a comfortable in-law suite in Brooklyn, you may also be interested in reading about how to turn houses into personal sanctuaries. This article discusses the importance of creating a space that promotes relaxation and rejuvenation, which can be especially beneficial for guests staying in your basement suite. Check out the article