As the population ages, understanding the unique needs of seniors becomes increasingly important, particularly in the context of home design and modifications. Seniors often face a variety of physical and cognitive challenges that can impact their daily lives. For instance, mobility issues may arise from conditions such as arthritis or osteoporosis, making it difficult for them to navigate stairs or even move around their homes comfortably.
Additionally, cognitive decline can affect memory and spatial awareness, necessitating a living environment that minimizes confusion and promotes safety. Therefore, it is essential to consider these factors when designing spaces that cater to older adults. Moreover, emotional and social needs should not be overlooked.
Many seniors experience feelings of isolation, especially if they live alone or have limited mobility. A well-designed home can foster a sense of community and connection, encouraging social interactions with family and friends. This can be achieved through open floor plans that facilitate gatherings or by creating inviting outdoor spaces where seniors can enjoy nature and engage with neighbors.
Understanding these multifaceted needs is crucial for creating a living environment that not only accommodates physical limitations but also enhances the overall quality of life for seniors.
Key Takeaways
- Understanding the specific needs and limitations of seniors is crucial for designing a living space that is safe and comfortable for them.
- Designing an accessible layout involves creating wide pathways, installing grab bars, and ensuring that furniture is easy to navigate around.
- Installing safety features such as handrails, non-slip flooring, and accessible showers can greatly reduce the risk of accidents for seniors.
- Choosing the right flooring, such as non-slip and low-pile carpet, can help prevent falls and make it easier for seniors to move around.
- Incorporating natural lighting can improve mood, visibility, and overall well-being for seniors living in the space.
Designing an Accessible Layout
Eliminating Barriers
When creating a space for seniors, it’s essential to eliminate any barriers that could impede movement. This includes ensuring that hallways are wide enough to accommodate walkers or wheelchairs and that doorways are at least 32 inches wide.
Minimizing Stairs and Furniture Arrangement
The layout should minimize the need for stairs; if a multi-level home is unavoidable, installing a stairlift can provide a safe alternative for seniors who may struggle with climbing stairs. Additionally, furniture should be placed in a way that allows for clear pathways, reducing the risk of tripping hazards.
Furthermore, incorporating multi-functional furniture can maximize space while providing necessary support. For example, a bench with storage can serve as both seating and a place to store items, keeping the area organized and clutter-free.
Installing Safety Features
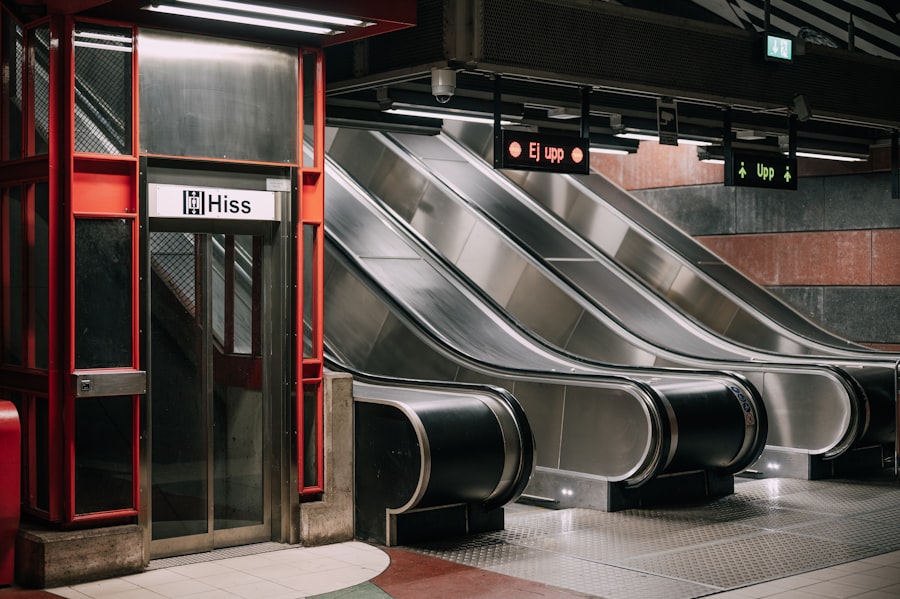
Safety features are paramount in any home designed for seniors. One of the most effective ways to enhance safety is through the installation of grab bars in key areas such as bathrooms and hallways.
In addition to grab bars, non-slip mats should be placed in bathrooms and kitchens to prevent falls on wet surfaces. It is also advisable to install shower chairs and handheld showerheads to make bathing easier and safer. Another important safety feature is adequate lighting throughout the home.
Seniors often experience diminished vision, making it crucial to have well-lit spaces that reduce shadows and enhance visibility. Installing motion-sensor lights in hallways and entryways can provide illumination when needed without requiring seniors to fumble for switches. Additionally, using contrasting colors for walls and floors can help seniors distinguish between different areas of their home, further reducing the risk of accidents.
Choosing the Right Flooring
The choice of flooring plays a significant role in creating a safe and comfortable environment for seniors. Hard surfaces like tile or hardwood can be slippery, especially when wet, which increases the risk of falls. Therefore, selecting flooring materials that offer traction is essential.
Carpeting can provide a softer surface that reduces the likelihood of injury in case of falls; however, it should be low-pile to facilitate easier movement for those using mobility aids. Vinyl flooring is another excellent option due to its durability and ease of maintenance. It comes in various styles and textures, allowing homeowners to choose designs that suit their aesthetic preferences while ensuring safety.
Additionally, area rugs should be avoided or secured with non-slip backing to prevent them from becoming tripping hazards. Ultimately, the right flooring choice should balance safety, comfort, and style, creating an inviting atmosphere that meets the needs of seniors.
Incorporating Natural Lighting
Natural lighting is not only aesthetically pleasing but also has numerous benefits for seniors’ well-being. Exposure to natural light can help regulate circadian rhythms, improving sleep quality and overall mood. When designing spaces for seniors, it is essential to maximize natural light by incorporating large windows or skylights wherever possible.
This not only brightens up the space but also creates a connection with the outdoors, which can be uplifting for residents. In addition to large windows, strategically placing mirrors can enhance the effect of natural light by reflecting it throughout the room. This technique can make spaces feel larger and more open while also improving visibility in darker corners.
Furthermore, using light-colored window treatments can allow more light to filter through while still providing privacy when needed. By prioritizing natural lighting in home design, seniors can enjoy a more vibrant and cheerful living environment.
Creating a Comfortable Living Space

Creating a comfortable living space for seniors involves more than just functional design; it requires attention to aesthetics and personal preferences as well. Soft furnishings such as cushions, throws, and comfortable seating can make a space feel warm and inviting. Choosing furniture that provides adequate support is crucial; recliners or sofas with firm backs can help seniors maintain good posture while relaxing.
Temperature control is another vital aspect of comfort in senior living spaces. Installing programmable thermostats allows seniors to easily adjust heating or cooling systems according to their preferences without having to navigate complex controls. Additionally, ensuring proper ventilation can help maintain air quality, which is particularly important for those with respiratory issues.
By focusing on these elements, caregivers and family members can create an environment where seniors feel at ease and content.
Adding Amenities for Convenience
Incorporating amenities that enhance convenience can significantly improve the quality of life for seniors living at home. For instance, installing smart home technology can allow seniors to control various aspects of their environment with ease. Voice-activated systems can enable them to adjust lighting, temperature, or even play music without needing to physically interact with devices.
This technology not only promotes independence but also reduces frustration associated with traditional controls. Another amenity worth considering is a well-designed kitchen that caters to seniors’ needs. Features such as pull-out shelves, lower countertops, and easy-to-reach appliances can make cooking more accessible and enjoyable.
Additionally, incorporating a small dining area within the kitchen encourages social interaction during meal preparation and dining times. By focusing on convenience-oriented amenities, homes can become more functional spaces that empower seniors to live independently while enjoying their daily routines.
Hiring Professional Contractors
When it comes to modifying a home for senior living, hiring professional contractors is essential for ensuring that all changes are made safely and effectively. Professionals bring expertise in design and construction that can help identify potential issues before they arise. For example, an experienced contractor will understand local building codes and regulations related to accessibility features, ensuring compliance while maximizing safety.
Moreover, working with professionals allows homeowners to tap into valuable resources such as suppliers for high-quality materials or specialized equipment designed for senior living. Contractors can also provide insights into the latest trends in aging-in-place design, helping families make informed decisions about modifications that will best serve their loved ones’ needs over time. By investing in professional services, families can create a well-designed living space that enhances safety, comfort, and overall quality of life for seniors.
If you’re considering building an accessible basement in-law suite for seniors in Brooklyn, you may also be interested in learning how to design, renovate, and revitalize your home. This article from basementremodelingesg.com offers valuable tips and ideas for maximizing space and utilizing clever remodeling techniques. Additionally, if you’re looking to create a cozy entertainment space in your basement, you can check out their guide on basement home theater installation at basementremodelingesg.com. These resources can help you transform your basement into a functional and inviting living area for your loved ones.
FAQs
What is an accessible basement in-law suite?
An accessible basement in-law suite is a living space designed to accommodate the needs of seniors or individuals with mobility challenges. It typically includes features such as wider doorways, grab bars, non-slip flooring, and other accessibility modifications to ensure safety and ease of use.
Why is it important to build an accessible basement in-law suite for seniors?
Building an accessible basement in-law suite for seniors is important because it allows them to age in place and maintain their independence. It provides a safe and comfortable living space that is designed to meet their specific needs, allowing them to live with family members while maintaining their privacy and autonomy.
What are some key features to consider when building an accessible basement in-law suite for seniors?
Key features to consider when building an accessible basement in-law suite for seniors include wheelchair accessibility, non-slip flooring, grab bars in the bathroom, lever-style door handles, adequate lighting, and a layout that allows for easy navigation and maneuverability.
Are there any building codes or regulations to consider when building an accessible basement in-law suite for seniors in Brooklyn?
Yes, there are building codes and regulations to consider when building an accessible basement in-law suite for seniors in Brooklyn. These may include requirements for minimum door widths, ramp gradients, bathroom accessibility, and other specific guidelines to ensure the space meets accessibility standards.
What are some tips for designing an accessible basement in-law suite for seniors in Brooklyn?
Some tips for designing an accessible basement in-law suite for seniors in Brooklyn include consulting with a professional designer or contractor with experience in accessible design, prioritizing safety and ease of use in the layout and features, and considering the specific needs and preferences of the senior who will be using the space.