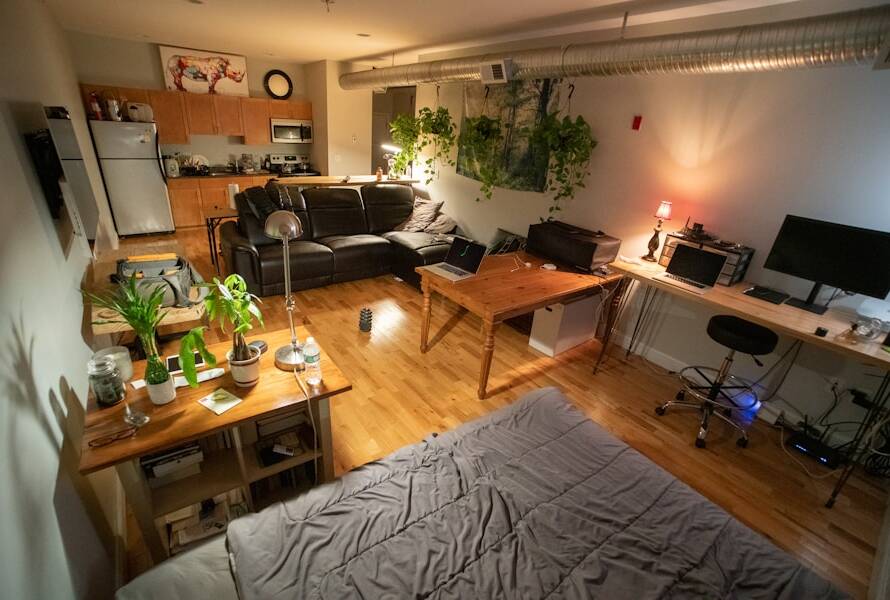
Before embarking on any renovation or design project, a thorough assessment of the space is paramount. This initial step involves not only measuring the dimensions of the area but also understanding its potential and limitations. For instance, in a kitchen remodel, one must consider the existing layout, the location of windows and doors, and how these elements interact with natural light and traffic flow.
A well-thought-out assessment can reveal opportunities for improvement that may not be immediately apparent. For example, an underutilized corner could be transformed into a cozy breakfast nook or a functional pantry. Additionally, assessing the space involves evaluating the structural integrity of the area.
It is also essential to consider the overall style of the home and how the new design will fit within that context. A modern kitchen in a historic home may require careful consideration to ensure that it complements rather than clashes with the existing architecture.
By taking the time to assess both the physical and aesthetic aspects of the space, homeowners can create a solid foundation for their design plans.
Key Takeaways
- Assess the space to determine the available square footage and any potential limitations or challenges.
- Design the layout to optimize functionality and flow, considering the placement of key elements such as the sink, stove, and refrigerator.
- Choose materials that are durable, easy to clean, and complement the overall aesthetic of the kitchen.
- Install plumbing and electrical systems with the help of professionals to ensure safety and compliance with building codes.
- Add storage solutions such as cabinets, drawers, and pantry space to maximize organization and efficiency in the kitchen.
- Select appliances that fit the space and meet the needs of the household, considering energy efficiency and special features.
- Incorporate lighting to enhance the ambiance and functionality of the kitchen, including task lighting and decorative fixtures.
- Add personal touches such as artwork, decorative accents, and unique design elements to make the kitchen feel like home.
Designing the Layout:
Once the space has been thoroughly assessed, the next step is to design a layout that maximizes functionality while also reflecting personal style. The layout should prioritize workflow efficiency, especially in spaces like kitchens and bathrooms where movement is key. For instance, in kitchen design, the “work triangle” concept—comprising the stove, sink, and refrigerator—should be carefully considered to facilitate ease of movement between these essential areas.
A well-planned layout can significantly enhance the cooking experience, making it more enjoyable and less cumbersome. Moreover, designing the layout also involves considering how different zones within the space will interact with one another. In an open-concept living area, for example, it’s crucial to create distinct areas for cooking, dining, and relaxing while maintaining a cohesive flow.
This can be achieved through strategic placement of furniture, area rugs, or even partial walls. Additionally, incorporating flexible spaces that can adapt to various needs—such as a dining table that can expand for gatherings—adds versatility to the design. Ultimately, a thoughtful layout not only improves functionality but also enhances the overall aesthetic appeal of the space.
Choosing the Right Materials:
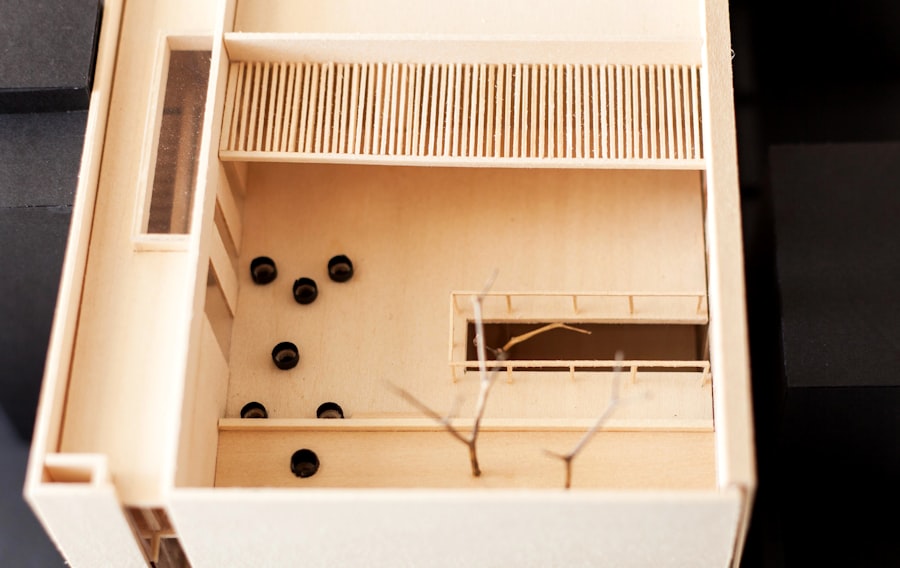
The selection of materials plays a critical role in both the durability and aesthetic quality of any renovation project. When choosing materials, it is essential to consider factors such as maintenance requirements, longevity, and how they will complement other elements in the space. For instance, in a kitchen remodel, countertops made from quartz or granite offer durability and resistance to stains while providing a luxurious appearance.
On the other hand, laminate surfaces may be more budget-friendly but could require more frequent replacement due to wear and tear. In addition to functionality, the choice of materials can significantly influence the overall ambiance of a space. Natural materials like wood and stone can create a warm and inviting atmosphere, while sleek metals and glass can lend a more modern feel.
It’s also important to consider sustainability when selecting materials; opting for eco-friendly options not only benefits the environment but can also enhance indoor air quality. For example, reclaimed wood or bamboo flooring can add character while being environmentally responsible. By carefully selecting materials that align with both practical needs and aesthetic desires, homeowners can create spaces that are both beautiful and functional.
Installing Plumbing and Electrical Systems:
The installation of plumbing and electrical systems is a critical phase in any renovation project, particularly in kitchens and bathrooms where these systems are integral to functionality. This stage requires careful planning and often necessitates hiring licensed professionals to ensure compliance with local building codes and safety standards.
Electrical systems also require meticulous attention during installation. Homeowners must assess their power needs based on the appliances they plan to use and ensure that circuits are adequately rated to handle the load. Additionally, incorporating modern conveniences such as under-cabinet lighting or smart home technology can enhance both functionality and energy efficiency.
Properly installed plumbing and electrical systems not only ensure safety but also contribute to the overall efficiency of the space, making it more enjoyable for daily use.
Adding Storage Solutions:
Effective storage solutions are vital in maximizing space efficiency and maintaining organization within any room. In kitchens, for example, incorporating cabinetry that reaches up to the ceiling can provide additional storage while drawing the eye upward, creating an illusion of height. Pull-out shelves or lazy Susans can make accessing items in deep cabinets easier, while drawer dividers help keep utensils organized.
In bathrooms, built-in shelving or recessed medicine cabinets can save space while providing essential storage for toiletries and linens. Beyond traditional cabinetry, creative storage solutions can also enhance functionality. Utilizing vertical space with wall-mounted shelves or pegboards allows for easy access to frequently used items while keeping countertops clutter-free.
Multi-functional furniture pieces—such as ottomans with hidden storage or benches with built-in compartments—can also serve dual purposes in smaller spaces. By thoughtfully integrating storage solutions into the design, homeowners can create environments that are not only aesthetically pleasing but also practical for everyday living.
Selecting Appliances:
The selection of appliances is a crucial aspect of any kitchen or laundry room renovation, as these elements significantly impact both functionality and energy efficiency. When choosing appliances, homeowners should consider their specific needs and lifestyle. For instance, a family that frequently cooks may prioritize high-performance ranges and ovens with multiple features, while someone who rarely cooks might opt for more basic models that still offer reliability.
Energy efficiency is another critical factor in appliance selection. Many modern appliances come with energy-saving features that not only reduce utility bills but also minimize environmental impact. Look for appliances with Energy Star ratings as they meet strict energy efficiency guidelines set by the U.S.
Environmental Protection Agency. Additionally, color and finish play an important role in achieving a cohesive look; stainless steel remains popular for its sleek appearance and durability, while custom paneling allows appliances to blend seamlessly with cabinetry for a more integrated look.
Incorporating Lighting:
Lighting is often an overlooked element in home design but plays a pivotal role in creating ambiance and enhancing functionality within a space. A well-planned lighting scheme should include multiple layers: ambient lighting for general illumination, task lighting for specific activities like cooking or reading, and accent lighting to highlight architectural features or artwork. In kitchens, pendant lights over islands provide both style and focused light for food preparation.
Natural light should also be maximized wherever possible; strategically placed windows or skylights can brighten up spaces during daylight hours while reducing reliance on artificial lighting. Additionally, dimmer switches offer flexibility by allowing homeowners to adjust lighting levels based on mood or time of day. Incorporating smart lighting solutions can further enhance convenience; programmable systems enable users to control lighting remotely or set schedules for automatic adjustments throughout the day.
Adding Personal Touches:
The final step in any renovation project is adding personal touches that reflect individual style and personality. This could involve selecting decorative elements such as artwork, textiles, or unique accessories that resonate with the homeowner’s taste. For instance, incorporating family heirlooms or travel souvenirs can infuse a sense of history and warmth into a space.
Color choices also play a significant role in personalizing a design; bold accent walls or carefully curated color palettes can transform an otherwise neutral space into something vibrant and inviting. Additionally, plants can bring life into any room while improving air quality; choosing low-maintenance varieties ensures that even those without a green thumb can enjoy their benefits. Ultimately, these personal touches not only enhance aesthetic appeal but also create spaces that feel uniquely tailored to those who inhabit them.
If you are considering building a custom kitchen in your Brooklyn basement apartment, you may also be interested in learning more about the services offered by Basement Remodeling ESG. Their expertise in basement remodeling can help you transform your space into a functional and beautiful area. Additionally, you may find answers to some of your questions about basement remodeling in their FAQ section. For those looking to create a custom home with tailored architectural solutions, Basement Remodeling ESG also offers services in this area as highlighted in their custom home builds page.
FAQs
What are the benefits of building a custom kitchen in a Brooklyn basement apartment?
Building a custom kitchen in a Brooklyn basement apartment can add value to the property, provide convenience for the residents, and maximize the use of the available space.
What are the key considerations when planning a custom kitchen in a basement apartment?
Key considerations when planning a custom kitchen in a basement apartment include the layout, plumbing and electrical requirements, ventilation, and compliance with building codes and regulations.
What are some space-saving tips for a custom kitchen in a basement apartment?
Some space-saving tips for a custom kitchen in a basement apartment include using multi-functional furniture, utilizing vertical storage, and incorporating built-in appliances.
What are the essential features to include in a custom kitchen for a basement apartment?
Essential features to include in a custom kitchen for a basement apartment may include adequate lighting, durable and moisture-resistant materials, efficient ventilation, and sufficient counter and storage space.
What are the potential challenges of building a custom kitchen in a Brooklyn basement apartment?
Potential challenges of building a custom kitchen in a Brooklyn basement apartment may include limited natural light, potential moisture issues, and the need for proper insulation and waterproofing.