Transforming a basement into an office space offers a multitude of benefits that can significantly enhance both productivity and comfort. One of the most compelling advantages is the potential for increased square footage without the need for a costly home extension. Many homeowners find themselves with underutilized basements that can be repurposed into functional workspaces.
This not only maximizes the use of available space but also adds value to the property. In urban areas like Brooklyn, where real estate is at a premium, converting a basement into an office can be a strategic move to create a dedicated work environment without the financial burden of moving or expanding. Moreover, a basement office can provide a level of separation from the distractions often found in other areas of the home.
This physical boundary can help establish a clear distinction between work and personal life, which is particularly important for remote workers or those who run home-based businesses. The quiet and secluded nature of a basement can foster concentration and creativity, allowing individuals to immerse themselves in their tasks without interruptions. Additionally, having a designated workspace can lead to improved work-life balance, as it encourages individuals to “leave” the office at the end of the day, thereby reducing the risk of burnout.
Key Takeaways
- Transforming your basement into an office space can increase the value of your home and provide a quiet, dedicated work area.
- Consider factors such as layout, furniture placement, and storage when designing your basement office to maximize functionality and productivity.
- Utilize natural light by strategically placing windows and using light-colored paint to brighten up the space, and supplement with artificial lighting as needed.
- Incorporate elements such as plants, artwork, and comfortable furniture to create a motivating and inspiring work environment in your basement office.
- Maximize space and organization with built-in shelving, cabinets, and multifunctional furniture to keep your basement office clutter-free and efficient.
- Choose durable and moisture-resistant flooring and wall finishes for your basement office to withstand potential water damage and maintain a professional appearance.
- Address potential challenges such as moisture control, insulation, and ventilation to ensure a comfortable and safe working environment in your basement office.
- Set a realistic budget and carefully plan your renovation to account for factors such as materials, labor, and any necessary permits when transforming your basement into an office in Brooklyn.
Design and Layout Considerations for Basement Office Spaces
Creating Zones for Different Activities
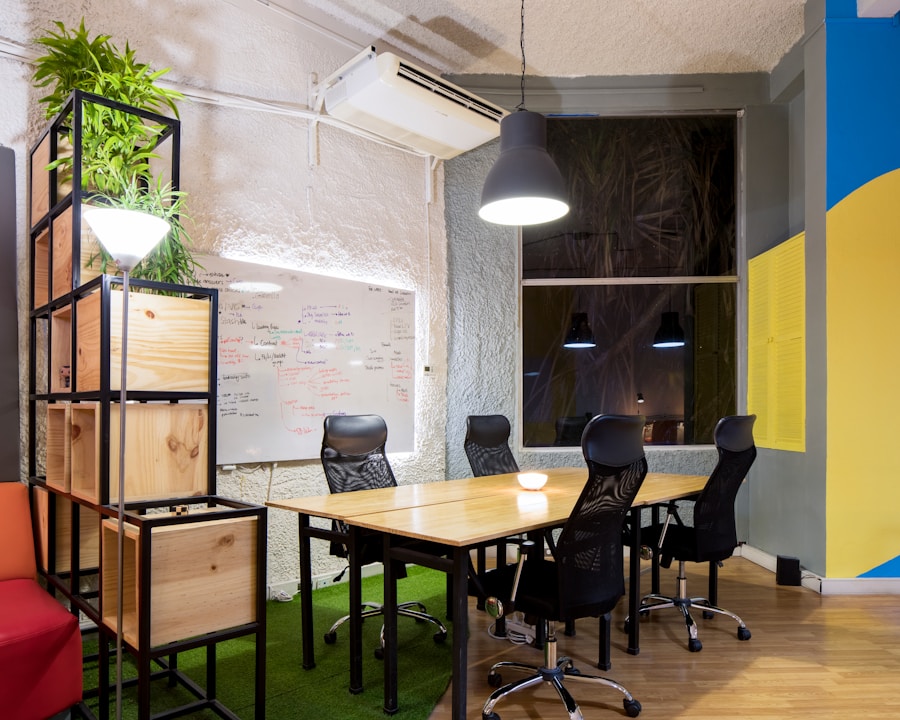
For instance, if the basement is large enough, you might consider creating distinct zones for different activities, such as a primary workspace, a meeting area, and even a relaxation nook. This zoning can help break up the monotony of working in a single area and can make the space feel more dynamic and inviting.
Prioritizing Ergonomics and Accessibility
In terms of furniture arrangement, it’s crucial to prioritize ergonomics and accessibility. A well-placed desk that allows for easy movement and access to necessary tools can significantly enhance productivity. Additionally, incorporating multi-functional furniture, such as a desk with built-in storage or a foldable table for meetings, can optimize space usage.
Optimizing Movement and Flow
It’s also important to consider the flow of movement within the office; ensuring that pathways are clear and that furniture does not obstruct natural movement can create a more pleasant working environment.
Utilizing Natural Light and Artificial Lighting in Basement Offices
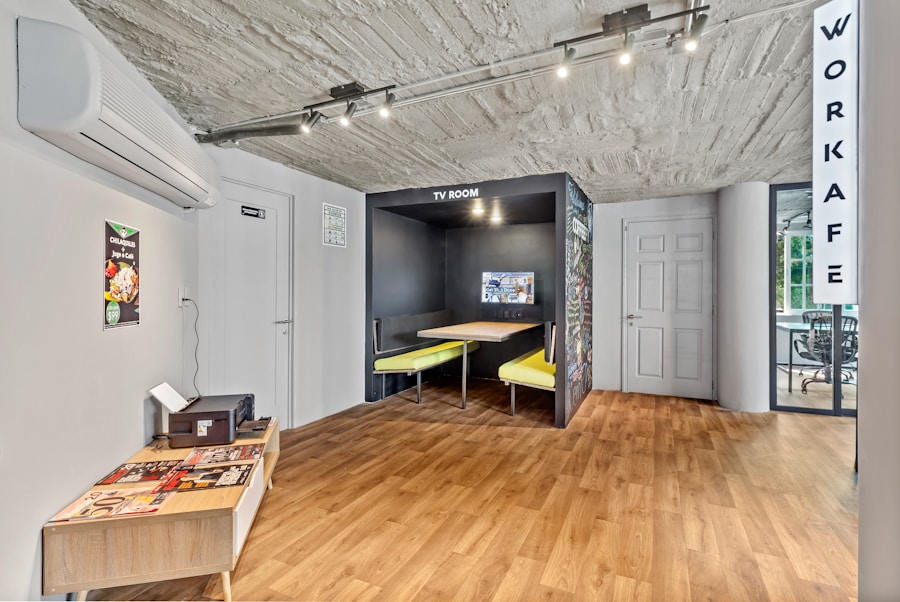
Natural light plays a pivotal role in creating an inviting and energizing workspace. However, basements often lack windows or have limited access to daylight, which can make them feel dark and unwelcoming. To counteract this challenge, homeowners can explore options such as installing egress windows or light wells that allow natural light to penetrate deeper into the space.
These solutions not only brighten the environment but also improve air quality by providing ventilation. In addition to maximizing natural light, effective artificial lighting is crucial for maintaining productivity in a basement office. Layered lighting strategies that combine ambient, task, and accent lighting can create a well-lit environment that caters to various activities.
For example, overhead fixtures can provide general illumination, while desk lamps with adjustable brightness can offer focused light for reading or detailed work. Incorporating dimmable lights can also allow for flexibility in adjusting the ambiance based on the time of day or specific tasks at hand.
Creating a Productive and Inspiring Work Environment in Your Basement
A productive work environment is one that inspires creativity and focus. To achieve this in a basement office, it’s essential to incorporate elements that reflect personal style while also promoting motivation.
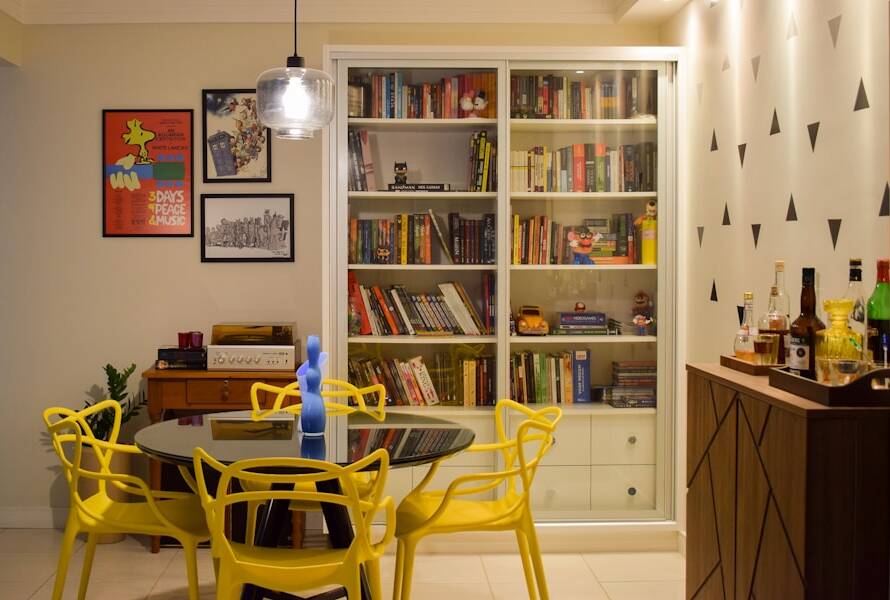
Choosing paint colors that resonate with your personal preferences can help create an environment where you feel comfortable and energized. In addition to color, incorporating personal touches such as artwork, motivational quotes, or plants can enhance the overall aesthetic and emotional appeal of the space. Plants not only improve air quality but also add a touch of nature that can reduce stress levels and increase overall well-being.
Furthermore, organizing your workspace with visually appealing storage solutions can contribute to a sense of orderliness that fosters productivity. A clutter-free environment allows for clearer thinking and better focus on tasks at hand.
Incorporating Storage Solutions in Your Basement Office
Effective storage solutions are vital in any office space, but they are particularly important in basements where space may be limited. A well-organized office not only enhances efficiency but also contributes to a more pleasant working atmosphere. One approach is to utilize vertical space by installing shelves or cabinets that reach up to the ceiling.
This not only maximizes storage capacity but also keeps essential items within easy reach while maintaining floor space for movement. Another innovative storage solution is to incorporate furniture with built-in storage capabilities. Desks with drawers or filing cabinets can help keep documents organized and out of sight, while ottomans or benches with hidden compartments can serve dual purposes as seating and storage.
Additionally, using decorative boxes or baskets on shelves can provide an aesthetically pleasing way to store supplies while keeping them easily accessible.
Choosing the Right Flooring and Wall Finishes for Your Basement Office
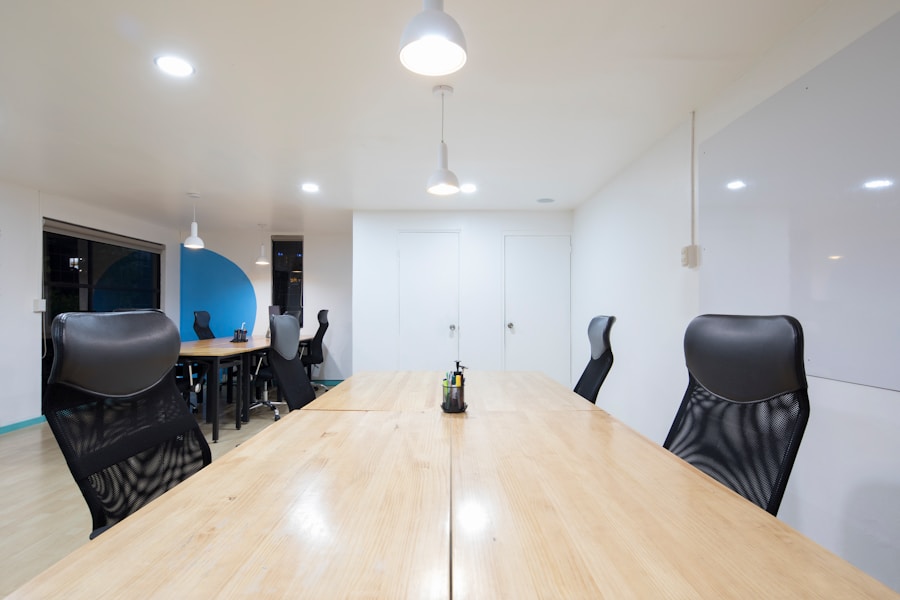
The choice of flooring and wall finishes in a basement office significantly impacts both aesthetics and functionality. Given that basements are often prone to moisture issues, selecting appropriate flooring materials is crucial. Options such as vinyl plank flooring or tile are excellent choices due to their durability and resistance to moisture.
These materials come in various styles and colors, allowing homeowners to create an inviting atmosphere while ensuring practicality. Wall finishes also play an important role in defining the character of the space. While traditional drywall is common, homeowners might consider alternatives such as wood paneling or textured wallpaper to add warmth and personality to the office.
Additionally, applying moisture-resistant paint can help protect walls from potential dampness while providing an opportunity to incorporate color into the design scheme. By carefully selecting flooring and wall finishes that align with both aesthetic preferences and functional requirements, you can create a basement office that feels both professional and comfortable.
Addressing Potential Challenges and Solutions for Basement Office Spaces
While transforming a basement into an office space presents numerous advantages, it also comes with its own set of challenges that must be addressed proactively. One common issue is moisture control; basements are often susceptible to dampness, which can lead to mold growth and damage over time. To mitigate this risk, it’s essential to invest in proper waterproofing measures before beginning any renovations.
This may include sealing cracks in walls and floors, installing sump pumps, or using dehumidifiers to maintain optimal humidity levels. Another challenge is ensuring adequate ventilation in what may be a closed-off space. Poor air circulation can lead to discomfort and decreased productivity.
Homeowners should consider installing ventilation systems or using air purifiers to improve air quality within the office. Additionally, incorporating windows or vents that allow for fresh air circulation can create a more pleasant working environment. By addressing these potential challenges with thoughtful solutions, you can create a basement office that is both functional and enjoyable.
Budgeting and Planning for a Basement Office Renovation in Brooklyn
Budgeting for a basement office renovation requires careful planning and consideration of various factors unique to Brooklyn’s real estate landscape. The first step is to establish a clear budget that encompasses all aspects of the renovation process, including materials, labor costs, permits, and any necessary inspections. It’s advisable to allocate additional funds for unexpected expenses that may arise during construction.
In Brooklyn, where labor costs may be higher than in other regions, obtaining multiple quotes from contractors can help ensure competitive pricing without compromising quality. Additionally, considering DIY options for certain aspects of the renovation—such as painting or installing shelving—can help reduce costs while allowing homeowners to personalize their space further. By taking a strategic approach to budgeting and planning, homeowners can successfully navigate the complexities of transforming their basements into functional office spaces that meet their needs while enhancing their property value.
If you are interested in learning more about transformative remodels and crafting dream homes, you should check out the article Transformative Remodels: From Drab to Fab. This article provides step-by-step transformations that can help you unlock the full potential of your basement office space in Brooklyn.
FAQs
What are the benefits of a finished basement office space in Brooklyn?
Finished basement office spaces in Brooklyn offer a quiet and private work environment, additional square footage for work or storage, and potential for increased property value.
What are some common features of finished basement office spaces in Brooklyn?
Common features of finished basement office spaces in Brooklyn may include proper insulation, adequate lighting, soundproofing, ventilation, and access to utilities such as electricity and internet.
What are the potential challenges of creating a finished basement office space in Brooklyn?
Potential challenges may include obtaining necessary permits, addressing any existing moisture or structural issues, and ensuring compliance with building codes and regulations.
How can I maximize the potential of a finished basement office space in Brooklyn?
To maximize the potential of a finished basement office space in Brooklyn, consider incorporating ergonomic furniture, utilizing built-in storage solutions, and adding personal touches to create a comfortable and inspiring work environment.
What are some tips for designing a functional and aesthetically pleasing finished basement office space in Brooklyn?
Some tips for designing a functional and aesthetically pleasing finished basement office space in Brooklyn include choosing a cohesive color scheme, incorporating ample natural light, and utilizing space-saving furniture and organizational systems.