Before embarking on the journey of transforming your basement into a functional office, it is crucial to conduct a thorough assessment of the space. Begin by evaluating the dimensions of your basement, taking precise measurements of the length, width, and height. This will provide a clear understanding of how much usable area you have at your disposal.
Pay attention to any structural elements such as support beams, ductwork, and windows, as these can significantly influence your design choices. Additionally, consider the natural light available in the basement; if there are windows, assess their size and placement to determine how much daylight can filter into the space. Another important aspect to consider is the current condition of the basement.
Look for signs of moisture or water damage, which can be detrimental to both your health and the integrity of your office setup. If you notice any dampness or mold, it may be necessary to address these issues before proceeding with your remodeling plans. Furthermore, think about the overall layout of the basement.
Is it an open space, or are there existing rooms that could be repurposed? Understanding these factors will help you visualize how to best utilize the area for your new office.
Key Takeaways
- Assess your basement space for potential as an office, considering factors like natural light, ventilation, and layout.
- Plan and design your basement office layout, taking into account the placement of furniture, equipment, and storage.
- Obtain necessary permits and approvals from local authorities before starting any remodeling work in your basement.
- Prepare the basement for remodeling by addressing any moisture issues, waterproofing, and addressing structural concerns.
- Install insulation, electrical, and plumbing as needed to ensure a comfortable and functional office space in the basement.
- Choose and install flooring and lighting that suits the needs and aesthetic of your basement office.
- Set up furniture and storage solutions to maximize space and create a productive work environment.
- Add personal touches and finalize the basement office with decor, artwork, and any additional features to make the space your own.
Planning and Designing Your Basement Office
Once you have assessed your basement space, the next step is to plan and design your office. This phase involves not only determining the layout but also considering how you want the space to function. Think about your work habits and what you need in an office environment.
For instance, if you require a quiet area for focused work, you might want to create a separate room or a designated corner that minimizes distractions. Alternatively, if collaboration is key to your work, an open layout with shared spaces may be more appropriate. In terms of design aesthetics, consider the overall style you wish to achieve.
Do you prefer a modern look with sleek lines and minimalistic furniture, or are you drawn to a more traditional style with warm colors and classic furnishings? The choice of color palette can also significantly impact the mood of the space; lighter colors can make a basement feel more open and airy, while darker shades can create a cozy atmosphere. Additionally, incorporating elements such as artwork, plants, and personal memorabilia can enhance the overall ambiance and make the office feel more inviting.
Obtaining Necessary Permits and Approvals
Before diving into the remodeling process, it is essential to check with local authorities regarding any necessary permits and approvals. Many municipalities have specific regulations governing basement renovations, particularly when it comes to safety standards and building codes. For instance, if you plan to install new electrical wiring or plumbing fixtures, you may need to obtain permits to ensure that the work complies with local codes.
Failing to secure these permits can lead to complications down the line, including fines or having to undo completed work. To navigate this process effectively, start by contacting your local building department or zoning office. They can provide guidance on what permits are required for your specific project.
Additionally, it may be beneficial to consult with a professional contractor who is familiar with local regulations. They can help ensure that all necessary paperwork is filed correctly and that your project adheres to safety standards. This proactive approach not only protects you legally but also contributes to a smoother remodeling experience.
Preparing the Basement for Remodeling
With permits in hand, it’s time to prepare your basement for remodeling. This stage involves clearing out any existing furniture or belongings that may obstruct construction work. Take this opportunity to declutter and organize items that you want to keep; consider donating or discarding anything that no longer serves a purpose.
Once the space is cleared, conduct a thorough cleaning to remove dust and debris that may have accumulated over time. Next, assess the structural integrity of the basement. Check for any cracks in the walls or foundation that may need repair before proceeding with renovations.
If you discover any issues related to moisture or water intrusion, it’s crucial to address these problems at this stage. This might involve sealing cracks, installing a sump pump, or applying waterproofing solutions to prevent future water damage. Ensuring that your basement is structurally sound will provide a solid foundation for your new office.
Installing Insulation, Electrical, and Plumbing
The next step in transforming your basement into an office is installing insulation, electrical systems, and plumbing if necessary. Insulation is vital for maintaining a comfortable temperature in your basement throughout the year. Depending on your climate, you may choose between fiberglass batts, spray foam insulation, or rigid foam boards.
Proper insulation not only helps regulate temperature but also reduces noise transmission from other areas of the home. When it comes to electrical work, consider your power needs carefully. Determine how many outlets you will require based on your equipment—computers, printers, and other devices—and plan their placement accordingly.
It’s advisable to hire a licensed electrician for this task to ensure that all wiring meets safety standards and is up to code. If your office will require plumbing—perhaps for a small sink or bathroom—this is also the time to install those lines. Again, consulting with a professional plumber can help avoid costly mistakes and ensure everything functions properly.
Choosing and Installing Flooring and Lighting
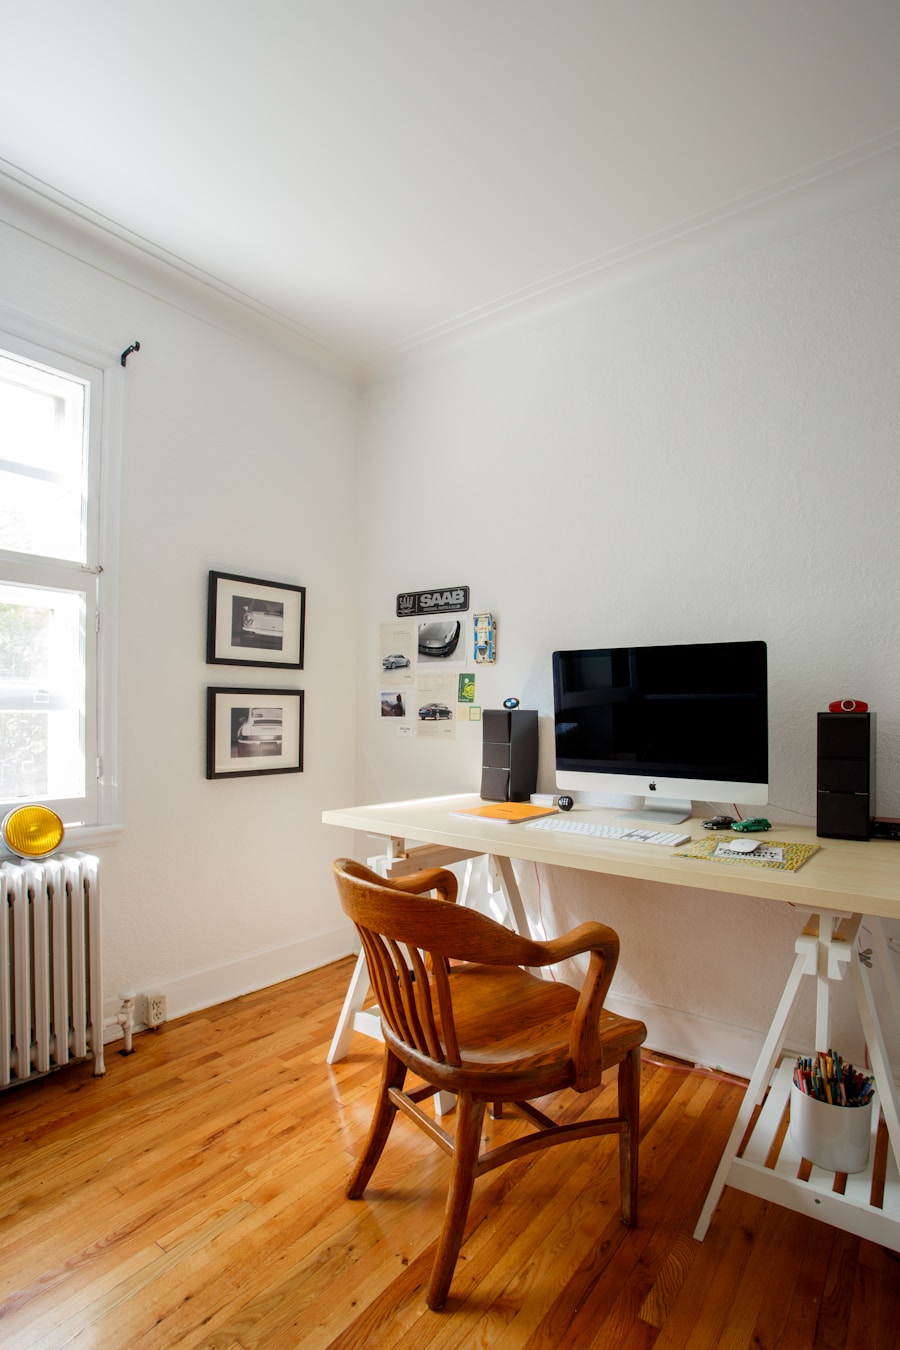
Flooring Options
Vinyl plank flooring is a popular choice because it mimics hardwood while being resistant to water damage. Alternatively, carpet tiles can provide comfort underfoot and are easy to replace if damaged.
Lighting Solutions
Lighting plays an equally important role in setting the mood of your office space. Basements often lack natural light, so incorporating various lighting solutions can help brighten up the area. Consider installing recessed lighting for an unobtrusive option that provides ample illumination without taking up space.
Layered Lighting
Additionally, task lighting such as desk lamps can enhance functionality by providing focused light where it’s needed most. Don’t forget about ambient lighting; floor lamps or wall sconces can add warmth and character to the room.
Setting Up Furniture and Storage Solutions
With flooring and lighting in place, it’s time to set up furniture and storage solutions tailored to your needs. Start by selecting a desk that fits both your style and functional requirements; whether you prefer a traditional wooden desk or a modern standing desk will depend on your work habits. Ensure that there is enough space for your computer setup and any additional equipment you may need.
Storage solutions are equally important in maintaining an organized workspace. Consider incorporating shelving units or cabinets that can house books, files, and office supplies while keeping them easily accessible. Modular storage systems offer flexibility; they can be adjusted as your needs change over time.
Additionally, think about utilizing vertical space by installing wall-mounted shelves or pegboards for tools and supplies. This not only maximizes storage but also keeps the floor area clear for movement.
Adding Personal Touches and Finalizing the Basement Office
The final step in creating your basement office involves adding personal touches that reflect your personality and make the space feel uniquely yours. Consider incorporating artwork that inspires you or photographs that evoke positive memories; these elements can enhance creativity and motivation while working in your new environment. Plants are another excellent addition; they not only improve air quality but also bring life into what might otherwise feel like a sterile space.
As you finalize your office setup, take a moment to evaluate functionality and comfort. Ensure that everything is arranged in a way that promotes productivity while allowing for relaxation during breaks. Adjust lighting levels as needed for different tasks—bright light for focused work and softer lighting for reading or brainstorming sessions.
By thoughtfully curating both aesthetics and functionality in your basement office, you create an environment conducive to productivity while also reflecting your personal style.