When embarking on a renovation project, particularly one that involves converting a space for commercial use or significant alterations to a residential property, understanding the legalities and regulations is paramount. Zoning laws dictate how properties can be used and what types of renovations are permissible. For instance, a residential area may have restrictions on the types of businesses that can operate within it, which could affect your plans if you intend to open a storefront or office.
Additionally, building codes must be adhered to, which govern the structural integrity, safety, and accessibility of the space. These codes can vary significantly from one municipality to another, so it is advisable to engage with local building authorities early in the planning process.
Permits are another critical aspect of the legal landscape surrounding renovations. Depending on the scope of your project, you may need to secure various permits before commencing work. This could include electrical permits for wiring changes, plumbing permits for any modifications to water systems, or even environmental permits if your renovation impacts local ecosystems.
The process of obtaining these permits can be time-consuming and may require detailed plans and inspections. Therefore, it is wise to factor in this timeline when planning your renovation project. Engaging professionals such as architects or contractors who are familiar with local regulations can streamline this process and ensure that all necessary legal requirements are met.
Key Takeaways
- Understanding the legalities and regulations is crucial before starting any renovation project.
- Assessing the space and renovation needs helps in planning and budgeting effectively.
- Creating a functional layout is essential for optimizing the use of the space.
- Choosing the right materials and finishes is important for durability and aesthetics.
- Addressing safety and emergency egress is a priority for the well-being of occupants.
Assessing the Space and Renovation Needs
Before diving into the design phase, a thorough assessment of the existing space is crucial. This involves not only evaluating the physical dimensions and layout but also considering the current condition of the infrastructure. For example, if you are renovating an older building, you may encounter outdated electrical systems or plumbing that do not meet modern standards.
Identifying these issues early on can save time and money later in the project. Additionally, understanding how the space is currently utilized can provide insights into what changes are necessary to meet your goals. For instance, if you are converting a warehouse into an office space, you will need to consider how many workstations you require and what communal areas will enhance productivity.
Once you have assessed the existing conditions, it is essential to define your renovation needs clearly. This involves setting specific goals for what you want to achieve with the renovation. Are you looking to increase functionality, improve aesthetics, or enhance energy efficiency?
Each of these objectives will influence your design choices and budget. For example, if energy efficiency is a priority, you might consider incorporating sustainable materials or energy-efficient appliances into your renovation plans. By establishing clear objectives from the outset, you can create a focused renovation strategy that aligns with your vision.
Creating a Functional Layout
The layout of a renovated space plays a pivotal role in its overall functionality and user experience. A well-thought-out layout not only maximizes the use of available space but also enhances flow and accessibility. When designing a layout, it is essential to consider how people will move through the space and interact with different areas.
For instance, in an office setting, placing collaborative spaces near workstations can foster teamwork and communication among employees. Conversely, if privacy is a concern, creating designated quiet areas away from high-traffic zones may be necessary. In addition to considering human traffic patterns, it is also important to think about the specific needs of the activities that will take place in the space.
For example, if you are renovating a kitchen for a restaurant, the layout should facilitate efficient workflows for cooking and serving food. This might involve positioning equipment such as ovens, refrigerators, and prep areas in a way that minimizes unnecessary movement. Similarly, in a retail environment, product placement should encourage customer flow and engagement with merchandise.
By prioritizing functionality in your layout design, you can create a space that not only looks appealing but also operates efficiently.
Choosing the Right Materials and Finishes
Selecting appropriate materials and finishes is a critical aspect of any renovation project that can significantly impact both aesthetics and functionality. The choice of materials should align with the intended use of the space while also considering durability and maintenance requirements. For instance, in high-traffic areas such as hallways or entryways, opting for durable flooring materials like porcelain tile or luxury vinyl can withstand wear and tear better than softer options like carpet.
Additionally, finishes should complement the overall design theme while also being practical; for example, using washable paint in areas prone to spills or stains can help maintain a clean appearance over time. Sustainability is another important consideration when choosing materials and finishes. Many homeowners and businesses are increasingly prioritizing eco-friendly options that minimize environmental impact.
Not only do these choices contribute to sustainability efforts, but they can also add unique character to a space. Furthermore, incorporating energy-efficient fixtures such as LED lighting or low-flow plumbing fixtures can enhance both environmental responsibility and cost savings over time.
Addressing Safety and Emergency Egress
Safety should always be a top priority during any renovation project. This includes ensuring that the space complies with safety regulations and provides adequate emergency egress routes for occupants. Building codes typically require specific measures to be in place for fire safety, including smoke detectors, fire extinguishers, and clearly marked exits.
It is essential to assess the layout of your renovated space to ensure that emergency exits are easily accessible from all areas. In some cases, this may involve creating additional exits or modifying existing ones to meet code requirements. In addition to fire safety considerations, addressing other potential hazards is crucial for occupant safety.
This could include ensuring that stairways have proper handrails, installing non-slip flooring in wet areas like bathrooms or kitchens, and providing adequate lighting in hallways and stairwells to prevent accidents. Conducting a thorough safety assessment during the planning phase can help identify potential risks and allow for proactive measures to be implemented before construction begins.
Installing Proper Ventilation and Lighting
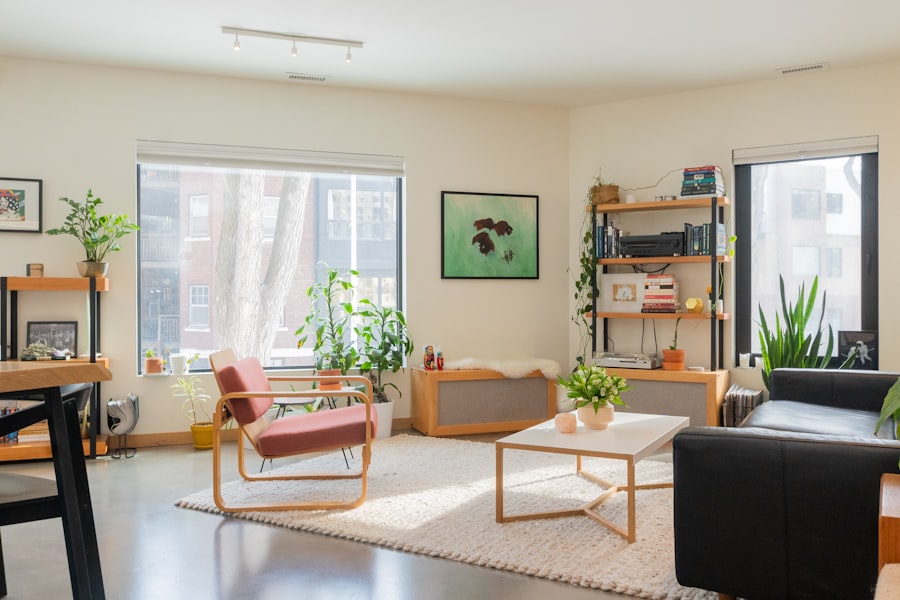
Proper ventilation and lighting are essential components of any successful renovation project that significantly impact comfort and functionality within a space. Adequate ventilation helps maintain indoor air quality by allowing fresh air to circulate while removing stale air and pollutants. This is particularly important in spaces such as kitchens or bathrooms where moisture levels can rise quickly.
Installing exhaust fans in these areas can help mitigate humidity issues while also preventing mold growth. Lighting design is equally important in creating an inviting atmosphere within a renovated space. A well-lit environment enhances productivity in workspaces while also contributing to overall mood and comfort levels in residential settings.
When planning lighting installations, consider layering different types of lighting—ambient lighting for general illumination, task lighting for specific activities like reading or cooking, and accent lighting to highlight architectural features or artwork. Incorporating natural light through windows or skylights can further enhance the ambiance while reducing reliance on artificial lighting during daylight hours.
Adding Comfort and Amenities
Incorporating comfort features and amenities into your renovation project can significantly enhance the overall experience for occupants. This could involve adding elements such as climate control systems—like central heating and air conditioning—to ensure a comfortable indoor environment year-round. Additionally, investing in high-quality insulation during renovations can help regulate temperature fluctuations while also improving energy efficiency.
Amenities play a crucial role in making spaces more enjoyable and functional as well. For example, if renovating a commercial space such as an office or retail store, consider adding break rooms equipped with coffee machines or snack stations to promote employee well-being and satisfaction. In residential renovations, features like built-in shelving units or cozy reading nooks can create inviting spaces that encourage relaxation and leisure activities.
Incorporating Storage Solutions
Effective storage solutions are vital in maximizing space efficiency within any renovated area. Clutter can quickly detract from both aesthetics and functionality; therefore, integrating smart storage options into your design is essential. This could involve utilizing vertical space by installing shelves or cabinets that reach up to the ceiling or incorporating multifunctional furniture pieces such as ottomans with hidden storage compartments.
In commercial settings, storage solutions should be tailored to meet specific operational needs. For instance, retail spaces may benefit from display fixtures that double as storage units for inventory management while maintaining an organized appearance on the sales floor. In offices, creating designated storage areas for supplies or documents can help streamline workflows while keeping workspaces tidy.
Considering Soundproofing and Privacy
Soundproofing is an often-overlooked aspect of renovation projects that can greatly enhance comfort levels within a space. Whether it’s an office environment where concentration is key or a residential area where peace and quiet are desired, addressing sound transmission between rooms is crucial. Various soundproofing techniques can be employed during renovations; for example, adding acoustic panels to walls or ceilings can absorb sound waves and reduce noise levels significantly.
Privacy considerations are equally important in both residential and commercial renovations. In office settings where confidential discussions may take place, creating private meeting rooms with soundproofing features ensures confidentiality while fostering an environment conducive to collaboration without distractions from surrounding activities. In homes, designing layouts that separate bedrooms from common areas helps create personal retreats where occupants can unwind without disturbances.
Designing a Welcoming Entrance
The entrance of any renovated space serves as the first impression for visitors; therefore, its design should be inviting and reflective of the overall aesthetic of the property. A well-designed entrance not only enhances curb appeal but also sets the tone for what lies beyond it. Consider elements such as landscaping, signage, and architectural features when planning your entrance design.
In commercial spaces, creating an inviting entrance may involve incorporating elements like outdoor seating areas or attractive signage that draws customers in while providing clear directions on how to access the building. For residential properties, features such as well-maintained pathways leading up to front doors or decorative lighting fixtures can create an inviting atmosphere that welcomes guests warmly.
Budgeting and Financing the Project
Budgeting is one of the most critical aspects of any renovation project; without careful financial planning, even the best-laid designs can fall short due to cost overruns or unexpected expenses. Begin by establishing a comprehensive budget that accounts for all aspects of the renovation—from materials and labor costs to permits and inspections—while also including contingency funds for unforeseen circumstances. Exploring financing options is equally important when embarking on a renovation project; various avenues exist depending on individual circumstances.
Homeowners may consider options such as home equity loans or lines of credit that allow them to leverage their property’s value for funding renovations. For commercial projects, small business loans or grants may be available through local government programs aimed at supporting economic development initiatives within communities. By thoroughly researching financing options early in the process, you can ensure that your renovation project remains financially viable while achieving your desired outcomes.
If you are considering incorporating retro styles into your modern home, you may find inspiration in this article Incorporating Retro Styles into Modern Homes. This article discusses how to blend vintage elements with contemporary design to create a unique and stylish living space. For more information on basement remodeling services, you can visit Our Services. Additionally, if you are interested in learning more about architecture and design trends, check out Architecture section on our website.
FAQs
What are the benefits of building a basement apartment for adult children?
Building a basement apartment for adult children can provide them with a separate living space while still being close to family. It can also provide additional rental income for the homeowner.
What are the legal requirements for building a basement apartment in Brooklyn?
In Brooklyn, building a basement apartment requires obtaining the necessary permits and ensuring that the space meets building and safety codes. It is important to consult with a professional to ensure compliance with local regulations.
What are the key considerations when designing a basement apartment for adult children?
Key considerations when designing a basement apartment for adult children include creating a separate entrance, ensuring adequate natural light and ventilation, and providing amenities for independent living such as a kitchen and bathroom.
What are the potential challenges of building a basement apartment for adult children?
Challenges of building a basement apartment for adult children may include navigating zoning regulations, addressing potential moisture and ventilation issues, and managing the construction process within the constraints of the existing space.
What are the financial implications of building a basement apartment for adult children?
Building a basement apartment for adult children can involve significant upfront costs for construction and renovation. However, it can also provide long-term financial benefits through rental income and potentially increasing the overall value of the property.