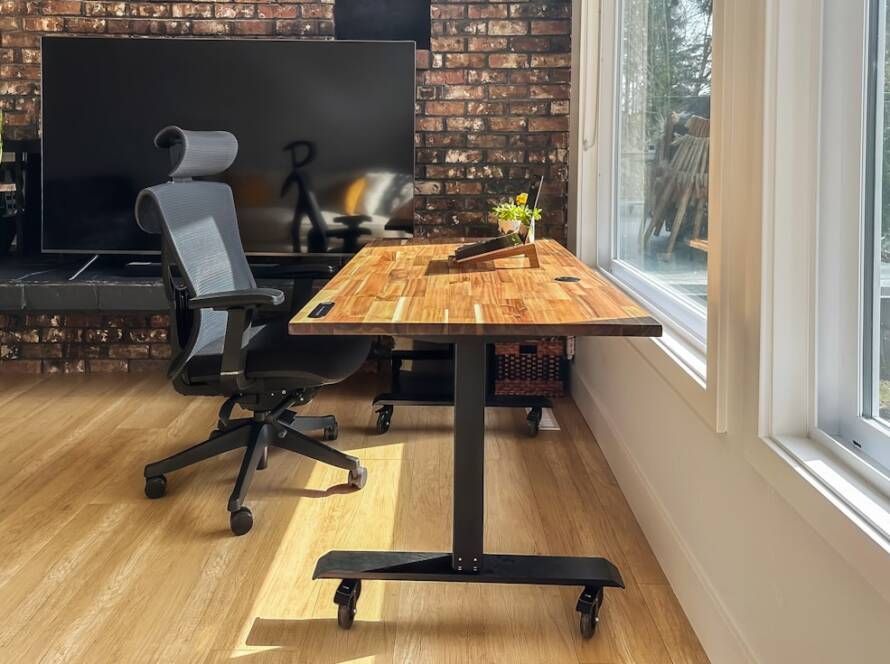
When embarking on the journey of transforming your basement into a functional office space, the first step is to assess the dimensions and layout of the area. This involves taking precise measurements of the basement, including the height of the ceilings, the width and length of the walls, and any architectural features that may influence your design choices. For instance, if your basement has support beams or ductwork that protrudes from the ceiling, these elements will need to be integrated into your office layout rather than ignored.
Understanding these spatial constraints will help you visualize how to best utilize the available area. Once you have a clear understanding of the physical dimensions, consider how you plan to use the space. Will it serve as a quiet retreat for focused work, or will it also accommodate meetings with clients?
The layout should reflect your work habits and preferences. For example, if you often collaborate with others, an open layout with a central table might be more suitable. Conversely, if you require solitude for deep concentration, a more segmented design with designated areas for different tasks could enhance productivity.
Key Takeaways
- Measure the size and layout of your basement to determine the space available for your office.
- Set a realistic budget for your basement office remodel to avoid overspending.
- Choose the right lighting and color scheme to create a comfortable and productive work environment.
- Select flooring and furniture that are suitable for a basement environment and fit the design of your office.
- Create an efficient storage system to keep your basement office organized and clutter-free.
Budgeting for Your Basement Office Remodel: Setting Realistic Financial Expectations
Creating a budget for your basement office remodel is a critical step that requires careful consideration of various factors. Begin by determining how much you are willing to invest in this project. This figure should encompass not only the cost of materials and furnishings but also labor costs if you plan to hire professionals for certain aspects of the remodel.
It’s essential to research average costs for basement renovations in your area, as these can vary significantly based on location and market conditions. For instance, a basic remodel might range from $10,000 to $30,000, while more extensive renovations could exceed $50,000. In addition to initial costs, consider ongoing expenses that may arise after the remodel is complete.
This includes utilities such as heating and cooling, which can be higher in a basement due to its unique insulation needs. Additionally, think about potential maintenance costs associated with moisture control or pest management in a subterranean environment. By accounting for both upfront and long-term expenses, you can set a realistic budget that aligns with your financial situation and ensures that your basement office remains a viable workspace for years to come.
Selecting the Right Lighting and Color Scheme for Your Basement Office

Lighting plays a pivotal role in creating an inviting and productive atmosphere in your basement office. Given that basements often lack natural light, it’s crucial to incorporate a combination of ambient, task, and accent lighting to ensure the space feels bright and welcoming. Consider installing recessed lighting or track lighting to provide general illumination throughout the room.
Additionally, desk lamps with adjustable brightness can enhance task lighting for specific work areas, allowing you to tailor the light to your needs. The color scheme of your basement office can significantly influence your mood and productivity levels. Lighter colors such as soft whites, pale blues, or light grays can help make a basement feel more spacious and airy, counteracting any feelings of confinement that may arise from being underground.
On the other hand, if you prefer a cozier atmosphere, deeper hues like navy blue or forest green can create a warm and inviting environment. Incorporating pops of color through accessories like artwork or decorative items can also add personality without overwhelming the space.
Choosing the Right Flooring and Furniture for Your Basement Office
Selecting appropriate flooring is essential for both aesthetics and functionality in your basement office. Given the potential for moisture in basements, it’s advisable to choose flooring materials that are resistant to water damage. Vinyl plank flooring is an excellent option due to its durability and ease of maintenance; it mimics the appearance of hardwood while being impervious to moisture.
Alternatively, tile flooring can provide a stylish and water-resistant solution, especially when paired with area rugs for added comfort. When it comes to furniture selection, prioritize pieces that enhance both comfort and productivity. An ergonomic desk and chair are vital for maintaining good posture during long hours of work.
Consider adjustable desks that allow you to alternate between sitting and standing throughout the day, promoting better health and focus. Additionally, storage solutions such as bookshelves or filing cabinets should be integrated into your design to keep the space organized and clutter-free. The furniture should not only fit within the dimensions of your office but also reflect your personal style and work habits.
Creating a Functional and Efficient Storage System for Your Basement Office
A well-organized storage system is crucial for maintaining an efficient workspace in your basement office. Start by evaluating what items you need to store—this could include documents, office supplies, equipment, or personal items. Once you have a clear inventory, consider utilizing vertical space by installing shelves or cabinets that reach up to the ceiling.
This approach maximizes storage without consuming valuable floor space. Open shelving can also serve as a decorative element while providing easy access to frequently used items. Incorporating multifunctional furniture can further enhance your storage capabilities.
Desks with built-in drawers or ottomans that double as storage units can help keep your office tidy while providing additional functionality. Additionally, consider using labeled bins or baskets within cabinets to categorize items effectively. This not only streamlines access but also makes it easier to maintain organization over time.
A well-thought-out storage system will contribute significantly to your overall productivity by reducing clutter and ensuring that everything has its designated place.
Incorporating Technology and Connectivity into Your Basement Office Design
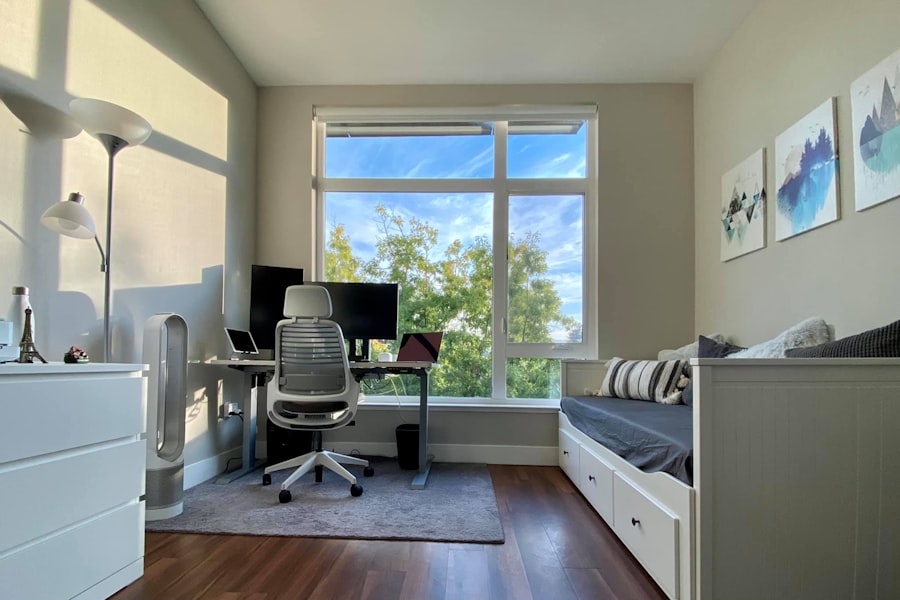
In today’s digital age, integrating technology into your basement office design is essential for seamless productivity. Start by ensuring that you have adequate electrical outlets strategically placed throughout the space to accommodate all necessary devices such as computers, printers, and chargers. It’s wise to install additional outlets than you think you’ll need; this foresight can prevent frustration down the line as technology needs evolve.
Connectivity is another critical aspect of a modern office setup. If your basement is prone to weak Wi-Fi signals due to its location within the home, consider investing in a Wi-Fi extender or mesh network system to ensure reliable internet access throughout the space. Additionally, incorporating cable management solutions will help keep cords organized and out of sight, contributing to a clean aesthetic while reducing tripping hazards.
By thoughtfully integrating technology into your design, you can create an efficient workspace that meets all your professional needs.
Addressing Potential Moisture and Insulation Issues in Your Basement Office
Basements are notorious for moisture issues due to their subterranean nature, making it imperative to address these concerns before proceeding with any remodeling efforts. Start by conducting a thorough inspection of your basement for signs of water damage or dampness. Look for cracks in the walls or floor, mold growth, or musty odors—these are all indicators that moisture may be present.
If any issues are detected, it’s crucial to consult with a professional who specializes in waterproofing solutions before moving forward with your office remodel. Insulation is another key factor in creating a comfortable basement office environment. Proper insulation not only helps regulate temperature but also minimizes moisture intrusion from outside sources.
Additionally, installing vapor barriers can further protect against moisture seepage from the ground. By proactively addressing these potential issues, you can create a healthier workspace that fosters productivity without the distractions of dampness or discomfort.
Hiring the Right Contractors and Obtaining Necessary Permits for Your Basement Office Remodel
Once you have developed a comprehensive plan for your basement office remodel, it’s time to consider hiring contractors who can bring your vision to life. Research local professionals who specialize in basement renovations and have positive reviews from previous clients. It’s advisable to obtain multiple quotes before making a decision; this not only gives you an idea of market rates but also allows you to gauge each contractor’s approach and expertise.
In addition to hiring contractors, ensure that you are aware of any necessary permits required for your remodel. Depending on the scope of work—such as electrical installations or structural changes—you may need permits from local authorities before commencing construction. Failing to secure these permits can lead to complications down the line, including fines or having to undo completed work.
By taking these steps seriously and collaborating with qualified professionals, you can ensure that your basement office remodel is executed smoothly and adheres to all regulations.
If you are considering remodeling your basement office in Brooklyn, you may also want to check out the frequently asked questions section on basementremodelingesg.com. This article provides valuable information on common concerns and queries related to basement remodeling projects. It can help you better understand the process and make informed decisions for your own renovation.
FAQs
What are the benefits of remodeling a basement into an office?
Remodeling a basement into an office can provide a quiet and private workspace, increase the value of your home, and make use of underutilized space.
What are some important factors to consider when planning a basement office remodel?
Important factors to consider include proper insulation and waterproofing, adequate lighting and ventilation, electrical and internet connectivity, and any necessary permits or regulations.
What are some tips for maximizing space in a basement office?
Tips for maximizing space in a basement office include using built-in storage solutions, choosing multi-functional furniture, and utilizing vertical space with shelves and wall-mounted storage.
How can I ensure a basement office remodel is energy-efficient?
To ensure energy efficiency, consider using energy-efficient lighting, properly insulating the space, and choosing energy-efficient appliances and electronics.
What are some design considerations for a basement office in Brooklyn?
Design considerations for a basement office in Brooklyn may include incorporating the industrial aesthetic of the area, utilizing natural light where possible, and choosing materials and colors that complement the existing architecture of the home.