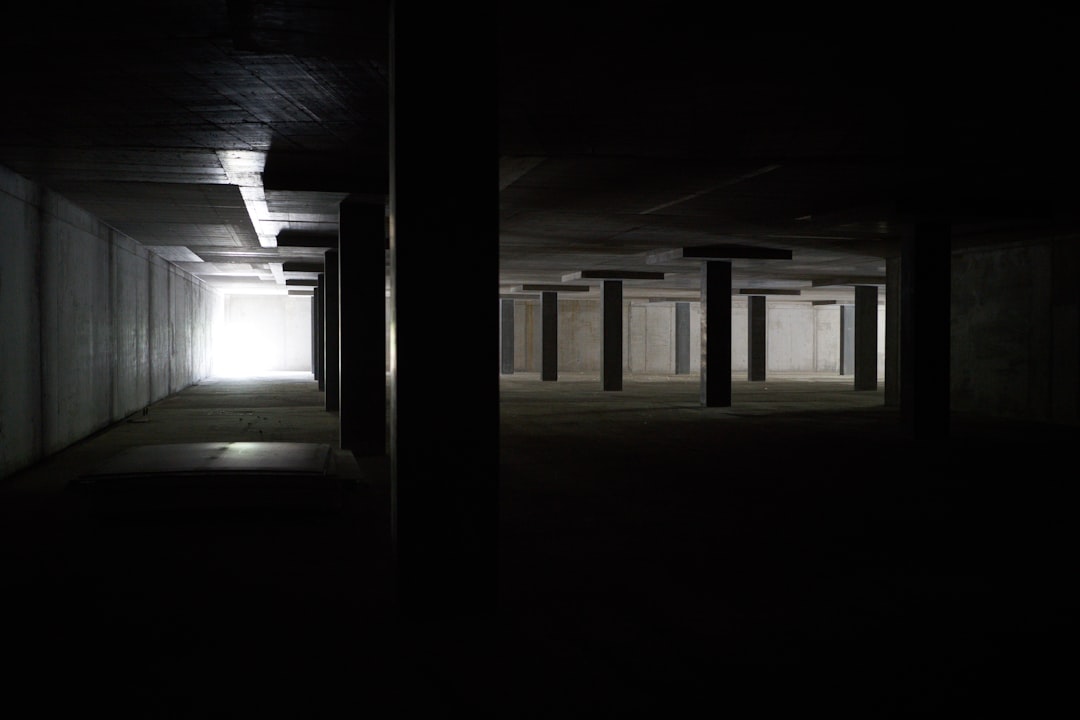
When considering the transformation of a basement into a guest suite, the first step is a thorough assessment of the available space. This involves not only measuring the dimensions of the area but also evaluating its current condition. Look for signs of moisture, mold, or structural issues that could complicate the renovation process.
A damp basement can lead to significant problems down the line, including health risks for guests and costly repairs. It’s essential to address any water intrusion issues before proceeding with design plans. This might involve installing a sump pump, improving drainage around the foundation, or applying waterproofing solutions to walls and floors.
In addition to structural integrity, consider the layout and flow of the space. Is there enough room for a bed, seating area, and possibly a small kitchenette? Think about how guests will navigate the suite and whether there are any existing features, such as windows or support beams, that could influence your design choices.
The ceiling height is another critical factor; low ceilings can make a space feel cramped and uninviting. If your basement has windows, assess their size and placement, as they can significantly impact both natural light and ventilation. Understanding these elements will help you create a functional and welcoming environment for your guests.
Key Takeaways
- Assess the available space in your basement and consider factors such as ceiling height, natural light, and ventilation before planning your guest suite.
- Create a budget for your guest suite project by researching the cost of materials, labor, and any necessary permits or inspections.
- Design the layout of your guest suite to maximize space and functionality, considering the placement of furniture, storage, and any additional amenities.
- Choose cost-effective materials and furnishings for your guest suite, such as laminate flooring, affordable furniture, and budget-friendly decor options.
- Maximize natural light and ventilation in your guest suite by adding windows, light-colored walls, and utilizing mirrors to reflect light.
Creating a Budget for Your Guest Suite
Establishing a budget is a crucial step in the process of converting your basement into a guest suite. Begin by determining how much you are willing to invest in this project. Consider all potential costs, including construction, materials, furnishings, and decor.
It’s wise to allocate a portion of your budget for unexpected expenses that may arise during the renovation process. A common rule of thumb is to set aside an additional 10-20% of your total budget for contingencies. This cushion can help you manage any surprises without derailing your plans.
Once you have a clear budget in mind, break it down into specific categories. For instance, allocate funds for essential renovations such as electrical work, plumbing, and insulation. These foundational elements are critical for creating a comfortable living space.
Next, consider how much you want to spend on furnishings and decor. Research prices for items like beds, sofas, and lighting fixtures to get a realistic sense of what you can afford. Additionally, think about whether you will hire professionals for certain tasks or if you plan to tackle some aspects of the project yourself.
This decision can significantly impact your overall budget and timeline.
Designing the Layout for Your Guest Suite
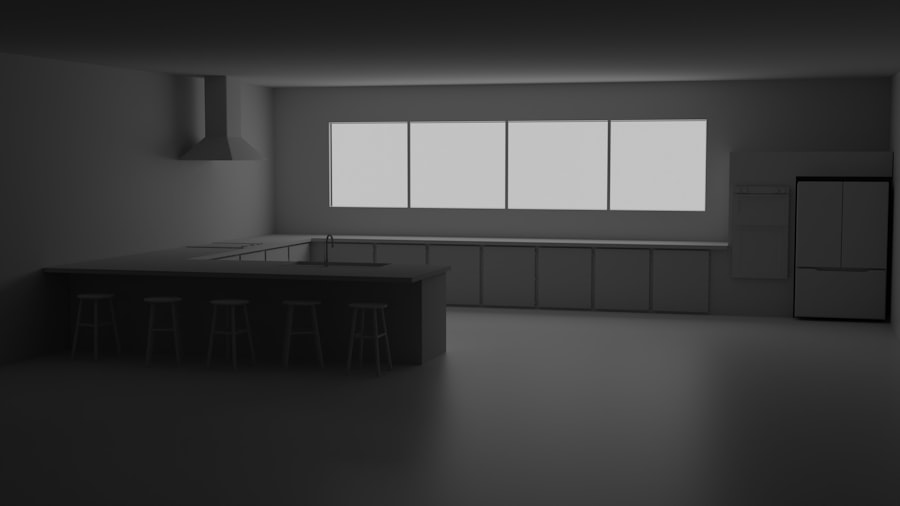
The layout of your guest suite plays a pivotal role in its functionality and comfort. Start by sketching out a floor plan that includes all essential areas: sleeping space, seating area, and possibly a kitchenette or bathroom if space allows. Consider how guests will use the suite; for example, will they need a workspace or just a cozy area to relax?
The arrangement should facilitate easy movement while maximizing the use of available square footage. Incorporating multi-functional furniture can be an effective way to optimize space in your guest suite. For instance, a sofa bed can serve as both seating during the day and a sleeping area at night.
If you have room for a small dining table, consider one that can be folded away when not in use. Additionally, think about how to create distinct zones within the suite without erecting walls. Area rugs can delineate spaces effectively while adding warmth and texture to the room.
Pay attention to traffic flow; ensure that pathways are clear and that guests can easily access all areas without obstruction.
Choosing Cost-Effective Materials and Furnishings
Selecting materials and furnishings that are both cost-effective and durable is essential when designing your guest suite. Start with flooring options; while hardwood may be appealing, it can be expensive and may not hold up well in a basement environment prone to moisture. Instead, consider luxury vinyl planks or laminate flooring that mimic the look of wood but are more resistant to water damage and easier to maintain.
These materials come in various styles and colors, allowing you to achieve the desired aesthetic without breaking the bank. When it comes to furnishings, prioritize quality over quantity. Invest in key pieces like a comfortable bed and sturdy seating that will withstand wear over time.
Look for sales or consider purchasing gently used items from thrift stores or online marketplaces. Many people sell high-quality furniture at a fraction of the original price when they redecorate or downsize. Additionally, consider DIY projects for decor; repurposing old furniture with a fresh coat of paint or new upholstery can add character to your guest suite while keeping costs low.
Maximizing Natural Light and Ventilation
Natural light can dramatically enhance the ambiance of your basement guest suite, making it feel more inviting and spacious. If your basement has windows, ensure they are unobstructed by furniture or decor that could block light from entering the room. Consider using sheer window treatments that allow light to filter through while still providing privacy for guests.
If natural light is limited, think about incorporating mirrors into your design; strategically placed mirrors can reflect light around the room and create an illusion of depth. Ventilation is equally important in maintaining a comfortable atmosphere in your guest suite. Basements can often feel stuffy or damp without proper airflow.
If possible, install an exhaust fan to help circulate air and reduce humidity levels. Additionally, consider using air purifiers or dehumidifiers to improve air quality further. If your budget allows, adding a small window air conditioning unit can provide cooling during warmer months while ensuring that guests remain comfortable year-round.
Adding Functional and Stylish Storage Solutions
Storage is often at a premium in basements, making it essential to incorporate functional yet stylish storage solutions into your guest suite design. Start by assessing what items guests may need access to during their stay—clothing storage, extra linens, or personal items should all be considered when planning storage options. Built-in shelving units can provide ample space for books or decorative items while keeping clutter at bay.
Consider using under-bed storage solutions as well; this area is often overlooked but can be incredibly useful for stowing away seasonal clothing or extra bedding without taking up valuable floor space. Additionally, furniture with built-in storage—such as ottomans or benches—can serve dual purposes while enhancing the overall aesthetic of the room. Open shelving can also be an attractive way to display decorative items while providing practical storage solutions.
Incorporating Comfortable and Inviting Decor
The decor of your guest suite should reflect comfort and warmth, creating an inviting atmosphere for visitors. Start with a cohesive color palette that promotes relaxation; soft neutrals combined with pops of color can create an inviting environment without overwhelming the senses. Textiles play a significant role in achieving this cozy feel—consider layering different fabrics through throw pillows, blankets, and area rugs to add depth and texture.
Artwork can also enhance the ambiance of your guest suite; choose pieces that resonate with you personally or reflect local culture to give guests a sense of place during their stay. Wall-mounted lighting fixtures can provide both functionality and style; consider sconces or pendant lights that complement your overall design theme while ensuring adequate illumination throughout the space. Small touches like fresh flowers or scented candles can further elevate the experience for guests, making them feel truly at home.
Ensuring Safety and Legal Compliance
Safety should always be a top priority when converting your basement into a guest suite. Begin by checking local building codes and regulations regarding basement renovations; these guidelines often dictate requirements for egress windows, smoke detectors, and carbon monoxide detectors to ensure guest safety during their stay.
Additionally, consider installing proper lighting throughout the space to prevent accidents during nighttime navigation. Ensure that stairways leading to the basement are well-lit and equipped with handrails for added safety. It’s also wise to conduct regular maintenance checks on all electrical systems and plumbing fixtures to prevent potential hazards from arising after guests have arrived.
By prioritizing safety and adhering to legal compliance standards, you can create a secure environment that allows guests to enjoy their stay with peace of mind.
If you’re looking to transform your basement into a guest suite in Brooklyn, you may want to check out the portfolio of Basement Remodeling ESG. Their portfolio showcases stunning transformations that could inspire your own project. With their expertise in basement remodeling, you can trust that they will deliver high-quality results within your budget.