When embarking on a bathroom renovation, the first step is to thoroughly assess the existing space and layout. This involves not only measuring the dimensions of the room but also considering the current plumbing and electrical configurations. Understanding the flow of the space is crucial; it helps in determining how to best utilize the area while ensuring that it meets the needs of its users.
For instance, if the bathroom is small, it may be beneficial to consider a layout that maximizes vertical space, such as wall-mounted vanities or shelves. Conversely, larger bathrooms can accommodate more elaborate designs, including separate shower and tub areas or dual sinks. In addition to physical measurements, evaluating the natural light and ventilation in the space is essential.
A bathroom that lacks adequate light can feel cramped and uninviting, while one that is well-lit can create a more open and airy atmosphere. If the existing windows are small or poorly placed, it may be worth considering options for enlarging them or adding additional sources of light, such as skylights. Furthermore, the layout should facilitate easy movement; for example, ensuring that there is enough space between fixtures to allow for comfortable use without feeling crowded.
This assessment phase sets the foundation for a successful renovation, guiding decisions on design and functionality.
Key Takeaways
- Assessing the space and layout is crucial for a successful bathroom renovation project.
- Obtaining necessary permits and approvals is essential to avoid legal issues during the renovation process.
- Plumbing and electrical considerations should be carefully planned and executed to ensure safety and functionality.
- Choosing the right fixtures and finishes can greatly impact the overall look and feel of the bathroom.
- Creating proper ventilation and lighting is important for a comfortable and functional bathroom space.
Obtaining Necessary Permits and Approvals
Understanding Local Building Codes
Local building codes vary significantly from one municipality to another. Any changes that involve plumbing or electrical work will require permits. This includes relocating fixtures like sinks or toilets, as well as installing new lighting or outlets.
Considering Homeowners’ Association (HOA) Guidelines
Homeowners may also need to consider HOA rules if they live in a governed area. HOAs often have strict rules regarding exterior changes and sometimes even interior renovations that can be seen from outside. Engaging with these entities early in the process can help ensure compliance and prevent any last-minute complications.
Maintaining Documentation Throughout the Renovation Process
It’s advisable to keep all documentation organized throughout the renovation process, as inspectors may need to review permits at various stages of construction.
Plumbing and Electrical Considerations
Plumbing and electrical systems are at the heart of any bathroom renovation, and careful planning is essential to ensure both functionality and safety. When it comes to plumbing, homeowners must consider the layout of existing pipes and whether they can accommodate new fixtures without significant alterations. For instance, if a homeowner wishes to install a freestanding tub where there was previously only a shower, this may require rerouting plumbing lines.
Additionally, selecting water-efficient fixtures can not only reduce water bills but also contribute to environmental sustainability. Electrical considerations are equally important; bathrooms require specific lighting solutions that can withstand high humidity levels. This often means using fixtures rated for wet or damp locations.
Moreover, planning for adequate outlets is crucial, especially in modern bathrooms where devices like hairdryers and electric razors are commonly used. Homeowners should also consider installing GFCI (Ground Fault Circuit Interrupter) outlets, which provide an added layer of safety by preventing electrical shock in wet areas. Engaging a licensed electrician and plumber during this phase can help ensure that all installations meet local codes and function effectively.
Choosing the Right Fixtures and Finishes
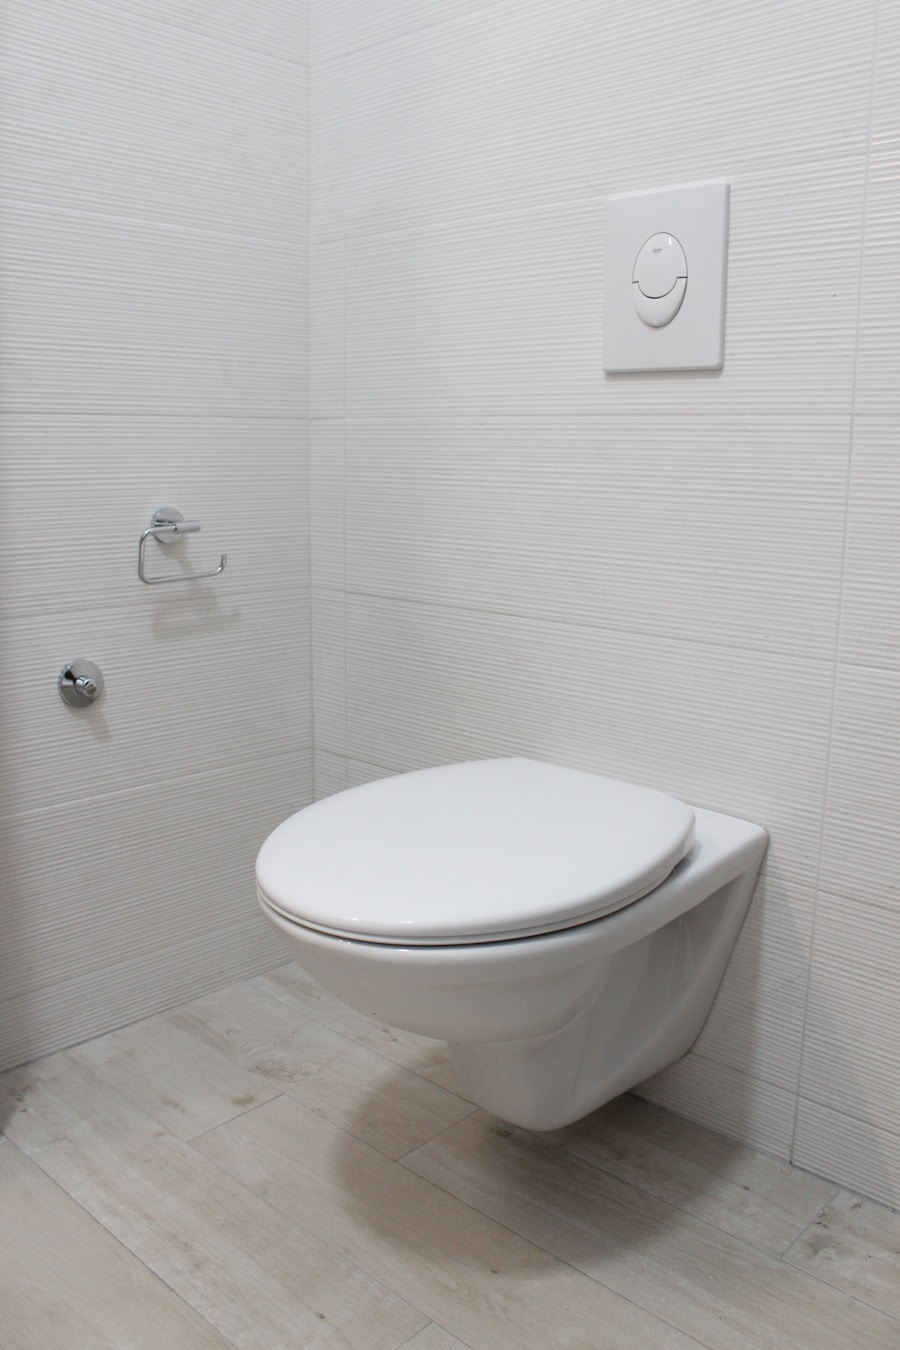
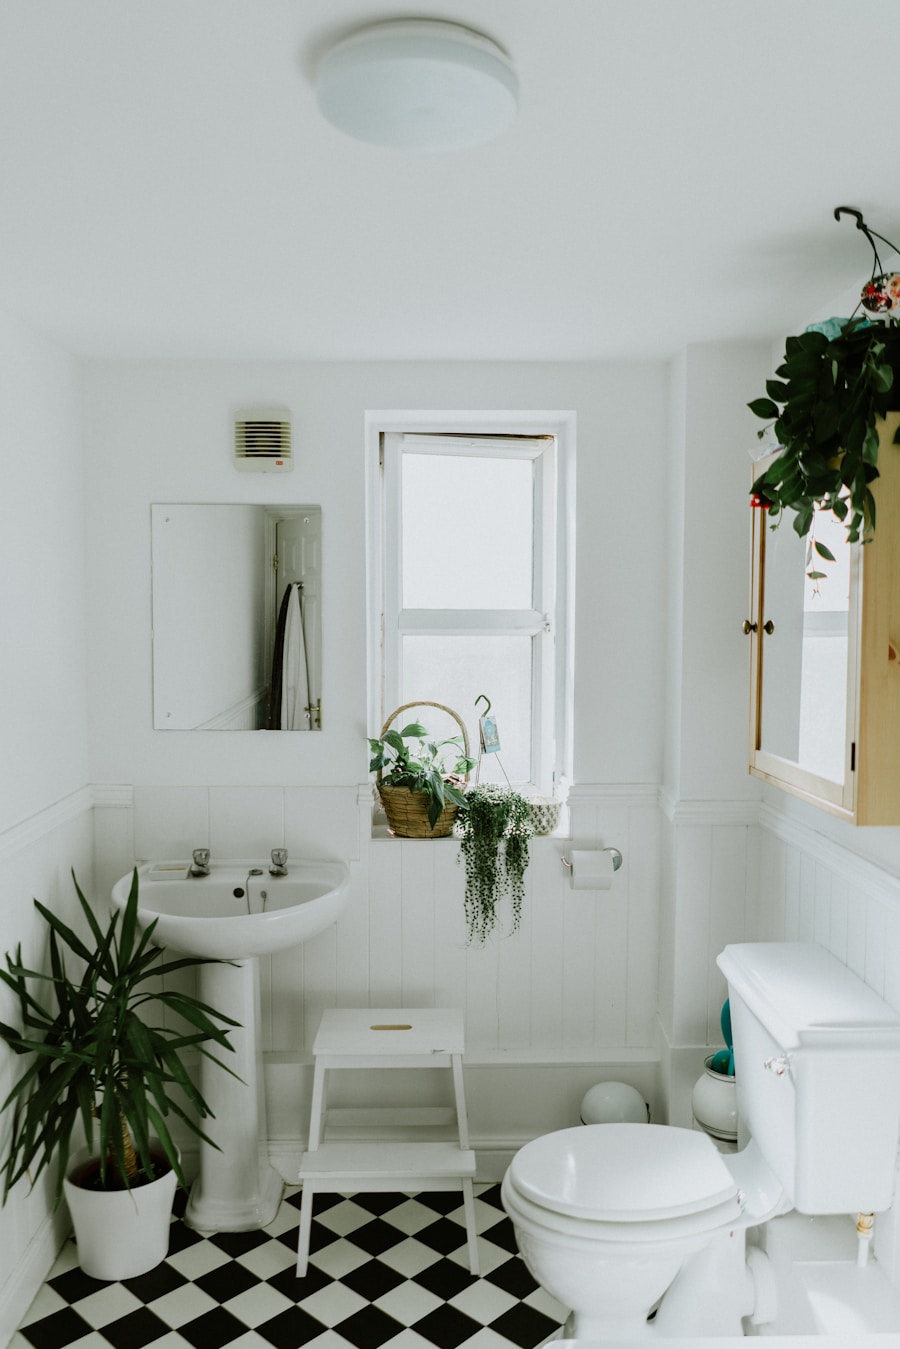
The selection of fixtures and finishes plays a pivotal role in defining the aesthetic and functionality of a bathroom. When choosing fixtures such as sinks, toilets, and faucets, homeowners should consider both style and practicality. For example, wall-mounted faucets can create a sleek look while saving counter space, whereas traditional pedestal sinks may offer a classic appeal but limit storage options.
Additionally, selecting high-quality materials can enhance durability; for instance, opting for ceramic or porcelain over cheaper alternatives can lead to longer-lasting results. Finishes also contribute significantly to the overall ambiance of the bathroom. The choice of tiles for flooring and walls can set the tone for the entire space.
Larger tiles can create an illusion of more space in smaller bathrooms, while intricate mosaic patterns can add visual interest in larger areas. Color schemes should be carefully considered; lighter colors tend to make spaces feel larger and more open, while darker hues can create a cozy atmosphere but may require more lighting to avoid feeling cramped.
Creating Proper Ventilation and Lighting
Proper ventilation and lighting are critical components of any successful bathroom renovation. Bathrooms are inherently humid environments due to showers and baths, which can lead to mold growth if not adequately ventilated. Installing an exhaust fan is often necessary to remove excess moisture from the air; this fan should be appropriately sized for the bathroom’s square footage to ensure effective airflow.
In addition to exhaust fans, strategically placed windows can provide natural ventilation while also allowing daylight to flood the space. Lighting design should also be approached with care; a combination of ambient, task, and accent lighting can create a well-rounded illumination scheme. Ambient lighting provides general illumination throughout the room, while task lighting focuses on specific areas such as above mirrors or vanities where detailed activities like shaving or applying makeup occur.
Dimmable switches can add versatility, allowing homeowners to adjust lighting levels based on time of day or mood. Incorporating LED lights not only enhances energy efficiency but also offers longevity compared to traditional bulbs. By thoughtfully addressing both ventilation and lighting needs, homeowners can create a comfortable and inviting bathroom environment.
Waterproofing and Moisture Control
Waterproofing is an essential aspect of bathroom renovations that cannot be overlooked. Given the high moisture levels typical in bathrooms, proper waterproofing techniques are vital in preventing water damage that could lead to costly repairs down the line. This process often begins with selecting appropriate materials for wet areas; for instance, using cement backer board instead of drywall in shower areas can significantly reduce the risk of mold growth and structural damage.
In addition to material selection, applying waterproof membranes is crucial in areas prone to water exposure. These membranes act as barriers against moisture penetration, protecting underlying structures from damage. Homeowners should also consider sealing grout lines between tiles with a high-quality sealant to further enhance moisture resistance.
Regular maintenance checks after installation are important; homeowners should inspect caulking around tubs and sinks periodically to ensure it remains intact and effective at keeping water contained.
Maximizing Storage and Functionality
In many homes, bathrooms are often limited in space, making effective storage solutions essential for maintaining organization and functionality. One approach is to utilize vertical space by installing shelves or cabinets that reach up to the ceiling; this not only provides additional storage but also draws the eye upward, creating an illusion of height in smaller rooms. Built-in niches within shower walls can serve as convenient storage for toiletries without taking up valuable floor space.
Another effective strategy is incorporating multifunctional furniture into the design. For example, vanities with built-in drawers or cabinets can provide ample storage for towels and personal items while keeping surfaces clutter-free. Additionally, utilizing baskets or decorative boxes on shelves can help organize smaller items while adding a touch of style to the decor.
By prioritizing storage solutions during the design phase, homeowners can create a bathroom that is both functional and aesthetically pleasing.
Hiring a Professional Contractor or Designer
While some homeowners may feel confident tackling a bathroom renovation on their own, hiring a professional contractor or designer can significantly enhance the outcome of the project. Professionals bring a wealth of experience and knowledge that can help navigate complex aspects such as plumbing codes, electrical requirements, and design principles that may not be immediately apparent to those without industry experience. A skilled contractor will also have established relationships with suppliers and subcontractors, potentially leading to cost savings on materials and labor.
Moreover, engaging a designer can elevate the aesthetic quality of the renovation by providing access to unique ideas and trends that align with the homeowner’s vision while ensuring functionality remains at the forefront. Designers often have an eye for detail that can help avoid common pitfalls such as poor layout choices or mismatched finishes. Ultimately, investing in professional expertise can save time, reduce stress during the renovation process, and result in a beautifully executed bathroom that meets both practical needs and personal style preferences.
If you’re looking to renovate your basement in-law suite in Brooklyn, you may also be interested in reading com/basement-home-office-conversions/’>this article on basement home office conversions.
It provides helpful tips and ideas for transforming your basement into a functional workspace that meets your needs. Whether you’re looking to add a full bathroom or create a home office, these step-by-step remodeling guides offer valuable insights to help you achieve your desired results.
FAQs
What are the benefits of adding a full bathroom to a Brooklyn basement in-law suite?
Adding a full bathroom to a Brooklyn basement in-law suite can increase the functionality and value of the space. It provides convenience for the occupants and can also make the suite more attractive to potential renters or buyers.
What are the considerations for adding a full bathroom to a Brooklyn basement in-law suite?
Considerations for adding a full bathroom to a Brooklyn basement in-law suite include obtaining the necessary permits, ensuring proper ventilation and waterproofing, and complying with building codes and regulations.
What are the steps involved in adding a full bathroom to a Brooklyn basement in-law suite?
The steps involved in adding a full bathroom to a Brooklyn basement in-law suite may include assessing the space, planning the layout, hiring a professional contractor, obtaining permits, installing plumbing and fixtures, and finishing the space with appropriate materials.
What are the potential challenges of adding a full bathroom to a Brooklyn basement in-law suite?
Potential challenges of adding a full bathroom to a Brooklyn basement in-law suite may include limited space, existing structural limitations, and the need to tie into existing plumbing and electrical systems.
What are some tips for adding a full bathroom to a Brooklyn basement in-law suite?
Some tips for adding a full bathroom to a Brooklyn basement in-law suite include maximizing space with clever storage solutions, choosing durable and waterproof materials, and considering energy-efficient fixtures to save on utility costs.